Finished Basement on over 2 acres! Our popular Ellsworth plan will be on this homesite. The first floor has a great flex space that can be used as an office or a formal dining room. The family room is open to the kitchen area that also has a large breakfast room, HUGE walk in pantry, mudroom, and quartz countertops. The family room also opens up to the screened porch and grilling deck. Upstairs is 4 bedrooms and 3 bathrooms including the Primary site. Head back down to the basement and enjoy the large rec room, bonus space perfect for a home theater, additional bedroom and full bathroom. It also has a great eating area with bar and includes an under counter fridge!
Sold for $1,151,000
$1,151,000
33 Seaforth Preserve Dr #17, Pittsboro, NC 27312
5beds
4,880sqft
Single Family Residence, Residential
Built in 2023
2.43 Acres Lot
$1,283,200 Zestimate®
$236/sqft
$4,992 Estimated rent
Home value
$1,283,200
$1.19M - $1.39M
$4,992/mo
Zestimate® history
Owner options
List your home for rent
$4,992/mo
Rent Zestimate®
Find your next renter with Zillow Rental Manager. Plus, with online applications, you can quickly screen prospective tenants – for free.
$4,992/mo
Rent Zestimate®
Refinance and save
$6,930/mo
Est. payment
Refinancing to a lower rate could help reduce your monthly payments and save thousands over the life of the loan.
$6,930/mo
Est. payment
Explore your selling options
Work with a Zillow partner agent
Leverage their expertise and Zillow's premium Showcase listings to get your home seen by more buyers.
Get startedList with your own agent
Get your home in front of millions of buyers by listing it on Zillow.
Learn how to do itSell it yourself
Take full control of how buyers see your home on Zillow by listing For Sale by Owner (FSBO).
List your homeWhat's special
Large rec roomBonus spaceGreat flex spaceLarge breakfast roomHuge walk in pantryGreat eating areaHome theater
Zillow last checked:
Listing updated:
Listed by:
Trisha Chartier 919-621-0012,
Fonville Morisey & Barefoot
Bought with:
Alex Machikas, 314944
TME Premier Properties, LLC
Source: Doorify MLS,MLS#: 10005366
Facts & features
Interior
Bedrooms & bathrooms
- Bedrooms: 5
- Bathrooms: 5
- Full bathrooms: 4
- 1/2 bathrooms: 1
Heating
- Electric
Cooling
- Ceiling Fan(s), Central Air, Electric, Multi Units, Zoned
Appliances
- Included: Built-In Electric Oven, Cooktop, Exhaust Fan, Gas Cooktop, Microwave, Water Heater, Tankless Water Heater, Vented Exhaust Fan, Oven, Wine Refrigerator
- Laundry: Laundry Room, Sink, Upper Level
Features
- Bar, Bathtub/Shower Combination, Built-in Features, Pantry, Ceiling Fan(s), Coffered Ceiling(s), Crown Molding, Double Vanity, Entrance Foyer, High Ceilings, Kitchen Island, Kitchen/Dining Room Combination, Open Floorplan, Quartz Counters, Separate Shower, Shower Only, Smart Thermostat, Smooth Ceilings, Soaking Tub, Tray Ceiling(s), Walk-In Closet(s), Walk-In Shower, Water Closet, Wet Bar, Wired for Sound
- Flooring: Carpet, Ceramic Tile, Hardwood, Tile
- Basement: Daylight, Exterior Entry, Finished
- Number of fireplaces: 1
- Fireplace features: Family Room, Sealed Combustion
Interior area
- Total structure area: 4,880
- Total interior livable area: 4,880 sqft
- Finished area above ground: 3,435
- Finished area below ground: 1,445
Property
Parking
- Total spaces: 3
- Parking features: Concrete, Driveway, Garage, Garage Door Opener, Garage Faces Side, Inside Entrance
- Attached garage spaces: 3
Features
- Levels: Three Or More
- Stories: 3
- Patio & porch: Covered, Deck, Porch, Screened
- Has view: Yes
Lot
- Size: 2.43 Acres
- Features: Corner Lot, Hardwood Trees, Landscaped, Many Trees, Wooded
Details
- Parcel number: 17
- Special conditions: Standard
Construction
Type & style
- Home type: SingleFamily
- Architectural style: Transitional
- Property subtype: Single Family Residence, Residential
Materials
- Fiber Cement, Radiant Barrier, Spray Foam Insulation, Stone
- Roof: Shingle
Condition
- New construction: Yes
- Year built: 2023
- Major remodel year: 2023
Details
- Builder name: Robuck Homes
Utilities & green energy
- Sewer: Septic Tank
- Water: Well
- Utilities for property: Electricity Available, Septic Connected, Water Available, Propane
Green energy
- Energy efficient items: HVAC, Insulation, Lighting, Roof, Thermostat, Water Heater
Community & HOA
Community
- Features: Street Lights
- Subdivision: Seaforth Preserve
HOA
- Has HOA: Yes
- Services included: Storm Water Maintenance
- HOA fee: $175 monthly
Location
- Region: Pittsboro
Financial & listing details
- Price per square foot: $236/sqft
- Date on market: 1/10/2024
- Road surface type: Asphalt
Price history
| Date | Event | Price |
|---|---|---|
| 3/22/2024 | Sold | $1,151,000-4%$236/sqft |
Source:  Doorify MLS #10005366 Report a problem Doorify MLS #10005366 Report a problem | ||
| 2/5/2024 | Pending sale | $1,199,000$246/sqft |
Source: Doorify MLS #10005366 Report a problem | ||
| 1/10/2024 | Listed for sale | $1,199,000+4.3%$246/sqft |
Source: Doorify MLS #10005366 Report a problem | ||
| 12/18/2023 | Listing removed | -- |
Source: Doorify MLS #2470168 Report a problem | ||
| 12/1/2023 | Price change | $1,150,000+0.1%$236/sqft |
Source: Doorify MLS #2470168 Report a problem | ||
| 11/12/2023 | Price change | $1,149,000+0.2%$235/sqft |
Source: Doorify MLS #2470168 Report a problem | ||
| 8/4/2023 | Price change | $1,147,000-8.8%$235/sqft |
Source: Doorify MLS #2470168 Report a problem | ||
| 4/2/2023 | Price change | $1,257,000-1.6%$258/sqft |
Source: Doorify MLS #2470168 Report a problem | ||
| 8/23/2022 | Listed for sale | $1,277,000$262/sqft |
Source: Doorify MLS #2470168 Report a problem | ||
Public tax history
Tax history is unavailable.
Neighborhood: 27312
Nearby homes
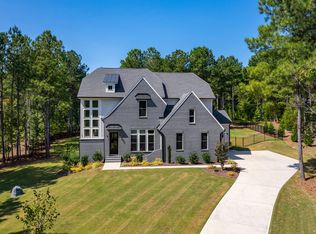
- $1,225,0005 bd6 ba4.6k sqft162 Seaforth Preserve Dr, Pittsboro, NC 27312Sold
- $1,223,5005 bd4 ba-- sqft2398 Seaforth Rd, Pittsboro, NC 27312Off Market
- $5,343,0004 bd3 ba4.5k sqft2540 Seaforth Rd, Pittsboro, NC 27312Off Market
- $1,024,2004 bd4 ba3.7k sqft140 Lakes Edge Ln, Pittsboro, NC 27312Off Market
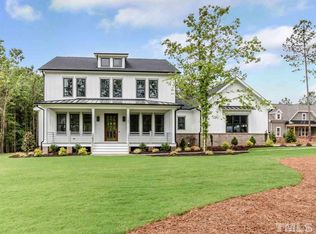
- $1,525,0004 bd5 ba3.9k sqft176 Lakes Edge Ln, Pittsboro, NC 27312Sold
- $1,581,1114 bd4 ba4.5k sqft46 Lakes Edge Ln, Pittsboro, NC 27312Sold
- $1,070,0004 bd4 ba4.3k sqft184 Seaforth Preserve Dr, Pittsboro, NC 27312Sold
- $1,092,4004 bd3 ba3.6k sqft91 Lakes Edge Ln, Pittsboro, NC 27312Off Market
Nearby schools
GreatSchools rating
- 8/10Pittsboro ElementaryGrades: PK-4Distance: 6.2 mi
- 8/10Horton MiddleGrades: 5-8Distance: 6.7 mi
- 6/10Seaforth HighGrades: 9-12Distance: 1.7 mi
Schools provided by the listing agent
- Elementary: Chatham - Pittsboro
- Middle: Chatham - Margaret B Pollard
- High: Chatham - Seaforth
Source: Doorify MLS. This data may not be complete. We recommend contacting the local school district to confirm school assignments for this home.
Get a cash offer in 3 minutes
Find out how much your home could sell for in as little as 3 minutes with a no-obligation cash offer.
Estimated market value
$1,283,200
Get a cash offer in 3 minutes
Find out how much your home could sell for in as little as 3 minutes with a no-obligation cash offer.
Estimated market value
$1,283,200
- North Carolina
- Chatham County
- Pittsboro
- 27312
- 33 Seaforth Preserve Dr Unit 17
Nearby cities
Nearby zip codes
Other Pittsboro Topics
