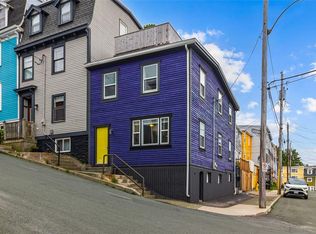
Welcome to 33 Warbury Street, where timeless character meets thoughtful modern updates in one of downtown St. John's most sought-after neighbourhoods. This charming four-bedroom, two-bathroom single-family home offers the perfect blend of historic appeal and modern comfort, all within walking distance of the vibrant downtown core. Lovingly maintained and extensively updated, the home features upgraded insulation, new siding, vinyl windows, a beautifully renovated bathroom, and a roof replaced within the past few years, providing peace of mind while preserving its original charm. Inside, bright and inviting living spaces are filled with natural light. Upstairs, a spacious 15' x 13' area offers endless possibilities as a family room, home office, reading nook, or playroom. The upstairs bathroom is designed for relaxation, featuring a luxurious soaker tub with a freestanding tub filler and shower attachment, along with a large vanity offering exceptional storage. Step outside to one of the property's most impressive features—an oversized, beautifully landscaped lot that is a rare find in the heart of the city. The chain-link fenced backyard measures approximately 48 feet wide by over 190 feet deep, providing a safe, secure space for children and pets while offering plenty of room for gardening, entertaining, or simply enjoying your own private oasis. Mature trees and established fruit trees add to the beauty and privacy of this exceptional property. Combining classic character, modern updates, flexible living space, and an extraordinary backyard, 33 Warbury Street presents a rare opportunity to own a truly special home in one of St. John's most desirable neighbourhoods. As per sellers direction, there will be no conveyance of written offers prior to 11:00AM on Friday, August 14, 2026 with all offers remaining open until 4:00PM on the same day.
For sale
C$340,000
33 Warbury Street, St. John's, NL A1E1N9
4beds
3,179sqft
Retail, Single Family Residence
Built in 1949
8,480 Square Feet Lot
$-- Zestimate®
C$107/sqft
C$-- HOA
What's special
Timeless characterThoughtful modern updatesUpgraded insulationNew sidingVinyl windowsBeautifully renovated bathroomOversized beautifully landscaped lot
- 4 days |
- 58 |
- 1 |
Zillow last checked:
Listing updated:
Listed by:
Robert Barteau,
RE/MAX Infinity Realty Inc.,
Scott Andrews,
RE/MAX Infinity Realty Inc.
Source: Newfoundland and Labrador AR,MLS®#: 1301289
Facts & features
Interior
Bedrooms & bathrooms
- Bedrooms: 4
- Bathrooms: 2
- Full bathrooms: 2
Bedroom
- Level: Second
- Area: 144 Square Feet
- Dimensions: 12x12
Bedroom
- Level: Second
- Area: 144 Square Feet
- Dimensions: 12x12
Bedroom
- Level: Second
- Area: 161 Square Feet
- Dimensions: 11.5x14
Bathroom
- Level: Main
Bathroom
- Level: Main
Other
- Level: Main
- Area: 172.5 Square Feet
- Dimensions: 11.5x15
Dining room
- Level: Main
- Area: 166.75 Square Feet
- Dimensions: 11.5x14.5
Kitchen
- Level: Main
- Area: 161 Square Feet
- Dimensions: 11.5x14
Laundry
- Level: Main
- Area: 66 Square Feet
- Dimensions: 6x11
Living room
- Level: Main
- Area: 180 Square Feet
- Dimensions: 12x15
Heating
- Hot Water
Features
- Flooring: Cushion/Tile/Lino, Laminate, Mixed
- Basement: Full
Interior area
- Total structure area: 3,179
- Total interior livable area: 3,179 sqft
Property
Parking
- Parking features: None
- Has uncovered spaces: Yes
Features
- Levels: Two
- Patio & porch: Deck/Patio, Balcony(s) and Patio(s), Patio, Patio(s) and Deck(s)
- Fencing: Back Yard
- Water view: Year Round Road Access
Lot
- Size: 8,480 Square Feet
- Dimensions: 40 x 212
- Features: Landscaped, Shopping Nearby
Details
- Zoning description: R3
Construction
Type & style
- Home type: SingleFamily
- Property subtype: Retail, Single Family Residence
Materials
- Vinyl Siding
- Foundation: Concrete, Undeveloped
- Roof: Shingle - Asphalt
Condition
- Year built: 1949
Utilities & green energy
- Sewer: Public Sewer
- Water: Public
Community & HOA
Location
- Region: St Johns
Financial & listing details
- Price per square foot: C$107/sqft
- Annual tax amount: C$1,960
- Date on market: 8/6/2026
Price history
Price history is unavailable.
Public tax history
Tax history is unavailable.
Climate risks
Neighborhood: A1E
Nearby schools
GreatSchools rating
No schools nearby
We couldn't find any schools near this home.
Schools provided by the listing agent
- District: St. John's
Source: Newfoundland and Labrador AR. This data may not be complete. We recommend contacting the local school district to confirm school assignments for this home.
- C$295,000-- sqft7 McLea Pl, St. John's, NL A1E0B3Lot/Land
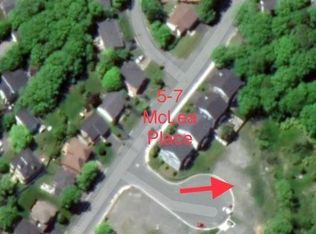
- C$295,000-- sqft5 McLea Pl, St. John's, NL A1E0B3Lot/Land
- C$324,9993 bd1 ba1.7k sqft8 Eric St, St. John's, NL A1E1P6Pending
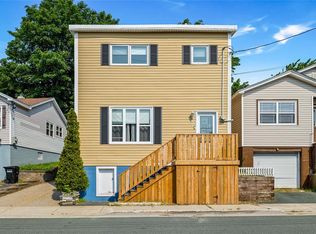
- C$369,9001 acre22 Topsail Rd, St. John's, NL A1E2A5Lot/Land
- C$589,9006 bd4 ba3.3k sqft29 Topsail Rd, St. John's, NL A1E2A6Pending
- C$450,0003 bd2 ba2.1k sqft16 Waterford Bridge Rd, St. John's, NL A1E1C6For Sale
- C$119,9003 bd1 ba1.3k sqft489 Southside Rd, St. John's, NL A1E1A2Pending
- C$295,0001 bd2 ba1.9k sqft288 Lemarchant Rd, St. John's, NL A1E1R2For Sale
Similar homes
- C$359,9004 bd2 ba2k sqft1035 Indian Meal Line, Portugal Cove-St. Philips, NL A1M3C4For Sale
 MLS ID #1301509, Krista Trask, Century 21 Seller`s Choice Inc.. Newfoundland and Labrador AR
 - C$349,9003 bd2 ba1.7k sqft7 Tamarack Street, St. John's, NL A1A4S5For Sale
 MLS ID #1301473, Genna Hickey, 3% Realty East Coast. Newfoundland and Labrador AR
 - C$269,9003 bd1 ba1.8k sqft21 Blackmarsh Road, St. John's, NL A1L1G9For Sale
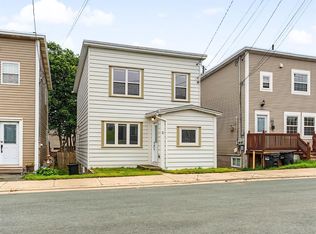 MLS ID #1301438, Art Snow, Royal LePage Property Consultants Limited. Newfoundland and Labrador AR
 - C$369,9003 bd2 ba2.1k sqft24 Prospect Street, St. John's, NL A1C1L2For Sale
 MLS ID #1301441, Aaron Watkins, RE/MAX Infinity Realty Inc.. Newfoundland and Labrador AR
 - C$339,9004 bd3 ba2.1k sqft3 Nightingale Road, St. John's, NL A1E2G4For SaleMLS ID #1301306, Jonny Fancy, Royal LePage Atlantic Homestead. Newfoundland and Labrador AR
- C$450,0003 bd2 ba2.1k sqft16 Waterford Bridge Road, St. John's, NL A1E1C6For SaleMLS ID #1301307, Kyla Miranda, Keller Williams Platinum Realty. Newfoundland and Labrador AR
- C$359,9003 bd2 ba2.4k sqft40 Quebec Street, St. John's, NL A1A2S3For SaleMLS ID #1301251, Gary Crewe,CRSS, Royal LePage Property Consultants Limited. Newfoundland and Labrador AR
- C$329,9003 bd3 ba2.1k sqft2 Kilmory Place, St. John's, NL A1A5V8For SaleMLS ID #1301466, Tara Sparkes, Royal LePage Atlantic Homestead. Newfoundland and Labrador AR
- C$275,0002 bd1 ba1.7k sqft66 Pearce Avenue, St.John's, NL A1E3C3For SaleMLS ID #1301468, Wes Ryan, BlueKey Realty Inc.. Newfoundland and Labrador AR
- C$269,0003 bd1 ba1.8k sqft40 Winslow Street, St. John's, NL A1E6C6For SaleMLS ID #1301517, Lori Gallant, Royal LePage Atlantic Homestead. Newfoundland and Labrador AR
- C$350,0005 bd4 ba1.7k sqft74 Seaborn Street, St. John's, NL A1B5B9For SaleMLS ID #1301141, Natalie Osmond, BlueKey Realty Inc.. Newfoundland and Labrador AR
- C$299,9004 bd1 ba2.2k sqft39 Liverpool Avenue, St. John's, NL A1C3B4For SaleMLS ID #1299308, Marshall Hughes, RE/MAX Infinity Realty Inc.. Newfoundland and Labrador AR
- C$349,9004 bd2 ba2k sqft23 Diana Road, St. John's, NL A1B1H7For SaleMLS ID #1299751, Brad Tetford, HomeLife Experts Realty Inc.. Newfoundland and Labrador AR
- C$349,0007 bd2 ba3.1k sqft21 Suvla Street, St. John's, NL A1C4Z2For SaleMLS ID #1299816, Scott Andrews, RE/MAX Infinity Realty Inc.. Newfoundland and Labrador AR
- C$369,9003 bd2 ba1.7k sqft3 Rathburn Drive, Paradise, NL A1L1K6For SaleMLS ID #1301598, Violet Quilty, RE/MAX Realty Specialists. Newfoundland and Labrador AR
- C$345,5003 bd3 ba2k sqft78 Edison Place, St. John's, NL A1E6H9For SaleMLS ID #1301061, Karen Nash, EXIT Realty Aspire. Newfoundland and Labrador AR
- C$340,0004 bd2 ba1.6k sqft1 Marshall Place, St. John's, NL A1B5B3For SaleMLS ID #1300121, Brandon Pennell, BlueKey Realty Inc.. Newfoundland and Labrador AR
- C$359,9003 bd1 ba1.8k sqft41 Patrick Street, St. John's, NL A1E2S5For SaleMLS ID #1299634, Stephanie Trask, Blue Chip Realty Inc.. Newfoundland and Labrador AR
- C$299,9003 bd1 ba1.6k sqft43 Graves Street, St. John's, NL A1B3C2For SaleMLS ID #1301506, Justin Penney, 3% Realty East Coast. Newfoundland and Labrador AR
- C$359,0004 bd3 ba1.9k sqft44 Battens Road, Conception Bay South, NL A1X2A5For SaleMLS ID #1301523, Olga Antoniuk, BlueKey Realty Inc.. Newfoundland and Labrador AR
