Expansive Convertible 4-Bedroom, 3-Bathroom Home with Light, Space & Flexibility
This exceptionally spacious approximately 1,800-square-foot residence offers the rare combination of 3 bedrooms, 3 full bathrooms, generous living space, and the flexibility to create a 4th bedroom. The apartment was created through the combination of 2 residences and offers an unusually versatile layout with excellent natural light and cross-ventilation from its West, North, and East exposures.
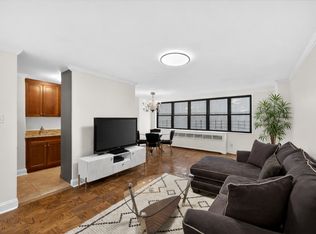
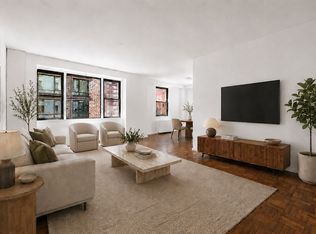
At the heart of the home is an impressive 28-foot-long corner living room, where North and East exposures fill the space with light. There is ample room for comfortable seating as well as a substantial dining table, making this an ideal space for both everyday living and entertaining. For those who need an additional bedroom, the generous proportions allow the living space to be reconfigured to create a 4th bedroom—see alternate floorplan.
The two East-facing bedrooms enjoy excellent light, with the primary bedroom offering an en-suite bathroom. An open kitchen connects to a versatile den or dining area with Western exposure, while an additional bedroom also enjoys Western light and has a full bathroom conveniently located just off the hallway.
Freshly re-plastered and painted, the apartment is clean, bright, comfortable, and ready for immediate occupancy. Its generous proportions and well-functioning layout allow you to enjoy the home as it is while offering plenty of opportunity to update and personalize it over time. Whether you choose to make gradual improvements or embark on a larger transformation, the space provides a wonderful canvas for your own style.
For those interested in exploring additional possibilities, an alternate floorplan illustrates relocating the kitchen to its original C-line location, potentially creating an even more open kitchen configuration and possibly allowing for a fourth bathroom, subject to board approval.
The building offers an impressive array of amenities, including a 24-hour doorman, live-in superintendent, laundry room, garage, bike storage, and storage units available for an additional fee. The hallways and lobby have also been renovated.
Co-purchasing, pied-à-terre use, and pets are permitted, including up to two dogs weighing up to 40 pounds each. Subletting is permitted after two years, for up to four years in total.
Ideally located near the border of Gramercy, the apartment is surrounded by an excellent selection of supermarkets and everyday conveniences, including Morton Williams and D'Agostino, with Trader Joe's and Lidl approximately eight minutes away.
Active
$1,650,000
330 3rd Ave #3BC, New York, NY 10010
3beds
--sqft
Coop
Built in 1964
-- sqft lot
$1,642,600 Zestimate®
$--/sqft
$4,580/mo HOA
What's special
Excellent natural lightClean bright comfortableSubstantial dining tableFreshly re-plastered and paintedOpen kitchen
- 19 days
- 412
- 14
Zillow last checked:
Listing updated:
Listed by:
Brown Harris Stevens 646-662-1960,
Bryan Tomczuk
Source: StreetEasy,MLS#: S1844915
Facts & features
Interior
Bedrooms & bathrooms
- Bedrooms: 3
- Bathrooms: 3
- Full bathrooms: 3
Rooms
- Room types: Bike Room
Appliances
- Included: Dishwasher
- Laundry: Inside
Features
- Flooring: Hardwood
- Has fireplace: No
Property
Parking
- Parking features: Garage
- Has garage: Yes
Details
- Special conditions: Resale
Construction
Type & style
- Home type: Cooperative
- Property subtype: Coop
Condition
- Year built: 1964
Community & HOA
Community
- Features: Doorman, Full Time Doorman
- Security: Doorman, Full-Time Doorman
- Subdivision: Kips Bay
HOA
- Has HOA: Yes
- Amenities included: Laundry, Elevator(s)
- Services included: Maintenance
- HOA fee: $4,580 monthly
Location
- Region: New York
Financial & listing details
- Date on market: 9/4/2026
Estimated market value
$1,642,600
$1.56M - $1.72M
$10,505/mo
Price history
| Date | Event | Price |
|---|---|---|
| 9/4/2026 | Listed for sale | $1,650,000 |
Source: StreetEasy #S1844915 Report a problem | ||
Public tax history
Tax history is unavailable.
Monthly payment
Climate risks
Neighborhood: Kips Bay


Similar homes
- $1,500,0003 bd2 ba1.6k sqftKips Bay Towers, New York, NY 10016Active
 MLS ID #S1848342, Joe Somerstein, Listing by: Brown Harris Stevens. StreetEasy
 - $1,799,0004 bd3 ba2.4k sqftThe Chesapeake House, New York, NY 10016Active
 MLS ID #S1839587, Gary Martin, Listing by: Compass. StreetEasy
 - $1,599,9952 bd2 ba-- sqft32 Gramercy Park S APT 2A, New York, NY 10003Active
 MLS ID #S1845146, Kiran Mummidichetty, Listing by: Compass. StreetEasy
 - $1,450,0002 bd2 ba-- sqftQuaker Ridge, New York, NY 10010Active
 MLS ID #S1828480, Amy Axelrod-Frey, Listing by: Compass. StreetEasy
