Experience elevated city living in this modern Sojourn penthouse, featuring a bright open-concept layout, sleek full kitchen, and stylish lounge area. Relax in a spacious bedroom with large windows and treetop views, or unwind on your private balcony. Enjoy spa-like bathrooms, in-unit laundry, and thoughtfully curated interiors perfect for a comfortable, upscale stay in the heart of DC.
Every Sojourn home is thoughtfully curated to deliver a seamless, high-end experience: round-the-clock support via text, email, or phone artisanal coffee, plush towels, and premium bath essentials effortless self check-in fully appointed kitchens luxurious linens and ultra-fast WiFi.
UNIT LAYOUT: 3rd Floor unit - stairs are required
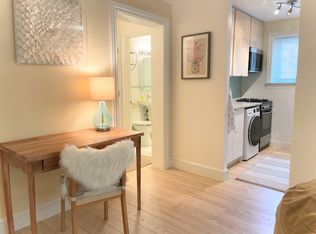
Bedroom 1: Queen-size bed with oversized windows, abundant natural light, treetop views, a dedicated workspace with desk and chair and private ensuite bathroom
Bedroom 2: Queen-size bed with a bright, comfortable layout and private ensuite bathroom
Penthouse-level unit with airy ceilings, clean modern design, and excellent natural light throughout
BATHROOM
Full Bathroom #1 (Ensuite): Walk-in glass shower with rainfall showerhead, sleek tile surround, modern wood vanity with gold fixtures, and bright finishes
Full Bathroom #2 (Ensuite): Bathtub with shower combo, modern fixtures, clean tilework, and fresh, well-lit design
LIVING AREA
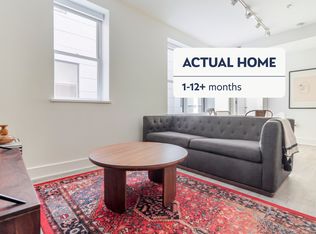
Comfortable sofa and accent seating
Wall-mounted Smart TV
Coffee table and textured area rug
Mini split AC unit
Open-concept layout with seamless flow
KITCHEN & DINING
Fully equipped kitchen with stainless steel appliances
Refrigerator, cooktop, microwave, dishwasher, coffee maker
Quartz countertops and modern cabinetry
Dining table for 2
No oven. Convection oven can be added upon request.
OUTDOOR SPACE
Private balcony access
Peaceful greenery views and fresh air
ADDITIONAL FEATURES
In-unit washer and dryer
Dedicated workspace (ideal for remote work)
Minimalist, thoughtfully curated interiors with warm wood accents
Like many DC residences, this unit is part of a multi-unit building. While the space itself is private, some normal hallway noise is possible. The building observes quiet hours, and we ask all guests to be respectful of neighbors.
Rates vary depending on the duration of stay, season, and other parameters. For exact pricing and additional pricing components, please visit our website or message us here on Zillow. Rent prices include both base rent and any applicable license fees for furniture, amenities and utilities.
For stays between 180 - 364 days, there is a security deposit in the amount of half of the monthly rent, which is due at time of lease signing. For stays 365 days or more, there is a security deposit in the amount of one full month of rent, which is due at time of lease signing. There is a non-refundable, $45 Rental Application. All utilities are included. Flexible lease terms!
Pet Fees & Etiquette - Pet friendly homes have a non-refundable pet fee of $450 per pet for any stays over 30 days. ESA and service animals are welcome with the appropriate documentation.
Sojourn manages several units within this building. Reach out for information on additional available residences or upcoming opportunities.
Apartment for rent
Apartment
Available now
Cats, small dogs OK
Air conditioner, wall unit
In unit laundry
Wall furnace
What's special
Clean modern designThoughtfully curated interiorsModern fixturesBright open-concept layoutIn-unit washer and dryerIn-unit laundryTreetop views
- 13 days |
- -- |
- -- |
Zillow last checked:
Listing updated:
District law requires that a housing provider state that the housing provider will not refuse to rent a rental unit to a person because the person will provide the rental payment, in whole or in part, through a voucher for rental housing assistance provided by the District or federal government.
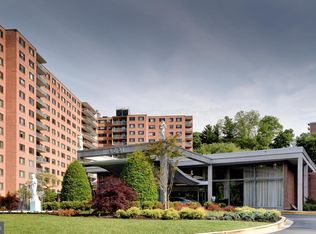
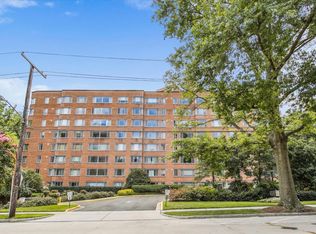
Learn more about the building:
Travel times
Facts & features
Interior
Bedrooms & bathrooms
- Bedrooms: 2
- Bathrooms: 2
- Full bathrooms: 2
Heating
- Wall Furnace
Cooling
- Air Conditioner, Wall Unit
Appliances
- Included: Dishwasher, Dryer, Freezer, Microwave Oven, Refrigerator, Stove, Washer
- Laundry: In Unit
Features
- Storage
- Flooring: Tile
- Furnished: Yes
Interior area
- Total interior livable area: 900 sqft
Property
Parking
- Details: Contact manager
Features
- Patio & porch: Patio
- Exterior features: Baking Sheet, Bathtub, Bed Linens, Body Soap, Carbon Monoxide Detector, Cleaning Products, Coffee, Coffee Maker, Conditioner, Cookware, Dining Table, Dishes And Silverware, Essentials, Fire Extinguisher, Hangers, Heating, Hot Water, Internet, Iron, Kettle, Kitchen, Path To Entrance Lit At Night, Room-Darkening Shades, Shampoo, Shower Gel, Smoke Detector, Storage, TV, Toaster, Towels Provided, Wine Glasses, Wireless Internet
Details
- Additional structures: Storage
Construction
Type & style
- Home type: Apartment
- Property subtype: Apartment
Building
Management
- Pets allowed: Yes
Community & HOA
Location
- Region: Washington
Financial & listing details
- Lease term: 1 Month
Nearby apartments for rent
Price history
| Date | Event | Price |
|---|---|---|
| 8/20/2026 | Price change | $6,150-0.8%$7/sqft |
Source: Zillow Rentals Report a problem | ||
| 7/22/2026 | Price change | $6,200-3.9%$7/sqft |
Source: Zillow Rentals Report a problem | ||
| 7/20/2026 | Listed for rent | $6,450$7/sqft |
Source: Zillow Rentals Report a problem | ||