Discover Carefree Villas and this exceptionally well-maintained ranch offering 3 bedrooms and 3 full baths, 2 on the main level, plus a newer full bath in the basement. With approximately 1,732 sq. ft. of main-level living space, this home features a spacious layout and an attached, drywalled 2-car garage. Recent updates include a new roof (June 2026), new overhead garage door, and an Efficient Gas Forced Air, Trane w/Humidifier /UV Air Purifier System with central A/C and Generac! Additional amenities include a gas water heater, water softener, and two sump pumps. The full basement provides 2 chairlifts, room to expand with an accessible egress window already in place for a potential 4th bedroom, office, or recreation space. Conveniently located near shopping, restaurants, schools, theater, and the scenic Riverfront Park Trails, Volleyball, Skatepark, with Notre Dame just 20 minutes away. Move-in ready and waiting for you to call it home!
Active
$304,900
330 Carefree Ct, Niles, MI 49120
3beds
1,779sqft
:
Get pre-qualified$2,384/mo
Single Family Residence
Built in 2007
7,405 Square Feet Lot
$301,300 Zestimate®
$171/sqft
$215/mo HOA
What's special
Full basementTwo sump pumpsWater softenerSpacious layoutGas water heater
- 10 days |
- 610 |
- 29 |
Zillow last checked:
Listing updated:
Listed by:
Laura J Davis 269-876-9497,
Coldwell Banker Realty 269-469-3950
Source: MichRIC,MLS#: 26036683
Facts & features
Interior
Bedrooms & bathrooms
- Bedrooms: 3
- Bathrooms: 3
- Full bathrooms: 3
- Main level bedrooms: 3
Primary bedroom
- Description: En-suite
- Level: Main
- Area: 195.99
- Dimensions: 14.10 x 13.90
Bedroom 2
- Description: NW
- Level: Main
- Area: 155.69
- Dimensions: 10.11 x 15.40
Bedroom 3
- Description: North
- Level: Main
- Area: 117.3
- Dimensions: 10.20 x 11.50
Primary bathroom
- Description: Walk in shower/glass sliding door
- Level: Main
- Area: 66.99
- Dimensions: 8.70 x 7.70
Bathroom 2
- Description: Tub/Shower glass slider
- Level: Main
- Area: 61.92
- Dimensions: 7.20 x 8.60
Bathroom 3
- Description: Newer glass neo angle shower
- Level: Basement
- Area: 47.01
- Dimensions: 9.20 x 5.11
Dining area
- Description: Access to 3 season room
- Level: Main
- Area: 89.3
- Dimensions: 9.50 x 9.40
Kitchen
- Level: Main
- Area: 97.76
- Dimensions: 10.40 x 9.40
Laundry
- Description: Off garage
- Level: Main
- Area: 46.48
- Dimensions: 5.60 x 8.30
Living room
- Description: Access to 3 season room
- Level: Main
- Area: 359.04
- Dimensions: 13.60 x 26.40
Other
- Description: Pantry-walk-in
- Level: Main
- Area: 47
- Dimensions: 10.00 x 4.70
Other
- Description: Hall near bedrooms
- Level: Main
- Area: 25.05
- Dimensions: 6.11 x 4.10
Other
- Description: Hall from garage
- Level: Main
- Area: 72.21
- Dimensions: 8.30 x 8.70
Other
- Description: 3 season room
- Level: Main
- Area: 129.92
- Dimensions: 11.20 x 11.60
Heating
- Forced Air
Cooling
- Central Air
Appliances
- Included: Dishwasher, Dryer, Freezer, Oven, Range, Refrigerator, Washer, Water Softener Owned
- Laundry: Laundry Room, Main Level
Features
- Ceiling Fan(s), Pantry
- Flooring: Carpet, Laminate, Vinyl
- Windows: Insulated Windows, Window Treatments
- Basement: Full
- Has fireplace: No
Interior area
- Total structure area: 1,732
- Total interior livable area: 1,779 sqft
- Finished area below ground: 47
Property
Parking
- Total spaces: 2
- Parking features: Garage Faces Front, Garage Door Opener, Attached
- Garage spaces: 2
Accessibility
- Accessibility features: 36 Inch Entrance Door, 36' or + Hallway, Accessible Mn Flr Bedroom, Accessible Mn Flr Full Bath, Accessible Stairway, Covered Entrance, Grab Bar Mn Flr Bath
Features
- Stories: 1
Lot
- Size: 7,405 Square Feet
- Dimensions: 75 x 130 x 65 x 98
- Features: Level, Sidewalk, Wooded, Cul-De-Sac
Details
- Parcel number: 117312000004009
- Zoning description: Residential
Construction
Type & style
- Home type: SingleFamily
- Architectural style: Ranch
- Property subtype: Single Family Residence
Materials
- Brick, Vinyl Siding
- Roof: Composition
Condition
- New construction: No
- Year built: 2007
Utilities & green energy
- Sewer: Public Sewer
- Water: Public
- Utilities for property: Natural Gas Available, Electricity Available, Natural Gas Connected
Community & HOA
Community
- Security: Carbon Monoxide Detector(s), Smoke Detector(s)
- Subdivision: Carefree Villas
HOA
- Has HOA: Yes
- Services included: Other, Snow Removal, Maintenance Grounds
- HOA fee: $215 monthly
- HOA phone: 269-591-2980
Location
- Region: Niles
Financial & listing details
- Price per square foot: $171/sqft
- Tax assessed value: $103,609
- Annual tax amount: $2,904
- Date on market: 7/21/2026
- Listing terms: Cash,VA Loan,Conventional
- Electric utility on property: Yes
- Road surface type: Paved
Estimated market value
$301,300
$286,000 - $316,000
$2,103/mo
Price history
| Date | Event | Price |
|---|---|---|
| 7/21/2026 | Listed for sale | $304,900$171/sqft |
Source:  MichRIC #26036683 Report a problem MichRIC #26036683 Report a problem | ||
| 7/20/2026 | Contingent | $304,900$171/sqft |
Source: MichRIC #26036683 Report a problem | ||
| 7/17/2026 | Listed for sale | $304,900+90.6%$171/sqft |
Source: MichRIC #26036683 Report a problem | ||
| 9/23/2016 | Sold | $160,000+0.1%$90/sqft |
Source: MichRIC #16038061 Report a problem | ||
| 7/25/2016 | Listed for sale | $159,900+14.2%$90/sqft |
Source: @properties #16038061 Report a problem | ||
| 7/20/2012 | Sold | $140,000-8.1%$79/sqft |
Source: MichRIC #12001842 Report a problem | ||
| 4/13/2012 | Price change | $152,400-0.3%$86/sqft |
Source: RE/MAX Modern Realty, Inc. #12001842 Report a problem | ||
| 4/4/2012 | Price change | $152,900-0.3%$86/sqft |
Source: RE/MAX Modern Realty, Inc. #12001842 Report a problem | ||
| 3/30/2012 | Price change | $153,400-0.3%$86/sqft |
Source: RE/MAX Modern Realty, Inc. #12001842 Report a problem | ||
| 3/21/2012 | Price change | $153,900-0.3%$87/sqft |
Source: RE/MAX Modern Realty, Inc. #12001842 Report a problem | ||
| 2/29/2012 | Price change | $154,400-0.3%$87/sqft |
Source: RE/MAX Modern Realty, Inc. #12001842 Report a problem | ||
| 1/12/2012 | Price change | $154,900-3.1%$87/sqft |
Source: RE/MAX Modern Realty, Inc. #12001842 Report a problem | ||
| 11/11/2011 | Price change | $159,900-3.1%$90/sqft |
Source: RE/MAX Modern Realty, Inc. #11017609 Report a problem | ||
| 8/7/2011 | Price change | $165,000-2.9%$93/sqft |
Source: RE/MAX Modern Realty, Inc. #11017609 Report a problem | ||
| 4/8/2011 | Listed for sale | $169,900$96/sqft |
Source: RE/MAX Modern Realty, Inc. #11017609 Report a problem | ||
Public tax history
| Year | Property taxes | Tax assessment |
|---|---|---|
| 2025 | $40 +14.3% | $161,700 +7.3% |
| 2024 | $35 | $150,700 +1.8% |
| 2023 | -- | $148,000 +4.9% |
| 2022 | $20 | $141,100 +5.5% |
| 2021 | -- | $133,800 +3.5% |
| 2020 | $3,244 +2.4% | $129,300 +4.7% |
| 2019 | $3,168 -4.6% | $123,500 +48.1% |
| 2018 | $3,320 +18.5% | $83,400 -5.2% |
| 2017 | $2,802 -32.6% | $88,000 -1.6% |
| 2016 | $4,156 +88.7% | $89,400 +15.4% |
| 2015 | $2,202 | $77,500 +0.8% |
| 2014 | -- | $76,900 +5.9% |
| 2013 | -- | $72,600 +5.1% |
| 2012 | -- | $69,100 -23.6% |
| 2011 | -- | $90,500 +6% |
| 2010 | -- | $85,400 -11.2% |
| 2009 | -- | $96,200 -3.5% |
| 2008 | -- | $99,700 +4.9% |
| 2007 | -- | $95,000 +400% |
| 2006 | -- | $19,000 |
Find assessor info on the county website
Monthly payment
Est. payment
Payment breakdown
Explore the cost of this home by adjusting the details. Changes won't be saved.Climate risks
Neighborhood: 49120
Nearby schools
GreatSchools rating
- 7/10Niles Virtual SchoolGrades: K-12Distance: 1.1 mi
- 7/10Niles Senior High SchoolGrades: 9-12Distance: 1.4 mi
- 7/10Ballard Elementary SchoolGrades: PK-5Distance: 1.5 mi
- $275,0002 bd2 ba1.3k sqft340 Carefree Ct, Niles, MI 49120Sold
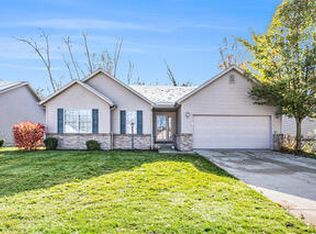
- $261,400-- bd-- ba-- sqft320 Carefree Ct, Niles, MI 49120Off Market
- $314,9003 bd2 ba1.5k sqft310 Carefree Ct, Niles, MI 49120Off Market
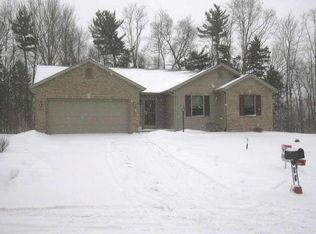
- $314,4003 bd2 ba1.4k sqft350 Carefree Ct, Niles, MI 49120Off Market
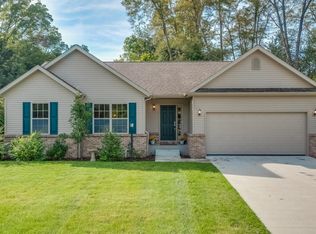
- $292,4003 bd2 ba1.3k sqft335 Carefree Ct, Niles, MI 49120Off Market
- $293,400-- bd-- ba-- sqft325 Carefree Ct, Niles, MI 49120Off Market
- $293,200-- bd-- ba-- sqft360 Carefree Ct, Niles, MI 49120Off Market
- $359,9003 bd2 ba1.6k sqft300 Carefree Ct, Niles, MI 49120Sold
A local agent can set up tours, give advice and negotiate with sellers.
A local lender can help you make sure your offer is ready when you are.
Similar homes
- $350,0003 bd3 ba2.1k sqft2274 Yankee St, Niles, MI 49120For Sale
 MLS ID #26038323, Jan Luke, Red Shoe Realty. MichRIC
 - $325,0004 bd4 ba1.4k sqft2380 David St, Niles, MI 49120For Sale
 MLS ID #26038420, Catherine Hager, @properties Christie's International R.E.. MichRIC
 - $324,9005 bd2 ba1.8k sqft2428 Allerton Dr, Niles, MI 49120For Sale
 MLS ID #26037757, Becky Gushwa, Cressy & Everett Real Estate. MichRIC
 - $--4 bd2 ba2k sqft530 N 4th St, Niles, MI 49120Auction
 Auction.com 2
 - $339,9005 bd3 ba1.8k sqft1523 Balmoral Ln, Niles, MI 49120For SaleMLS ID #26033624, Jason Stroud Team, Ellsbury Group. MichRIC
- $--3 bd2 ba1.9k sqft122 S 4th St, Niles, MI 49120AuctionServiceLink Auction
- $--3 bd1 ba1.1k sqft516 Hillcrest Rd, Niles, MI 49120AuctionServiceLink Auction
- $240,0003 bd2 ba1.1k sqft1219 Jeannine Ct, Niles, MI 49120For SaleMLS ID #26038391, Paul W Thurston, MI Realty, A Michigan RE Co.. MichRIC
- $249,0003 bd2 ba1.2k sqft511 Gettysburg Dr, Niles, MI 49120For SaleMLS ID #26036887, Evan Forslund, Berkshire Hathaway HomeServices Michigan Real Estate. MichRIC
- $--3 bd2 ba2.2k sqft840 Beechwood Dr, Niles, MI 49120AuctionServiceLink Auction
- $334,9004 bd3 ba2.4k sqft1917 E Main St, Niles, MI 49120For SaleMLS ID #26017797, Christina Castaneda, @properties Christie's International R.E.. MichRIC
- $339,9003 bd3 ba2.1k sqft1114 Miami Rd, Niles, MI 49120For SaleMLS ID #26018845, Tarah L Sheteron, Cressy & Everett Real Estate. MichRIC
- $315,0003 bd2 ba1k sqft310 S Philip Rd, Niles, MI 49120For SaleMLS ID #26022863, The Rudlaff Group, Century 21 Affiliated. MichRIC
- $349,0004 bd3 ba2.3k sqft1136 Carberry Rd, Niles, MI 49120For SaleMLS ID #26037182, Catherine Waggoner, CK Home Group. MichRIC
- $240,0003 bd2 ba1.8k sqft1619 E Bertrand Rd, Niles, MI 49120For SaleMLS ID #26037066, Stephen Smith, Irish Realty. MichRIC
- $294,9003 bd3 ba1.7k sqft4334 Garden Oak Dr, South Bend, IN 46628For SaleMLS ID #202629645, Keith A Raven, Berkshire Hathaway HomeServices Northern Indiana Real Estate. IRMLS
- $164,9004 bd3 ba1.7k sqft2413 N 5th St, Niles, MI 49120For SaleMLS ID #26038692, Tammy Anders, MI Realty, A Michigan RE Co.. MichRIC
- $--3 bd1 ba1k sqft1236 N 9th St, Niles, MI 49120AuctionAuction.com 1
- $262,9004 bd2 ba1.9k sqft2780 Beebe Rd, Niles, MI 49120For SaleMLS ID #26021185, Jennea R Schirr, McKinnies Realty. MichRIC
- $254,9003 bd2 ba1.6k sqft1519 N Philip Rd, Niles, MI 49120For SaleMLS ID #26030267, Alicia Woods, The Shore Real Estate Group. MichRIC
