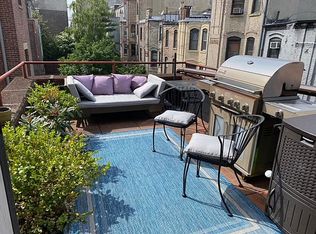
An extraordinary 25-foot-wide mansion in the heart of Hamilton Heights’ historic and landmark district, this rare and stately residence offers an exceptional blend of timeless elegance and modern luxury. Spanning five expansive levels, the home features approximately 6,400 square feet of interior space and an additional 2,175 square feet of outdoor living, including a beautifully landscaped private garden enclosed by custom wrought iron latticework. Thoughtfully updated and meticulously maintained, the home is equipped with an elevator servicing all floors and a state-of-the-art security system.
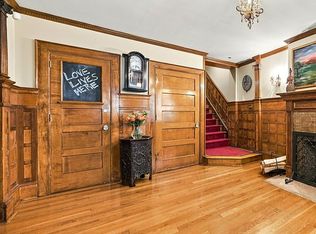
The gated front garden entrance sets a gracious tone, leading into a home rich with historic detail. Inside, original stained glass windows, old forest mahogany paneling, intricate moldings, and soaring 11-foot ceilings create a sense of grandeur. The craftsmanship throughout has been preserved with care, complemented by modern upgrades that enhance comfort and functionality.
On the garden level, a sprawling eat-in kitchen opens directly to the backyard, making it ideal for indoor-outdoor entertaining. Appointed with handpicked pine cabinetry, granite countertops, a large island, pantry, and premium appliances including Sub-Zero, this chef’s kitchen is as practical as it is beautiful. Also on this floor is a self-contained studio apartment with a private entrance—perfect for guests, staff, or rental income.
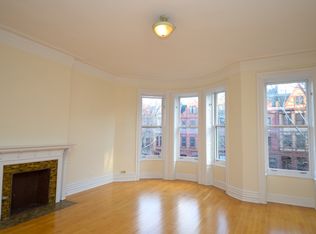
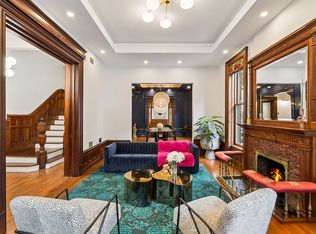
The parlor floor welcomes you through a striking houndstooth marble foyer, unfolding into a series of grand, light-filled rooms. The Great Room features oversized windows, an antique French carved mantel, and original pocket doors that open into a central hall adorned with a Victorian-era carved wood mantel. The west-facing formal dining room, large enough to seat 20 guests, boasts a bolection marble fireplace and serene views of the garden—ideal for entertaining. A stylish powder room and a dramatic skylit staircase complete this level.
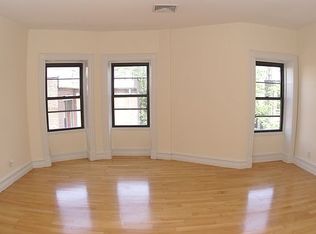
The third floor hosts the luxurious primary suite, facing the peaceful rear garden and offering dual original dressing rooms. Across the hall, a refined library with custom bookshelves and a period fireplace adds warmth and character, perfect for work or relaxation.
On the fourth floor, three generously proportioned bedrooms include one with an en-suite bath. A separate study, spacious walk-in closet, and professional-grade laundry room complete this level, providing flexible space for family or guests.
The top floor features an additional bedroom and a separate living room that can easily be converted into more bedrooms, a playroom, studio, or custom space tailored to your lifestyle. The rooftop provides open city views and a rare opportunity to create your own private oasis above it all.
Steeped in history, Hamilton Heights is renowned for its tree-lined streets and architectural charm. Once home to Alexander Hamilton, the neighborhood has also been graced by cultural icons such as Count Basie, Duke Ellington, George Gershwin, Lena Horne, and Norman Rockwell. This elegant home is just steps from public transportation and offers a quick commute to all parts of the city and surrounding suburbs.
Active
$4,950,000
330 Convent Ave, New York, NY 10031
7beds
6,400sqft
Multi Family
Built in 1899
-- sqft lot
$-- Zestimate®
$773/sqft
$-- HOA
What's special
- 513 days
- 392
- 19
Zillow last checked:
Listing updated:
Listed by:
Douglas Elliman 212-702-4017,
Jessica Chestler,
Ben Jacobs
Source: StreetEasy,MLS#: S1771119
Facts & features
Interior
Bedrooms & bathrooms
- Bedrooms: 7
- Bathrooms: 4
- Full bathrooms: 4
Rooms
- Room types: Bike Room, Media Room
Cooling
- Central Air
Appliances
- Included: Dishwasher, Washer/Dryer
Features
- Flooring: Hardwood
- Has fireplace: Yes
Interior area
- Total structure area: 6,400
- Total interior livable area: 6,400 sqft
Property
Features
- Patio & porch: Other, Deck
- Exterior features: Courtyard, Garden, Private Roof Deck
- Has view: Yes
- View description: City, Garden
Details
- Parcel number: 020590015
- Special conditions: Resale
Construction
Type & style
- Home type: MultiFamily
- Property subtype: Multi Family
Condition
- Year built: 1899
Community & HOA
Community
- Subdivision: Hamilton Heights
HOA
- Has HOA: Yes
- Amenities included: Roof Deck, Fitness Center, Elevator(s)
Location
- Region: New York
Financial & listing details
- Price per square foot: $773/sqft
- Tax assessed value: $3,255,000
- Annual tax amount: $10,788
- Date on market: 5/14/2025
Estimated market value
Not available
Estimated sales range
Not available
Not available
Price history
| Date | Event | Price |
|---|---|---|
| 6/10/2026 | Listed for sale | $4,950,000-10%$773/sqft |
Source: StreetEasy #S1771119 Report a problem | ||
| 11/24/2025 | Listed for rent | $19,500$3/sqft |
Source: Zillow Rentals Report a problem | ||
| 5/14/2025 | Listed for sale | $5,500,000-12%$859/sqft |
Source: StreetEasy #S1771119 Report a problem | ||
| 6/29/2023 | Listing removed | -- |
Source: Zillow Rentals Report a problem | ||
| 1/9/2023 | Listed for rent | $19,500$3/sqft |
Source: Zillow Rentals Report a problem | ||
| 6/2/2022 | Listing removed | -- |
Source:  Douglas Elliman Report a problem Douglas Elliman Report a problem | ||
| 3/16/2022 | Listed for sale | $6,250,000+184.1%$977/sqft |
Source: StreetEasy #21657742 Report a problem | ||
| 9/28/2006 | Sold | $2,200,000$344/sqft |
Source: Public Record Report a problem | ||
| 6/12/2006 | Sold | $2,200,000+73%$344/sqft |
Source: Public Record Report a problem | ||
| 10/1/2004 | Sold | $1,272,000$199/sqft |
Source: Public Record Report a problem | ||
Public tax history
| Year | Property taxes | Tax assessment |
|---|---|---|
| 2025 | $11,442 +6% | $195,300 +3.7% |
| 2024 | $10,795 -1.1% | $188,340 -16.4% |
| 2023 | $10,915 | $225,360 -5.7% |
| 2022 | -- | $239,040 +10.6% |
| 2021 | -- | $216,120 -12.2% |
| 2020 | -- | $246,120 +10.5% |
| 2019 | $9,480 +1.2% | $222,660 +397.1% |
| 2018 | $9,369 +3.4% | $44,788 +0.8% |
| 2017 | $9,061 +10.5% | $44,449 +6% |
| 2016 | $8,200 | $41,934 +6% |
| 2015 | $8,200 +62.1% | $39,563 +6% |
| 2014 | $5,057 | $37,324 |
| 2013 | -- | $37,324 +0.8% |
| 2012 | -- | $37,041 +6% |
| 2011 | -- | $34,945 +6% |
| 2010 | -- | $32,970 +6% |
| 2009 | -- | $31,104 |
| 2008 | -- | $31,104 +0.8% |
| 2007 | -- | $30,868 +6% |
| 2006 | -- | $29,121 +6% |
| 2005 | -- | $27,475 +6% |
| 2004 | -- | $25,920 |
| 2003 | -- | $25,920 +0.8% |
| 2002 | -- | $25,724 +6% |
| 2001 | -- | $24,268 +6% |
| 2000 | -- | $22,896 |
Find assessor info on the county website
Monthly payment
Climate risks
Neighborhood: Hamilton Heights
Similar homes
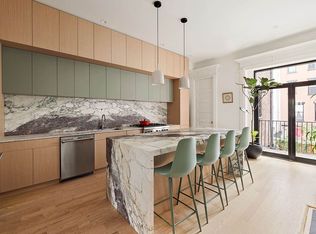
- $4,500,0007 bd5 ba5.3k sqft472 W 143rd St, New York, NY 10031Active
 MLS ID #S1851808, Kristen Rylander, Listing by: Maz Group NY. StreetEasy
 - $3,900,0006 bd6 ba4.8k sqft473 W 143rd St, New York, NY 10031Active
 MLS ID #S1850493, Marianne Spraggins, Listing by: Keller Williams NYC. StreetEasy
 - $3,995,0006 bd7 ba5.2k sqft393 Convent Ave, New York, NY 10031Active
 MLS ID #S1850393, Michael Kelley-Bradford, Listing by: Brown Harris Stevens. StreetEasy
 - $2,899,0005 bd4 ba3.7k sqft425 Convent Ave, New York, NY 10031Active
 MLS ID #S1848621, Sophie Morris, Listing by: Corcoran. StreetEasy
