Lovely, younger Ranch in desirable Darlington offers three bedrooms and one full bath. This one level home has plenty of upgrades and tons more potential! Features include: Cathedral ceilings for an open and airy feeling - a spacious eat-in-kitchen with separate dining area – hardwood floors – recessed lighting – ductless air conditioning – gas heat / gas hot water – 100 amp electric with circuit breakers – full, unfinished basement with bulkhead – vinyl siding – insulated windows – connected to public sewer and public water – sliders to the back yard - large shed – brick patio – flat, usable yard with mature landscaping – onsite parking for two cars with additional, street parking and so much more!! Located across from Daggett field, close to all amenities – minutes from highway access!!
Pending
$434,000
330 Daggett Ave, Pawtucket, RI 02861
3beds
1,100sqft
Single Family Residence
Built in 1998
5,662 Square Feet Lot
$-- Zestimate®
$395/sqft
$-- HOA
What's special
Brick patioLarge shedGas heatVinyl sidingHardwood floorsRecessed lightingInsulated windows
- 29 days
- 431
- 18
Likely to sell faster than
Zillow last checked:
Listing updated:
Listed by:
Amy Dixon 401-524-6968,
Keller Williams Leading Edge
Source: StateWide MLS RI,MLS#: 1423353
Facts & features
Interior
Bedrooms & bathrooms
- Bedrooms: 3
- Bathrooms: 1
- Full bathrooms: 1
Bedroom 1
- Level: First
Bedroom 2
- Level: First
Bedroom 3
- Level: First
Bathroom
- Level: First
Dining area
- Level: First
Kitchen
- Level: First
Living room
- Level: First
Heating
- Natural Gas, Forced Water
Cooling
- Ductless
Appliances
- Included: Dishwasher, Dryer, Disposal, Refrigerator, Washer, Gas Water Heater, Tankless Water Heater
Features
- Wall (Plaster), Plumbing (Mixed), Insulation (Ceiling), Insulation (Walls), Ceiling Fan(s)
- Flooring: Ceramic Tile, Hardwood, Carpet
- Windows: Insulated Windows
- Basement: Full,Interior and Exterior,Unfinished,Storage Space,Utility
- Has fireplace: No
- Fireplace features: None
Interior area
- Total structure area: 1,100
- Total interior livable area: 1,100 sqft
- Finished area above ground: 1,100
- Finished area below ground: 0
Property
Parking
- Total spaces: 2
- Parking features: No Garage, Driveway
- Has uncovered spaces: Yes
Features
- Patio & porch: Patio
Lot
- Size: 5,662 Square Feet
- Features: Sidewalks
Details
- Additional structures: Outbuilding
- Parcel number: PAWTM16L0318
- Other equipment: Cable TV
Construction
Type & style
- Home type: SingleFamily
- Architectural style: Ranch
- Property subtype: Single Family Residence
Materials
- Plaster, Vinyl Siding
- Foundation: Concrete Perimeter
Condition
- New construction: No
- Year built: 1998
Utilities & green energy
- Electric: 100 Amp Service, Circuit Breakers
- Sewer: Public Sewer
- Water: Municipal
- Utilities for property: Sewer Connected, Water Connected
Community & HOA
Community
- Features: Near Public Transport, Golf, Highway Access, Private School, Public School, Near Shopping, Tennis
- Subdivision: Darlington
HOA
- Has HOA: No
Location
- Region: Pawtucket
Financial & listing details
- Price per square foot: $395/sqft
- Tax assessed value: $339,300
- Annual tax amount: $4,457
- Date on market: 9/15/2026
- Inclusions: Subject to seller finding suitable housing.
Estimated market value
Not available
Estimated sales range
Not available
Not available
Price history
| Date | Event | Price |
|---|---|---|
| 10/9/2026 | Pending sale | $434,000$395/sqft |
Source:  StateWide MLS RI #1423353 Report a problem StateWide MLS RI #1423353 Report a problem | ||
| 9/25/2026 | Contingent | $434,000$395/sqft |
Source: StateWide MLS RI #1423353 Report a problem | ||
| 9/15/2026 | Listed for sale | $434,000+274.1%$395/sqft |
Source: StateWide MLS RI #1423353 Report a problem | ||
| 2/26/1999 | Sold | $116,000$105/sqft |
Source: Public Record Report a problem | ||
Public tax history
| Year | Property taxes | Tax assessment |
|---|---|---|
| 2025 | $4,187 | $339,300 |
| 2024 | $4,187 -0.6% | $339,300 +33.5% |
| 2023 | $4,213 | $254,100 |
| 2022 | $4,213 | $254,100 |
| 2021 | $4,213 -3.3% | $254,100 +21.9% |
| 2020 | $4,356 | $208,500 |
| 2019 | $4,356 +3.8% | $208,500 |
| 2018 | $4,197 +11.4% | $208,500 +25.7% |
| 2017 | $3,769 +3.8% | $165,900 |
| 2016 | $3,632 | $165,900 |
| 2015 | $3,632 -1.6% | $165,900 +3.6% |
| 2014 | $3,692 | $160,100 |
| 2013 | $3,692 | $160,100 +900% |
| 2012 | $3,692 +10.1% | $16,010 -91.5% |
| 2011 | $3,353 | $188,600 |
| 2010 | $3,353 | $188,600 |
| 2009 | $3,353 +15.5% | $188,600 -19.5% |
| 2008 | $2,903 +4.5% | $234,300 |
| 2007 | $2,779 +5.3% | $234,300 +59.1% |
| 2005 | $2,638 +3.8% | $147,300 |
| 2004 | $2,541 +4% | $147,300 |
| 2003 | $2,444 | $147,300 |
Find assessor info on the county website
Monthly payment
Est. payment
Payment breakdown
Explore the cost of this home by adjusting the details. Changes won't be saved.Climate risks
Neighborhood: Pine Crest
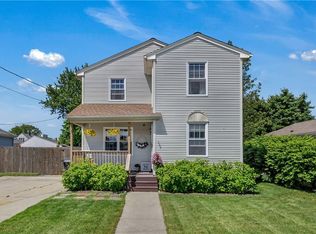
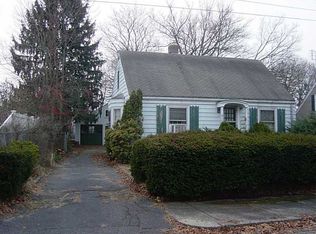
Similar homes
- $389,0002 bd1 ba1.6k sqft86 Paul St, Pawtucket, RI 02861For Sale
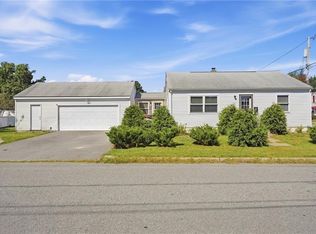
 MLS ID #1423441, Basty Ortiz, Bani Properties. StateWide MLS RI
 - $434,9003 bd1 ba1k sqft136 Windmill St, Pawtucket, RI 02860For Sale
 MLS ID #1418419, The Realpro Group, REALPRO by The Water. StateWide MLS RI
 - $542,0003 bd2 ba1.4k sqft487 Grand Ave, Pawtucket, RI 02861For Sale
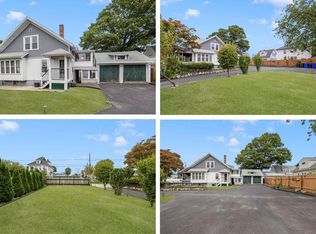 MLS ID #1425023, Adam Cardinal, REMAX Revolution. StateWide MLS RI
 - $439,0003 bd2 ba1.5k sqft33 Linden Ave E, Rumford, RI 02916For Sale
 MLS ID #1424744, The Jarrod Lewis Group, J. Christopher Real Estate Grp. StateWide MLS RI
 - $439,0004 bd2 ba1.4k sqft45 Arch St, Pawtucket, RI 02860For SaleMLS ID #1414470, Robert Bohlen, RE/MAX River's Edge. StateWide MLS RI
- $449,0003 bd4 ba1.4k sqft36 Wentworth St, North Providence, RI 02904For SaleMLS ID #1424544, Scott McGee, RE/MAX Properties. StateWide MLS RI
- $370,0003 bd1 ba1k sqft48 Ash St, Pawtucket, RI 02860For SaleMLS ID #1425129, Mike Messier, eXp Realty. StateWide MLS RI
- $429,9003 bd2 ba1.2k sqft34 Kent Ave, East Providence, RI 02914For SaleMLS ID #1423670, Pam Reis, Mateus Realty. StateWide MLS RI
- $399,0003 bd2 ba1.2k sqftCollns Street Condominium, Attleboro, MA 02703For SaleMLS ID #1425244, Sarah Huard, Mott & Chace Sotheby's Intl.. StateWide MLS RI
- $419,9003 bd1 ba1.2k sqft1 Oliver St, Smithfield, RI 02917For SaleMLS ID #1425297, Koury Signoriello, New World Realty. StateWide MLS RI
- $449,0003 bd2 ba1.1k sqft53 Wampanoag Trl, Riverside, RI 02915For SaleMLS ID #1422855, Jennifer Leach, Coldwell Banker Realty. StateWide MLS RI
- $474,9003 bd2 ba1.5k sqft53 Edgewood Ave, Cranston, RI 02905For SaleMLS ID #1425782, Andrea Belanger, Keller Williams South Watuppa. StateWide MLS RI
- $449,9004 bd2 ba1.5k sqft23 Penrose St, North Providence, RI 02911For SaleMLS ID #1425222, Catherine Espinosa, HERE Realty. StateWide MLS RI
- $423,0003 bd2 ba1.1k sqft17 E Greenwich Ave, West Warwick, RI 02893For SaleMLS ID #1425641, Slocum Home Team, eXp Realty. StateWide MLS RI
- $429,5003 bd2 ba1.3k sqft37 Homer St, Providence, RI 02905For SaleMLS ID #1422926, Yolanda Nazario, REMAX Revolution. StateWide MLS RI
- $465,0003 bd2 ba1.3k sqft16 Aurelia Dr, Providence, RI 02909For SaleMLS ID #1424755, Pacheco Homes Team, Century 21 Limitless. StateWide MLS RI
- $389,9003 bd1 ba1.3k sqft92 Hawksley Ave, Warwick, RI 02889For SaleMLS ID #1425960, Paul Harrison, RE/MAX Properties. StateWide MLS RI
- $469,0003 bd1 ba1.3k sqft8 Wheeler Ave, Bristol, RI 02809For SaleMLS ID #1425740, Ryan Fonseca, Century 21 Topsail Realty. StateWide MLS RI
- $355,0002 bd1 ba858 sqft353 Smithfield Ave, Pawtucket, RI 02860For SaleMLS ID #1421580, Claudia Ramirez, Innovations Realty. StateWide MLS RI
- $549,9003 bd2 ba1.3k sqft41 Wildwood Ave, Rumford, RI 02916For SaleMLS ID #1424792, Kathleen Coutu, CENTURY 21 Stachurski Agency. StateWide MLS RI
