FIRST TIME OFFERED IN APPROXIMATELY 60 YEARS! Set on a picturesque, tree-lined street, this spacious 1930 Dutch Colonial residence offers timeless character, generous proportions, and outstanding potential. The home features approximately 2,500 square feet with 10 rooms, 4 bedrooms, 3 full bathrooms, a fireplace, a full basement, and a full walk-up finished attic providing valuable additional space.
Situated on a level 0.14-acre lot, the property offers a large backyard with plenty of room for outdoor entertaining, gardening, or recreation. Additional highlights include a private driveway. Conveniently located near Pennington School, transportation, shopping, dining, and neighborhood amenities.
A rare opportunity to restore, update, and personalize a substantial Mount Vernon home that has been treasured by the same ownership for generations. Schedule your private showing and discover the possibilities at 330 E Devonia Avenue. Sold as is. Highest and best by Sunday night 8/9/26
Pending
$689,000
330 E Devonia Avenue, Mount Vernon, NY 10552
4beds
2,500sqft
Single Family Residence, Residential
Built in 1930
6,102 Square Feet Lot
$-- Zestimate®
$276/sqft
$-- HOA
What's special
Private drivewayTimeless characterFull basementGenerous proportionsPicturesque tree-lined street
- 35 days
- 1,116
- 47
Likely to sell faster than
Zillow last checked:
Listing updated:
Listed by:
Town and Village Real Estate 877-295-4111,
Henry D'Onofrio 914-714-8014
Source: OneKey® MLS as distributed by MLS GRID,MLS#: 1033068
Facts & features
Interior
Bedrooms & bathrooms
- Bedrooms: 4
- Bathrooms: 3
- Full bathrooms: 3
Bedroom 1
- Description: Master Bedroom
- Level: Second
Bedroom 2
- Level: Second
Bedroom 3
- Level: Second
Bedroom 3
- Level: Second
Bedroom 4
- Level: Second
Heating
- Oil, Other
Cooling
- Central Air
Appliances
- Included: Refrigerator
Features
- Other
- Flooring: Hardwood, Wood
- Basement: Full
- Attic: Full,Walkup
- Has fireplace: Yes
Interior area
- Total structure area: 2,500
- Total interior livable area: 2,500 sqft
Property
Parking
- Parking features: Driveway
- Has uncovered spaces: Yes
Features
- Levels: Three Or More
Lot
- Size: 6,102 Square Feet
Details
- Parcel number: 0800165033020420000014
- Special conditions: None
Construction
Type & style
- Home type: SingleFamily
- Architectural style: Colonial
- Property subtype: Single Family Residence, Residential
Materials
- Frame, Stucco
- Foundation: Stone
Condition
- Year built: 1930
Utilities & green energy
- Sewer: Public Sewer
- Water: Public
- Utilities for property: Water Connected
Community & HOA
HOA
- Has HOA: No
Location
- Region: Mount Vernon
Financial & listing details
- Price per square foot: $276/sqft
- Tax assessed value: $11,700
- Annual tax amount: $19,850
- Date on market: 8/4/2026
- Cumulative days on market: 35 days
- Listing agreement: Exclusive Right To Sell
- Listing terms: Cash,Conventional
Estimated market value
Not available
Estimated sales range
Not available
Not available
Price history
| Date | Event | Price |
|---|---|---|
| 8/19/2026 | Pending sale | $689,000$276/sqft |
Source:  OneKey® MLS as distributed by MLS GRID #1033068 Report a problem OneKey® MLS as distributed by MLS GRID #1033068 Report a problem | ||
| 8/4/2026 | Listed for sale | $689,000$276/sqft |
Source: OneKey® MLS as distributed by MLS GRID #1033068 Report a problem | ||
Public tax history
| Year | Property taxes | Tax assessment |
|---|---|---|
| 2025 | -- | $11,700 |
| 2024 | -- | $11,700 |
| 2023 | -- | $11,700 |
| 2022 | -- | $11,700 |
| 2021 | -- | $11,700 -4.9% |
| 2020 | -- | $12,300 |
| 2019 | -- | $12,300 |
| 2018 | -- | $12,300 |
| 2017 | -- | $12,300 |
| 2016 | -- | $12,300 |
| 2015 | -- | $12,300 |
| 2014 | -- | $12,300 |
| 2013 | -- | $12,300 -6.1% |
| 2012 | -- | $13,100 |
| 2011 | -- | $13,100 |
| 2010 | -- | $13,100 |
| 2009 | -- | $13,100 |
| 2008 | -- | $13,100 |
| 2007 | -- | $13,100 |
| 2004 | -- | $13,100 |
| 2003 | -- | $13,100 |
| 2002 | -- | $13,100 |
| 2001 | -- | $13,100 |
Find assessor info on the county website
Monthly payment
Climate risks
Neighborhood: Fleetwood
Nearby schools
Schools provided by the listing agent
- Elementary: Pennington
- Middle: Pennington
- High: Mt Vernon High School
Source: OneKey® MLS as distributed by MLS GRID. This data may not be complete. We recommend contacting the local school district to confirm school assignments for this home.
- $889,5003 bd2 ba-- sqft320 E Devonia Ave, Mount Vernon, NY 10552Off Market
- $1,013,800-- bd-- ba-- sqft336 E Devonia Ave, Mount Vernon, NY 10552Off Market
- $790,600-- bd-- ba-- sqft29 Hamilton Ave, Mount Vernon, NY 10552Off Market
- $745,4004 bd2 ba2.2k sqft25 Hamilton Ave, Mount Vernon, NY 10552Off Market
Similar homes
- $705,0004 bd2 ba1.6k sqft44 Claremont Place, Mount Vernon, NY 10553For Sale

 MLS ID #1029941, Sylvia Brown Woods, Listing by: Weichert Realtors Heritage Pro. OneKey® MLS as distributed by MLS GRID
 - $799,9005 bd3 ba3.4k sqft129 Urban Street, Mount Vernon, NY 10552For Sale
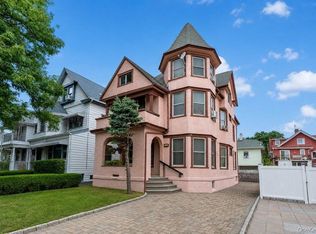 MLS ID #1030951, Sylvia Brown Woods, Listing by: Weichert Realtors Heritage Pro. OneKey® MLS as distributed by MLS GRID
 - $850,0004 bd2 ba2k sqft324 Hayward Avenue, Fleetwood, NY 10552For Sale
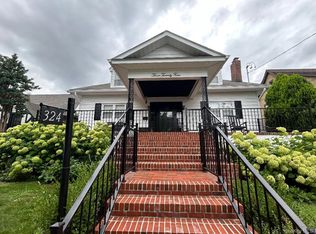 MLS ID #999950, Adriane Saunders, Listing by: Sure Stop Realty Inc.. OneKey® MLS as distributed by MLS GRID
 - $649,0005 bd3 ba1.9k sqft35 Cortlandt Street, Mount Vernon, NY 10550For Sale
 MLS ID #1041908, Isabel C. Saenz, Listing by: eRealty Advisors, Inc. OneKey® MLS as distributed by MLS GRID
 - $699,0004 bd2 ba1.8k sqft4428 Wilder Avenue, Bronx, NY 10466For SaleMLS ID #1044581, Gary Lewis, Listing by: Real Estate Authorities Inc. OneKey® MLS as distributed by MLS GRID
- $630,0003 bd5 ba1.5k sqft12 Bryn Mawr Parkway, Bronxville, NY 10708For SaleMLS ID #1041444, Mary J. Byrne, Listing by: Serhant LLC. OneKey® MLS as distributed by MLS GRID
- $799,0004 bd3 ba1.6k sqft930 Mile Square Road, Yonkers, NY 10704For SaleMLS ID #1038022, Tereza Barry, Listing by: Coldwell Banker Realty. OneKey® MLS as distributed by MLS GRID
- $799,0006 bd2 ba2.3k sqft142 N 6th Avenue, Mount Vernon, NY 10550For SaleMLS ID #999401, Brian Galvin, Listing by: Houlihan Lawrence Inc.. OneKey® MLS as distributed by MLS GRID
- $675,0005 bd3 ba2.3k sqft14 Rock Drive, Valley Cottage, NY 10989For SaleMLS ID #1036868, Charnie Guttmann, Listing by: eRealty Advisors, Inc. OneKey® MLS as distributed by MLS GRID
- $699,9993 bd1 ba1.5k sqft195 Prospect Avenue, White Plains, NY 10607For SaleMLS ID #1012503, Trisia Carter, Listing by: Century 21 Future Homes Realty. OneKey® MLS as distributed by MLS GRID
- $747,0006 bd4 ba1.7k sqft1115 E 214th Street, Bronx, NY 10469For SaleMLS ID #979659, Pascal Okeke, Listing by: Fort Pascal LLC. OneKey® MLS as distributed by MLS GRID
- $999,9994 bd2 ba2.2k sqft286 Eastchester Road, New Rochelle, NY 10801For SaleMLS ID #1041281, Anthony F. Marciano, Listing by: Century 21 Marciano. OneKey® MLS as distributed by MLS GRID
- $739,0005 bd1 ba1.5k sqft12 Hull Avenue, New Hyde Park, NY 11040For SaleMLS ID #1047936, Janet Berookhim CBR, Listing by: LAFFEY REAL ESTATE. OneKey® MLS as distributed by MLS GRID
- $715,0003 bd2 ba1.3k sqft122-65 Nellis Street, Springfield Gardens, NY 11413For SaleMLS ID #1044650, Tameika T. Bennett, Listing by: Exit Realty All City. OneKey® MLS as distributed by MLS GRID
- $699,0003 bd2 ba1.4k sqft225-24 105th Avenue, Queens Village, NY 11429For SaleMLS ID #1027560, Sonia P. Thompson CBR SFR GRI, Listing by: Century 21 Milestone Team Rlty. OneKey® MLS as distributed by MLS GRID
- $764,9004 bd3 ba1.8k sqft224 Center, Pearl River, NY 10965For SaleMLS ID #1031324, Elena Bertussi-Bachman, Listing by: Howard Hanna Rand Realty. OneKey® MLS as distributed by MLS GRID
- $675,0003 bd3 ba1.3k sqft135-18 Francis Lewis Boulevard, Springfield Gardens, NY 11413For SaleMLS ID #1021751, Donna M. Reid, Listing by: Keller Williams Rty Gold Coast. OneKey® MLS as distributed by MLS GRID
