The builder is offering $10,000 in seller paid closing costs just in time for summer with this new home built by Owens Construction in the highly sought-after Phase 3 of McNeal Estates! This beautifully designed 4-bedroom, 2-bathroom home offers the perfect blend of comfort, functionality, and style. Located in a popular subdivision just minutes from Moody Air Force Base, I-75, and charming downtown Hahira with its shops and restaurants, this home is also zoned for top-rated Lowndes County Schools—making it ideal for families. Inside, you'll find a spacious open floor plan with quartz countertops in the kitchen and both bathrooms. The kitchen is equipped with an island bar, tiled backsplash, abundant cabinetry with under-mount lighting, potfiller, electric range, microwave, dishwasher, and it flows seamlessly into the dining and living areas making it perfect for entertaining. The primary suite features a large walk-in closet w/ barn door, his and hers vanities, and a luxurious tiled walk-in tiled shower. The second full bath includes a fully tiled tub/shower combo. Enjoy durable wood laminate flooring throughout all living areas, laundry room, and both bathrooms. NO CARPET! The home also offers a tankless water heater, spacious laundry room with cabinets and a sink, covered front and back porches, and is located in one of Hahira's Premier Subdivisions. Sprinkler system, termite bond, and 1 year builders home warranty included for lasting protection and convenience. Neighborhood HOA amenities include a swimming pool, walking trail, basketball court, and playground. Estimated completion is June 2026—don't miss your chance to make this exceptional new home yours! COPY AND PASTE LINK FOR A VIDEO TOUR: https://youtu.be/PFFna1bfVGQ?si=RYbDDXNREISMpR4N
Pending
$324,990
330 McNeal Heritage Cir, Hahira, GA 31632
4beds
1,683sqft
Single Family Residence
Built in 2025
10,018 Square Feet Lot
$324,600 Zestimate®
$193/sqft
$33/mo HOA
What's special
Spacious open floor planTankless water heaterTiled backsplashElectric range microwave dishwasherSprinkler systemHis and hers vanities
- 61 days |
- 76 |
- 3 |
Zillow last checked:
Listing updated:
Listed by:
Jordan Arnett,
Live Oak Real Estate Services LLC
Source: South Georgia MLS,MLS#: 154133
Facts & features
Interior
Bedrooms & bathrooms
- Bedrooms: 4
- Bathrooms: 2
- Full bathrooms: 2
Primary bedroom
- Area: 174
- Dimensions: 14.5 x 12
Bedroom 2
- Area: 110
- Dimensions: 11 x 10
Bedroom 3
- Area: 110.25
- Dimensions: 10.5 x 10.5
Bedroom 4
- Area: 105
- Dimensions: 10.5 x 10
Primary bathroom
- Area: 93.5
- Dimensions: 8.5 x 11
Bathroom 2
- Area: 50
- Dimensions: 10 x 5
Dining room
- Area: 120
- Dimensions: 12 x 10
Kitchen
- Area: 174
- Dimensions: 14.5 x 12
Living room
- Area: 238
- Dimensions: 17 x 14
Heating
- Central, Electric
Cooling
- Central Air, Electric
Appliances
- Included: Electric Range, Microwave, Dishwasher
- Laundry: Laundry Room, Inside, Laundry Room: 5' x 6', Utility Room: 5'x4'
Features
- Insulated, Ceiling Fan(s)
- Flooring: Carpet, Tile, Luxury Vinyl
- Windows: Thermopane
Interior area
- Total structure area: 1,683
- Total interior livable area: 1,683 sqft
Video & virtual tour
Property
Parking
- Total spaces: 2
- Parking features: 2 Cars, Garage, Garage Door Opener
- Garage spaces: 2
- Details: Garage: 21'4''x21'2''
Features
- Levels: One
- Stories: 1
- Patio & porch: Covered Patio, Front Porch, Rear Porch, Front Porch: 16'9"x 4'7", Back Porch: 12' x 5'5''
- Exterior features: Termite Bonded, Deed Restrictions
- Pool features: Community
- Frontage type: None
Lot
- Size: 10,018 Square Feet
- Features: Sprinkler System
Details
- Parcel number: 0044 185
- Zoning: R-10
Construction
Type & style
- Home type: SingleFamily
- Property subtype: Single Family Residence
Materials
- Cement Siding
- Roof: Architectural
Condition
- Year built: 2025
Details
- Warranty included: Yes
Utilities & green energy
- Electric: Georgia Power
- Sewer: Public Sewer
- Water: Public, City Of Hahira
Community & HOA
Community
- Subdivision: Mcneal Estates
HOA
- Has HOA: Yes
- Amenities included: Pool
- HOA fee: $395 annually
Location
- Region: Hahira
Financial & listing details
- Price per square foot: $193/sqft
- Annual tax amount: $3,000
- Date on market: 6/22/2026
- Road surface type: Paved
Estimated market value
$324,600
$308,000 - $341,000
$2,126/mo
Price history
| Date | Event | Price |
|---|---|---|
| 7/21/2026 | Pending sale | $324,990$193/sqft |
Source:  South Georgia MLS #154133 Report a problem South Georgia MLS #154133 Report a problem | ||
| 4/24/2026 | Price change | $324,990+1.6%$193/sqft |
Source: South Georgia MLS #147142 Report a problem | ||
| 12/29/2025 | Listed for sale | $319,900$190/sqft |
Source: South Georgia MLS #147142 Report a problem | ||
Public tax history
Tax history is unavailable.
Monthly payment
Est. payment
Payment breakdown
Explore the cost of this home by adjusting the details. Changes won't be saved.Climate risks
Neighborhood: 31632
Nearby schools
GreatSchools rating
- 8/10Hahira Elementary SchoolGrades: PK-5Distance: 1.1 mi
- 9/10Hahira Middle SchoolGrades: 6-8Distance: 0.6 mi
- 6/10Lowndes High SchoolGrades: 9-12Distance: 11.5 mi
- $328,5004 bd2 ba1.7k sqft334 McNeal Heritage Cir, Hahira, GA 31632For Sale

- $331,9004 bd2 ba1.8k sqft358 McNeal Heritage Cir, Hahira, GA 31632For Sale

- $324,5004 bd2 ba1.6k sqft314 McNeal Heritage Cir, Hahira, GA 31632For Sale
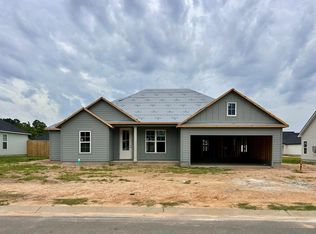
- $372,4004 bd2 ba2k sqft176 Floyd McNeal Dr, Hahira, GA 31632Off Market
- $389,9004 bd3 ba2.1k sqft201 Orvis Ln, Hahira, GA 31632Sold
- $403,0004 bd3 ba2k sqft209 Orvis Ln, Hahira, GA 31632Sold
- $100,000-- bd-- ba-- sqft175 Floyd McNeal Dr, Hahira, GA 31632Sold
- $379,7504 bd3 ba2.1k sqft177 Audrey Ln, Hahira, GA 31632Sold
A local agent can set up tours, give advice and negotiate with sellers.
A local lender can help you make sure your offer is ready when you are.
Similar homes
- $359,9004 bd2 ba2k sqft105 Audrey Ln, Hahira, GA 31632For Sale
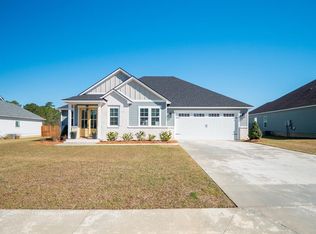 MLS ID #154806, Andy Tabor. South Georgia MLS
 - $328,5004 bd2 ba1.7k sqft334 McNeal Heritage Cir, Hahira, GA 31632For SaleMLS ID #153496, Elizabeth Norman. South Georgia MLS
- $331,9004 bd2 ba1.8k sqft358 McNeal Heritage Cir, Hahira, GA 31632For SaleMLS ID #153497, Elizabeth Norman. South Georgia MLS
- $324,5004 bd2 ba1.6k sqft314 McNeal Heritage Cir, Hahira, GA 31632For SaleMLS ID #153613, Elizabeth Norman. South Georgia MLS
- $328,5004 bd2 ba1.8k sqft366 McNeal Heritage Cir, Hahira, GA 31632For SaleMLS ID #153643, Elizabeth Norman. South Georgia MLS
- $319,9004 bd2 ba1.9k sqft4559 Brinlee Way, Hahira, GA 31632For SaleMLS ID #154227, Karen Faucette. South Georgia MLS
- $333,0404 bd2 ba1.8k sqft601 Katherine Ln, Hahira, GA 31632For SaleMLS ID #154091, Janice MacMillan. South Georgia MLS
- $385,0004 bd3 ba2.1k sqft121 Audrey Ln, Hahira, GA 31632For SaleMLS ID #153763, Laura Stidham. South Georgia MLS
- $385,0004 bd2 ba2.1k sqft120 Audrey Ln, Hahira, GA 31632For SaleMLS ID #154129, Naiz Bolin. South Georgia MLS
- $385,0004 bd3 ba2.1k sqft124 Audrey Ln, Hahira, GA 31632For SaleMLS ID #154130, Naiz Bolin. South Georgia MLS
- $269,9003 bd2 ba1.6k sqft409 S Nelson St, Hahira, GA 31632For SaleMLS ID #154316, Jake Peterman. South Georgia MLS
- $325,9004 bd2 ba1.9k sqft3804 Renee Pl, Hahira, GA 31632For SaleMLS ID #154665, Jamill Williams. South Georgia MLS
- $364,9004 bd3 ba2.4k sqft1013 Jett Ln, Hahira, GA 31632New ConstructionSouth Georgia MLS
- $244,9003 bd2 ba1.6k sqft5862 Barkley Ln, Hahira, GA 31632For SaleMLS ID #153434, Emanuella McCall. South Georgia MLS
- from $334,9005 bd3 ba2k sqftThe Creekside Plan, Reynolda Place, Hahira, GA 31632New ConstructionDR Horton
- $319,9004 bd2 ba1.9k sqft3896 Lu Ln, Hahira, GA 31632For SaleMLS ID #154263, Beth Haun. South Georgia MLS
- $389,9004 bd3 ba2.2k sqft5172 Carlton Ridge Cir, Hahira, GA 31632For SaleMLS ID #154729, Sarah Parker. South Georgia MLS
- $312,9004 bd2 ba1.9k sqft3928 Lu Ln, Hahira, GA 31632For SaleMLS ID #154346, Tanika Christopher. South Georgia MLS
- $354,9004 bd2 ba1.9k sqft4509 Samuel Way, Hahira, GA 31632Active
 MLS ID #10829686, Donald Morgan, Southern Classic Realtors. GAMLS
 - $339,9004 bd2 ba1.9k sqft3960 Landings Cir, Hahira, GA 31632For SaleMLS ID #154276, Kimberly Dyer. South Georgia MLS
