Opportunity is knocking in this spacious 3-bedroom, 1-bath home located in a charming small-town setting! Situated on a large corner lot with a fenced-in yard, this property offers plenty of room both inside and out. A brand-new roof and oversized 3-car garage add major value and functionality, while the generous living space provides the perfect canvas for your personal touches and updates. Whether you're a first-time buyer, investor, or someone looking to create your dream home, this property is full of potential and ready for its next chapter!
Active
Price cut: $2K (9/23)
$110,000
330 N Main St, Bunker Hill, IN 46914
3beds
966sqft
Single Family Residence
Built in 1875
9,147 Square Feet Lot
$106,200 Zestimate®
$--/sqft
$-- HOA
What's special
Fenced-in yardGenerous living spaceLarge corner lotBrand-new roof
- 152 days
- 185
- 15
Zillow last checked:
Listing updated:
Listed by:
Brandi Shaw Cell:765-543-2094,
Indiana Realty Group
Source: IRMLS,MLS#: 202619145
Facts & features
Interior
Bedrooms & bathrooms
- Bedrooms: 3
- Bathrooms: 1
- Full bathrooms: 1
- Main level bedrooms: 3
Bedroom 1
- Level: Main
Bedroom 2
- Level: Main
Dining room
- Level: Main
Kitchen
- Level: Main
- Area: 180
- Dimensions: 15 x 12
Living room
- Level: Main
- Area: 169
- Dimensions: 13 x 13
Heating
- Natural Gas, Forced Air
Cooling
- Central Air, Ceiling Fan(s)
Features
- Flooring: Carpet, Vinyl
- Basement: Partial,Concrete
- Has fireplace: No
Interior area
- Total structure area: 1,185
- Total interior livable area: 966 sqft
- Finished area above ground: 966
- Finished area below ground: 0
Video & virtual tour
Property
Parking
- Total spaces: 3
- Parking features: Detached, Gravel
- Garage spaces: 3
- Has uncovered spaces: Yes
Features
- Levels: One
- Stories: 1
- Fencing: Chain Link
Lot
- Size: 9,147 Square Feet
- Dimensions: 140x66
- Features: Corner Lot, Level
Details
- Additional structures: Shed
- Parcel number: 521132201007.000018
Construction
Type & style
- Home type: SingleFamily
- Property subtype: Single Family Residence
Materials
- Other
- Roof: Asphalt,Shingle
Condition
- New construction: No
- Year built: 1875
Utilities & green energy
- Sewer: City
- Water: City
Community & HOA
Community
- Subdivision: None
Location
- Region: Bunker Hill
Financial & listing details
- Tax assessed value: $90,100
- Annual tax amount: $712
- Date on market: 5/20/2026
- Listing terms: Cash,Conventional
Estimated market value
$106,200
$101,000 - $112,000
$1,183/mo
Price history
| Date | Event | Price |
|---|---|---|
| 9/23/2026 | Price change | $110,000-1.8% |
Source:  IRMLS #202619145 Report a problem IRMLS #202619145 Report a problem | ||
| 8/27/2026 | Price change | $112,000-2.6% |
Source: IRMLS #202619145 Report a problem | ||
| 5/20/2026 | Listed for sale | $115,000+49.4% |
Source: IRMLS #202619145 Report a problem | ||
| 8/25/2023 | Sold | $77,000+2.7%$80/sqft |
Source:  NIRA as distributed by MLS GRID #528597 Report a problem NIRA as distributed by MLS GRID #528597 Report a problem | ||
| 8/17/2023 | Pending sale | $75,000 |
Source: IRMLS #202310763 Report a problem | ||
| 8/2/2023 | Contingent | $75,000$78/sqft |
Source: NIRA as distributed by MLS GRID #528597 Report a problem | ||
| 6/10/2023 | Listed for sale | $75,000 |
Source: IRMLS #202310763 Report a problem | ||
| 5/23/2023 | Pending sale | $75,000 |
Source: IRMLS #202310763 Report a problem | ||
| 5/11/2023 | Contingent | $75,000$78/sqft |
Source: NIRA as distributed by MLS GRID #528597 Report a problem | ||
| 4/12/2023 | Listed for sale | $75,000 |
Source: IRMLS #202310763 Report a problem | ||
Public tax history
| Year | Property taxes | Tax assessment |
|---|---|---|
| 2025 | $568 +405.8% | $90,100 +35.1% |
| 2024 | $112 | $66,700 -0.9% |
| 2023 | -- | $67,300 -0.6% |
| 2022 | $67 +12.7% | $67,700 +19.6% |
| 2021 | $59 +3.5% | $56,600 |
| 2020 | $57 +532.4% | $56,600 |
| 2019 | $9 -37.4% | $56,600 +16.2% |
| 2018 | $14 -2% | $48,700 -2% |
| 2017 | $15 | $49,700 |
| 2016 | $15 +56.6% | $49,700 +2.3% |
| 2014 | $9 +34.3% | $48,600 +0.4% |
| 2013 | $7 -96.2% | $48,400 |
| 2012 | $182 -18.5% | $48,400 -6.9% |
| 2011 | $224 +43% | $52,000 +4.6% |
| 2010 | $156 | $49,700 -2.7% |
| 2009 | -- | $51,100 +3.9% |
| 2007 | $125 | $49,200 |
Find assessor info on the county website
Monthly payment
Est. payment
Payment breakdown
Explore the cost of this home by adjusting the details. Changes won't be saved.Climate risks
Neighborhood: 46914
Nearby schools
Schools provided by the listing agent
- Elementary: Pipe Creek/Maconaquah
- Middle: Maconaquah
- High: Maconaquah
- District: Maconaquah School Corp.
Source: IRMLS. This data may not be complete. We recommend contacting the local school district to confirm school assignments for this home.
Similar homes
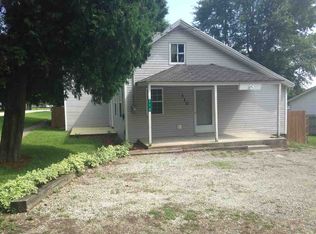
- $105,0002 bd1 ba1k sqft316 E Mill St, Amboy, IN 46911For Sale
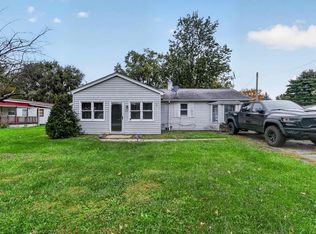 MLS ID #202643217, Nathan Simmons, Keller Williams Lafayette. IRMLS
 - $109,9003 bd1 ba1k sqft1508 S 17th St, Kokomo, IN 46902For Sale
 MLS ID #202641423, Elise Maxwell, The Hardie Group. IRMLS
 - $110,0004 bd1 ba1.4k sqft45 Daniel St, Peru, IN 46970For Sale
 MLS ID #202633399, Lisa Schrock, Berkshire Hathaway HomeServices Elkhart. IRMLS
 - $119,0003 bd1 ba960 sqft1009 E Spraker St, Kokomo, IN 46901For Sale
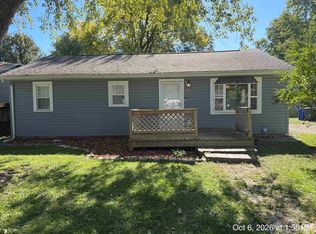 MLS ID #202641473, Dee Dee L Davis-Richards, D.R. Indiana Realty LLC. IRMLS
