Welcome home to comfort, space, and timeless charm! This low maintenance brick home offers an inviting exterior, attractive architectural details, and a spacious layout designed for comfortable everyday living. Inside, you'll find a generously sized living area featuring a decorative tray ceiling, detailed crown molding, and a center fireplace that creates a warm focal point. Large windows bring in natural light, while the versatile floor plan offers plenty of room for relaxing, entertaining, and gathering with family and friends.
The kitchen features abundant cabinetry, ample counter space, tile flooring, and a convenient layout with plenty of storage and functionality. The home also offers spacious bedrooms, well-appointed bathrooms, and a dedicated laundry area with additional cabinetry and workspace. A combination of wood-style flooring, tile, and neutral interior finishes provides a great foundation for making the space your own.
Step outside to enjoy the partially fenced backyard, offering room for outdoor activities, gardening, or simply unwinding. A charming, detached workshop adds extra convenience and flexibility for storage, hobbies, or workspace needs. With its classic brick exterior, generous interior spaces, and desirable outdoor features, this home offers an excellent opportunity to enjoy comfortable living in Richland!
Active
$269,900
330 Southwind Dr, Richland, MS 39218
3beds
1,625sqft
Residential, Single Family Residence
Built in 2001
0.34 Acres Lot
$262,400 Zestimate®
$166/sqft
$13/mo HOA
What's special
Center fireplaceVersatile floor planAmple counter spaceClassic brick exteriorSpacious layoutInviting exteriorDesirable outdoor features
- 3 days
- 61
- 2
Likely to sell faster than
Zillow last checked:
Listing updated:
Listed by:
Stephanie P Nix 601-326-3670,
The Nix Group 601-842-3606
Source: MLS United,MLS#: 4168192
Facts & features
Interior
Bedrooms & bathrooms
- Bedrooms: 3
- Bathrooms: 2
- Full bathrooms: 2
Heating
- Central
Cooling
- Central Air
Appliances
- Included: Dishwasher, Disposal, Electric Range, Electric Water Heater, Microwave
- Laundry: Laundry Room
Features
- Ceiling Fan(s), Entrance Foyer, High Ceilings, Walk-In Closet(s), Double Vanity
- Flooring: Vinyl, Concrete
- Doors: Storm Door(s)
- Windows: Insulated Windows
- Has fireplace: Yes
- Fireplace features: Gas Starter, Living Room
Interior area
- Total structure area: 1,625
- Total interior livable area: 1,625 sqft
Video & virtual tour
Property
Parking
- Total spaces: 2
- Parking features: Attached, Garage Door Opener, Concrete
- Attached garage spaces: 2
Features
- Levels: One
- Stories: 1
- Patio & porch: Patio
- Exterior features: Private Yard
- Fencing: Partial,Wood
Lot
- Size: 0.34 Acres
- Features: Level
Details
- Additional structures: Workshop
- Parcel number: D06q000034 02400
Construction
Type & style
- Home type: SingleFamily
- Architectural style: Traditional
- Property subtype: Residential, Single Family Residence
Materials
- Brick
- Foundation: Slab
- Roof: Shingle
Condition
- Move In Ready
- New construction: No
- Year built: 2001
Utilities & green energy
- Sewer: Public Sewer
- Water: Public
- Utilities for property: Cable Available, Electricity Connected, Natural Gas Connected, Sewer Connected, Water Connected
Community & HOA
Community
- Features: Other
- Security: Smoke Detector(s)
- Subdivision: Southwind
HOA
- Has HOA: Yes
- Services included: Management
- HOA fee: $159 annually
Location
- Region: Richland
Financial & listing details
- Price per square foot: $166/sqft
- Tax assessed value: $149,890
- Annual tax amount: $1,474
- Date on market: 11/12/2026
- Electric utility on property: Yes
Estimated market value
$262,400
$249,000 - $276,000
$2,017/mo
Price history
| Date | Event | Price |
|---|---|---|
| 11/12/2026 | Listed for sale | $269,900$166/sqft |
Source: MLS United #4168192 Report a problem | ||
Public tax history
| Year | Property taxes | Tax assessment |
|---|---|---|
| 2025 | $1,474 +1.9% | $14,989 |
| 2024 | $1,447 -0.1% | $14,989 -0.1% |
| 2023 | $1,448 +1.6% | $15,006 |
| 2022 | $1,426 | $15,006 |
| 2021 | $1,426 | $15,006 +11.7% |
| 2020 | $1,426 +13.5% | $13,439 |
| 2019 | $1,256 -2.1% | $13,439 |
| 2018 | $1,283 +2.1% | $13,439 |
| 2017 | $1,256 | $13,439 +3.3% |
| 2016 | $1,256 +10% | $13,015 -0.1% |
| 2015 | $1,142 -0.1% | $13,024 +0.6% |
| 2014 | $1,143 +3.3% | $12,945 |
| 2013 | $1,107 | $12,945 |
| 2012 | $1,107 +4.6% | $12,945 |
| 2011 | $1,058 | $12,945 |
| 2010 | $1,058 | $12,945 |
| 2009 | $1,058 +2.6% | $12,945 +1.5% |
| 2008 | $1,031 +15.8% | $12,754 |
| 2007 | $890 -0.1% | -- |
| 2006 | $892 -0.8% | -- |
| 2005 | $899 | -- |
| 2004 | $899 +0.8% | -- |
| 2003 | $892 -20.6% | -- |
| 2002 | $1,123 | -- |
| 2001 | -- | $1,763 -85% |
| 2000 | $163 | $11,750 |
Find assessor info on the county website
Monthly payment
Est. payment
Payment breakdown
Explore the cost of this home by adjusting the details. Changes won't be saved.Climate risks
Neighborhood: 39218
Nearby schools
Schools provided by the listing agent
- Elementary: Richland
- Middle: Richland
- High: Richland
Source: MLS United. This data may not be complete. We recommend contacting the local school district to confirm school assignments for this home.
Similar homes
- $280,0003 bd2 ba1.7k sqft124 Shady Ln, Richland, MS 39218For Sale
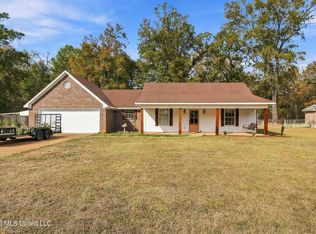 MLS ID #4167419, Bethany Culley, Keller Williams. MLS United
- $284,9003 bd2 ba1.9k sqft501 Lowe Cir, Richland, MS 39218For Sale
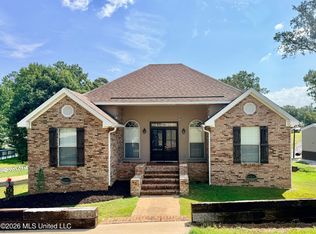 MLS ID #4160819, Melissa McGee, McGee Realty Services. MLS United
- $224,9003 bd2 ba1.2k sqft215 Sundance Cir, Richland, MS 39218For Sale
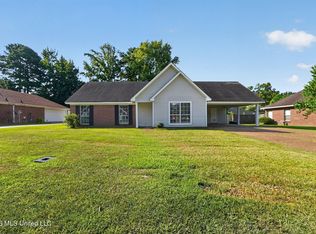 MLS ID #4158031, Robert E Salmons, Entera Realty, LLC. MLS United
- $275,0003 bd2 ba1.4k sqft429 Silver Hl, Pearl, MS 39208For Sale
 MLS ID #4167098, Cynthia M Berry, Corevest Real Estate Group. MLS United
