PROPERTY WAS OFF THE MARKET TO GET FRESH PAINT. COME TAKE A LOOK!!
Discover the allure of spacious living in this exquisite home nestled within the sought-after Pheasant Ridge Community. Boasting a prime location within walking distance from Pennock Elementary and Eagle Ridge Academy (High School), this residence seamlessly combines usefulness and comfort.
Bathed in an abundance of natural light, this home features four generously sized bedrooms on the same level, providing the perfect retreat for every member of the family. The convenience of a spacious 3-car garage adds an extra layer of functionality. The heart of this home is the kitchen, designed for both style and functionality. An expansive island not only adds to the aesthetic appeal but also serves as an ideal space for entertaining guests. The kitchen flows seamlessly into a cozy family room adorned with a warm fireplace, creating an inviting atmosphere for gatherings.
For those who require a dedicated work or office area, a study on the main floor provides a quiet and productive space. The backyard is an outdoor haven, complete with a large concrete patio—a perfect spot for relaxation or al fresco dining. One of the standout features of this home is the beautifully updated bathrooms, promising a touch of modern luxury. Once you add your final strokes of paint, this residence will become your sanctuary, a place to call home for years to come. Don't miss the opportunity to make this house your own and experience the perfect blend of sophistication and comfort.
Sold for $625,000
Street View
$625,000
330 Terra Vista Street, Brighton, CO 80601
5beds
3,969sqft
Single Family Residence
Built in 2002
7,150 Square Feet Lot
$605,300 Zestimate®
$157/sqft
$3,577 Estimated rent
Home value
$605,300
$575,000 - $636,000
$3,577/mo
Zestimate® history
Owner options
List your home for rent
$3,577/mo
Rent Zestimate®
Find your next renter with Zillow Rental Manager. Plus, with online applications, you can quickly screen prospective tenants – for free.
$3,577/mo
Rent Zestimate®
Refinance and save
$3,700/mo
Est. payment
Refinancing to a lower rate could help reduce your monthly payments and save thousands over the life of the loan.
$3,700/mo
Est. payment
Explore your selling options
Work with a Zillow partner agent
Leverage their expertise and Zillow's premium Showcase listings to get your home seen by more buyers.
Get startedList with your own agent
Get your home in front of millions of buyers by listing it on Zillow.
Learn how to do itSell it yourself
Take full control of how buyers see your home on Zillow by listing For Sale by Owner (FSBO).
List your homeWhat's special
Cozy family roomWarm fireplaceSpacious living
Zillow last checked:
Listing updated:
Listed by:
Sara Ryan saragryan@gmail.com,
HomeSmart
Bought with:
Sheena Crompton, 100093337
eXp Realty, LLC
Source: REcolorado as distributed by MLS GRID,MLS#: 3213754
Facts & features
Interior
Bedrooms & bathrooms
- Bedrooms: 5
- Bathrooms: 3
- Full bathrooms: 2
- 1/2 bathrooms: 1
- Main level bathrooms: 1
Primary bedroom
- Level: Upper
Bedroom
- Level: Upper
Bedroom
- Level: Upper
Bedroom
- Level: Upper
Bedroom
- Description: Non Conforming
- Level: Basement
Primary bathroom
- Level: Upper
Bathroom
- Level: Main
Bathroom
- Level: Upper
Dining room
- Level: Main
Family room
- Level: Main
Kitchen
- Level: Main
Laundry
- Level: Main
Living room
- Level: Main
Office
- Level: Main
Heating
- Forced Air
Cooling
- Central Air
Appliances
- Included: Dishwasher, Dryer, Microwave, Oven, Range, Refrigerator, Washer
Features
- Five Piece Bath, Granite Counters, Kitchen Island, Walk-In Closet(s)
- Flooring: Laminate
- Basement: Unfinished
- Common walls with other units/homes: No Common Walls
Interior area
- Total structure area: 3,969
- Total interior livable area: 3,969 sqft
- Finished area above ground: 2,601
- Finished area below ground: 0
Property
Parking
- Total spaces: 3
- Parking features: Garage - Attached
- Attached garage spaces: 3
Features
- Levels: Two
- Stories: 2
- Exterior features: Dog Run
Lot
- Size: 7,150 Square Feet
Details
- Parcel number: R0123961
- Special conditions: Standard
Construction
Type & style
- Home type: SingleFamily
- Property subtype: Single Family Residence
Materials
- Frame
- Roof: Composition
Condition
- Year built: 2002
Utilities & green energy
- Sewer: Public Sewer
- Water: Public
Community & HOA
Community
- Subdivision: Pheasant Ridge
HOA
- Has HOA: Yes
- Services included: Snow Removal, Trash
- HOA fee: $53 monthly
- HOA name: 4 Seasons HOA
- HOA phone: 303-952-4004
Location
- Region: Brighton
Financial & listing details
- Price per square foot: $157/sqft
- Tax assessed value: $571,000
- Annual tax amount: $3,449
- Date on market: 12/6/2023
- Listing terms: Cash,Conventional,FHA,VA Loan
- Exclusions: Sellers Personal Property
- Ownership: Individual
Price history
| Date | Event | Price |
|---|---|---|
| 2/23/2024 | Sold | $625,000+2.5%$157/sqft |
Source:  REcolorado as distributed by MLS GRID #3213754 Report a problem REcolorado as distributed by MLS GRID #3213754 Report a problem | ||
| 2/1/2024 | Contingent | $610,000$154/sqft |
Source:  HomeSmart #3213754 Report a problem HomeSmart #3213754 Report a problem | ||
| 1/24/2024 | Pending sale | $610,000$154/sqft |
Source: REcolorado as distributed by MLS GRID #3213754 Report a problem | ||
| 1/21/2024 | Price change | $610,000-2.4%$154/sqft |
Source: REcolorado as distributed by MLS GRID #3213754 Report a problem | ||
| 1/11/2024 | Listed for sale | $625,000+1.6%$157/sqft |
Source: REcolorado as distributed by MLS GRID #3213754 Report a problem | ||
| 12/15/2023 | Listing removed | $615,000$155/sqft |
Source: HomeSmart #3213754 Report a problem | ||
| 12/14/2023 | Price change | $615,000-1.6%$155/sqft |
Source: REcolorado as distributed by MLS GRID #3213754 Report a problem | ||
| 12/5/2023 | Listed for sale | $625,000+76.1%$157/sqft |
Source: REcolorado as distributed by MLS GRID #3213754 Report a problem | ||
| 8/15/2016 | Sold | $355,000$89/sqft |
Source: Public Record Report a problem | ||
| 7/11/2016 | Pending sale | $355,000$89/sqft |
Source: Keller Williams - Denver North #7085114 Report a problem | ||
| 7/8/2016 | Price change | $355,000-2.7%$89/sqft |
Source: Keller Williams - Denver North #7085114 Report a problem | ||
| 6/30/2016 | Price change | $365,000-2.7%$92/sqft |
Source: Keller Williams - Denver North #7085114 Report a problem | ||
| 6/24/2016 | Listed for sale | $375,000+95%$94/sqft |
Source: Keller Williams-Preferred Rlty #795478 Report a problem | ||
| 6/28/2007 | Sold | $192,318-36%$48/sqft |
Source: Public Record Report a problem | ||
| 12/2/2002 | Sold | $300,646$76/sqft |
Source: Public Record Report a problem | ||
Public tax history
| Year | Property taxes | Tax assessment |
|---|---|---|
| 2025 | $4,192 +0.6% | $35,690 -13.5% |
| 2024 | $4,168 +20.8% | $41,270 |
| 2023 | $3,449 +6.3% | $41,270 +32.7% |
| 2022 | $3,246 | $31,100 -2.8% |
| 2021 | -- | $31,990 +7.3% |
| 2020 | $2,970 | $29,810 -0.2% |
| 2019 | $2,970 +12.1% | $29,860 +13.1% |
| 2018 | $2,650 | $26,390 |
| 2017 | $2,650 | $26,390 +16.2% |
| 2016 | -- | $22,710 |
| 2015 | $2,296 | $22,710 +17.7% |
| 2014 | -- | $19,300 |
| 2013 | -- | $19,300 -5.1% |
| 2012 | -- | $20,330 |
| 2011 | -- | $20,330 -3.2% |
| 2010 | -- | $21,000 |
| 2009 | -- | $21,000 -12% |
| 2008 | -- | $23,860 |
| 2007 | -- | $23,860 -7.6% |
| 2006 | -- | $25,810 |
| 2005 | -- | $25,810 +0.1% |
| 2004 | -- | $25,790 |
| 2003 | $843 +9% | $25,790 +184% |
| 2002 | $773 +1532.6% | $9,080 +1831.9% |
| 2001 | $47 | $470 |
Find assessor info on the county website
Neighborhood: 80601
Nearby homes
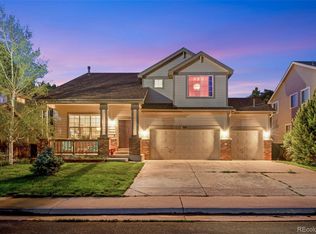
- $625,0005 bd4 ba3.5k sqft340 Terra Vista St, Brighton, CO 80601Sold
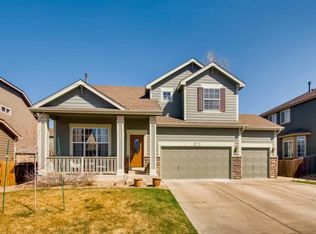
- $603,1004 bd4 ba3.5k sqft320 Terra Vista St, Brighton, CO 80601Off Market
- $647,2005 bd4 ba4.2k sqft333 Mesa St, Brighton, CO 80601Off Market
- $614,0005 bd4 ba3.9k sqft350 Terra Vista St, Brighton, CO 80601Off Market

- $630,0005 bd3 ba4.3k sqft343 Mesa St, Brighton, CO 80601Sold
- $518,4002 bd2 ba1.9k sqft323 Mesa St, Brighton, CO 80601Off Market
- $569,5004 bd2 ba2.6k sqft310 Terra Vista St, Brighton, CO 80601Off Market
- $545,0001 bd1 ba1.7k sqft331 Terra Vista St, Brighton, CO 80601Off Market
Nearby schools
GreatSchools rating
- 4/10Mary E Pennock Elementary SchoolGrades: PK-5Distance: 0.2 mi
- 2/10Overland Trail Middle SchoolGrades: 6-8Distance: 1.5 mi
- 5/10Brighton High SchoolGrades: 9-12Distance: 1.7 mi
Schools provided by the listing agent
- Elementary: Mary E Pennock
- Middle: Overland Trail
- High: Brighton
- District: School District 27-J
Source: REcolorado as distributed by MLS GRID. This data may not be complete. We recommend contacting the local school district to confirm school assignments for this home.
Get a cash offer in 3 minutes
Find out how much your home could sell for in as little as 3 minutes with a no-obligation cash offer.
Estimated market value
$605,300
Get a cash offer in 3 minutes
Find out how much your home could sell for in as little as 3 minutes with a no-obligation cash offer.
Estimated market value
$605,300
- Colorado
- Adams County
- Brighton
- 80601
- 330 Terra Vista Street
Nearby cities
Nearby zip codes
Other Brighton Topics
