Skip main navigation
Sold for $630,000
  • $630,000

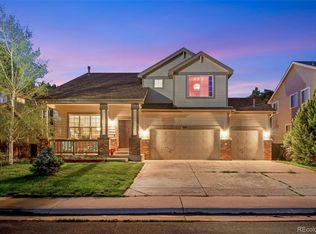
    343 Mesa Street, Brighton, CO 80601

    5beds
    4,336sqft
    Single Family Residence
    Built in 2001
    6,969 Square Feet Lot
    $623,000 Zestimate®
    $145/sqft
    $3,601 Estimated rent

    Home value

    $623,000

    $586,000 - $667,000

    $3,601/mo

    Zestimate® history
    Loading
    Loading...

    Owner options

    List your home for rent

    $3,601/mo

    Rent Zestimate®

    Find your next renter with Zillow Rental Manager. Plus, with online applications, you can quickly screen prospective tenants – for free.

    Learn more

    $3,601/mo

    Rent Zestimate®

    Refinance and save

    $3,770/mo

    Est. payment

    Refinancing to a lower rate could help reduce your monthly payments and save thousands over the life of the loan.

    See today's rates

    $3,770/mo

    Est. payment

    Explore your selling options

    Work with a Zillow partner agent

    Leverage their expertise and Zillow's premium Showcase listings to get your home seen by more buyers.

    Get started

    List with your own agent

    Get your home in front of millions of buyers by listing it on Zillow.

    Learn how to do it

    Sell it yourself

    Take full control of how buyers see your home on Zillow by listing For Sale by Owner (FSBO).

    List your home

    What's special

    Finished basementOversized tandem garageDedicated laundry roomDining roomSpa-like bathMassive islandAdditional guest bedroom
    Rare opportunity to own one of the few custom-built residences in Brighton’s highly sought-after community of Pheasant Ridge. This expansive 5-bedroom, 3-bathroom masterpiece spans 4,336 sq. ft., blending sophisticated design with everyday functionality. The gourmet kitchen is a chef’s dream, featuring a massive island, premium cabinetry, a gas range, and double ovens—all flowing seamlessly into an open-concept living area perfect for grand-scale entertaining or quiet evenings. The primary suite serves as a true retreat, offering a spa-like bath with an oval soaking tub, glass-enclosed shower, and a private entrance to the patio. The main level is rounded out by a versatile office with French doors, a dining room, a dedicated laundry room, and an additional guest bedroom. Downstairs, the finished basement offers endless possibilities for recreation. Car enthusiasts and hobbyists will appreciate the oversized tandem garage with extra-high ceilings and side-entry access. Welcome Home!

    Zillow last checked:

    Listing updated:

    Listed by:

    Sherri Gill 720-656-4769 s.gill@kw.com,

    Keller Williams Avenues Realty,

    Mara Orchard 720-837-5217,

    Keller Williams Avenues Realty

    Bought with:

    Ryan Gantt, 100056020

    Farmhouse Realty

    Source: REcolorado as distributed by MLS GRID,MLS#: 3903867MLS Logo

    Facts & features

    Interior

    Bedrooms & bathrooms
    • Bedrooms: 5
    • Bathrooms: 3
    • Full bathrooms: 3
    • Main level bathrooms: 2
    • Main level bedrooms: 3
    Bedroom
    • Features: Primary Suite
    • Level: Main
    Bedroom
    • Level: Main
    Bedroom
    • Level: Main
    Bedroom
    • Level: Basement
    Bedroom
    • Level: Basement
    Bathroom
    • Level: Main
    Bathroom
    • Level: Main
    Bathroom
    • Level: Basement
    Dining room
    • Level: Main
    Great room
    • Level: Basement
    Kitchen
    • Level: Main
    Laundry
    • Level: Main
    Living room
    • Level: Main
    Heating
    • Forced Air
    Cooling
    • Central Air
    Appliances
    • Included: Bar Fridge, Dishwasher, Disposal, Double Oven, Gas Water Heater, Microwave, Refrigerator
    Features
    • Eat-in Kitchen, Entrance Foyer, Five Piece Bath, High Ceilings, Jack & Jill Bathroom, Kitchen Island, Open Floorplan, Pantry, Primary Suite, Radon Mitigation System, Smoke Free, Tile Counters, Vaulted Ceiling(s), Walk-In Closet(s)
    • Flooring: Carpet, Tile, Wood
    • Basement: Finished
    • Number of fireplaces: 1
    • Fireplace features: Family Room, Gas
    Interior area
    • Total structure area: 4,336
    • Total interior livable area: 4,336 sqft
    • Finished area above ground: 2,168
    • Finished area below ground: 1,734

    Property

    Parking
    • Total spaces: 3
    • Parking features: Tandem
    • Attached garage spaces: 3
    Features
    • Levels: One
    • Stories: 1
    • Patio & porch: Front Porch, Patio
    • Fencing: Full
    Lot
    • Size: 6,969 Square Feet
    • Features: Level, Sprinklers In Front, Sprinklers In Rear
    Details
    • Parcel number: R0123951
    • Special conditions: Standard

    Construction

    Type & style
    • Home type: SingleFamily
    • Property subtype: Single Family Residence
    Materials
    • Frame, Stucco
    • Roof: Composition
    Condition
    • Year built: 2001

    Utilities & green energy

    • Sewer: Public Sewer
    • Water: Public

    Community & HOA

    Community
    • Security: Carbon Monoxide Detector(s), Radon Detector
    • Subdivision: Pheasant Ridge
    HOA
    • Has HOA: Yes
    • HOA fee: $58 monthly
    • HOA name: Pheasant Ridge
    • HOA phone: 303-952-2004
    Location
    • Region: Brighton

    Financial & listing details

    • Price per square foot: $145/sqft
    • Tax assessed value: $611,000
    • Annual tax amount: $4,614
    • Date on market: 4/3/2026
    • Listing terms: Cash,Conventional,FHA,VA Loan
    • Exclusions: Seller's Personal Property, Staging Items
    • Ownership: Individual

    Price history

    DateEventPrice
    5/8/2026Sold$630,000-0.8%$145/sqft
    Source: REcolorado as distributed by MLS GRID #3903867 Report a problem
    4/13/2026Pending sale$635,000$146/sqft
    Source: REcolorado as distributed by MLS GRID #3903867 Report a problem
    4/2/2026Listed for sale$635,000+5.8%$146/sqft
    Source: REcolorado as distributed by MLS GRID #3903867 Report a problem
    12/13/2022Sold$600,000+33.3%$138/sqft
    Source: Public Record Report a problem
    6/30/2020Sold$450,000+0.9%$104/sqft
    Source: Public Record Report a problem
    5/27/2020Pending sale$446,000$103/sqft
    Source: Keller Williams Integrity Real Estate Llc #4638132 Report a problem
    5/23/2020Listed for sale$446,000+106.5%$103/sqft
    Source: Keller Williams Integrity Real Estate Llc #4638132 Report a problem
    1/5/2010Sold$216,000-21.4%$50/sqft
    Source: Public Record Report a problem
    7/13/2009Listing removed$274,900$63/sqft
    Source: The Mercury Alliance #786787 Report a problem
    7/2/2009Listed for sale$274,900-5.2%$63/sqft
    Source: The Mercury Alliance #786787 Report a problem
    8/4/2005Sold$289,900+0.1%$67/sqft
    Source: Public Record Report a problem
    5/24/2002Sold$289,740$67/sqft
    Source: Public Record Report a problem

    Public tax history

    YearProperty taxesTax assessment
    2025$4,244 +0.6%$38,190 -8.5%
    2024$4,219 +23.5%$41,750
    2023$3,417 +6.3%$41,750 +35.5%
    2022$3,216 $30,810 -2.8%
    2021-- $31,690 +5.3%
    2020$2,998 $30,100 -0.2%
    2019$2,998 +14.4%$30,150 +15.6%
    2018$2,620 $26,090
    2017$2,620 $26,090 +11.5%
    2016-- $23,400
    2015$2,366 $23,400 +17.3%
    2014-- $19,950
    2013-- $19,950 -6.4%
    2012-- $21,320
    2011-- $21,320 -0.1%
    2010-- $21,340
    2009-- $21,340 -10.3%
    2008-- $23,780
    2007-- $23,780 -9.7%
    2006-- $26,330
    2005-- $26,330 +5.2%
    2004-- $25,040
    2003$1,394 +80.3%$25,040 +66.7%
    2002$773 +1532.6%$15,020 +3095.7%
    2001$47 $470
    Find assessor info on the county website

    Neighborhood: 80601

    Nearby schools

    GreatSchools rating
    Schools provided by the listing agent
    • Elementary: Mary E Pennock
    • Middle: Overland Trail
    • High: Brighton
    • District: School District 27-J

    Source: REcolorado as distributed by MLS GRID. This data may not be complete. We recommend contacting the local school district to confirm school assignments for this home.

    Get a cash offer in 3 minutes
    Find out how much your home could sell for in as little as 3 minutes with a no-obligation cash offer.
    Estimated market value
    $623,000
    Get a cash offer in 3 minutes
    Find out how much your home could sell for in as little as 3 minutes with a no-obligation cash offer.
    Estimated market value
    $623,000