You found it! Fantastic property with lots of updates - impact resistant roofing, newer furnace, newer AC unit, newer water heater, just painted outside, newer stairs, permitted finished basement, newer backyard concrete, newer grass - that feels so spacious! Lots of light everywhere, super safe neighborhood, and great neighbors. Super friendly HOA, close to shopping and I76 and Hwy 85. Brighton is growing, but still feels like a small town! The property has 5 bedrooms plus an office that can be easily converted into bedroom #6. The basement was finished with a permit, and it works as a separate mother in law apartment, with a living room, dining room, a bedroom with a laundry space and a big closet, and a huge bathroom with a hot tub. It also has a little room for storage. The backyard is inviting with beautiful grass and fruit trees, as well as a deck under the tree and some growing boxes where sellers have had success growing all kinds of vegetables and some fruit. Garage has a sink with a disposal. Schedule your visit today!
Sold for $625,000
$625,000
340 Terra Vista Street, Brighton, CO 80601
5beds
3,573sqft
Single Family Residence
Built in 2004
5,662 Square Feet Lot
$606,900 Zestimate®
$175/sqft
$3,602 Estimated rent
Home value
$606,900
$577,000 - $637,000
$3,602/mo
Zestimate® history
Owner options
List your home for rent
$3,602/mo
Rent Zestimate®
Find your next renter with Zillow Rental Manager. Plus, with online applications, you can quickly screen prospective tenants – for free.
$3,602/mo
Rent Zestimate®
Refinance and save
$3,022/mo
Est. payment
Refinancing to a lower rate could help reduce your monthly payments and save thousands over the life of the loan.
$3,022/mo
Est. payment
Explore your selling options
Work with a Zillow partner agent
Leverage their expertise and Zillow's premium Showcase listings to get your home seen by more buyers.
Get startedList with your own agent
Get your home in front of millions of buyers by listing it on Zillow.
Learn how to do itSell it yourself
Take full control of how buyers see your home on Zillow by listing For Sale by Owner (FSBO).
List your homeWhat's special
Fruit treesLaundry spaceBeautiful grassNewer stairsHuge bathroomBig closetNewer furnace
Zillow last checked:
Listing updated:
Listed by:
Sara Ryan saragryan@gmail.com,
HomeSmart
Bought with:
Ammy Nguyen, 100068449
LIV Sotheby's International Realty
Source: REcolorado as distributed by MLS GRID,MLS#: 4910523
Facts & features
Interior
Bedrooms & bathrooms
- Bedrooms: 5
- Bathrooms: 4
- Full bathrooms: 4
- Main level bathrooms: 1
Primary bedroom
- Level: Upper
Bedroom
- Level: Upper
Bedroom
- Level: Upper
Bedroom
- Level: Upper
Bedroom
- Level: Basement
Primary bathroom
- Level: Upper
Bathroom
- Level: Main
Bathroom
- Level: Upper
Bathroom
- Level: Basement
Dining room
- Level: Main
Dining room
- Level: Basement
Family room
- Level: Main
Family room
- Level: Basement
Kitchen
- Description: Kitchen Includes An Island With 5/6 Seats
- Level: Main
Kitchen
- Description: Water Connections Ready For A Wet Bar/Sink. The Area Allows For A Good Sized Kitchen And Dinning Room
- Level: Basement
Laundry
- Level: Upper
Laundry
- Description: Inside Bedroom Closet. Connections Ready For A Stackable Laundry Unit
- Level: Basement
Living room
- Level: Main
Office
- Description: Great Size And Can Also Be Used As Bedroom #6
- Level: Main
Heating
- Forced Air
Cooling
- Central Air
Appliances
- Included: Convection Oven, Dishwasher, Disposal, Double Oven, Gas Water Heater, Microwave, Oven, Range, Refrigerator, Self Cleaning Oven
Features
- Ceiling Fan(s), Granite Counters, High Ceilings, Kitchen Island, Walk-In Closet(s)
- Flooring: Carpet, Laminate
- Basement: Finished
- Number of fireplaces: 1
- Fireplace features: Family Room
Interior area
- Total structure area: 3,573
- Total interior livable area: 3,573 sqft
- Finished area above ground: 2,373
- Finished area below ground: 600
Property
Parking
- Total spaces: 3
- Parking features: Garage - Attached
- Attached garage spaces: 3
Features
- Levels: Two
- Stories: 2
Lot
- Size: 5,662 Square Feet
- Features: Sprinklers In Front, Sprinklers In Rear
Details
- Parcel number: R0123960
- Special conditions: Standard
Construction
Type & style
- Home type: SingleFamily
- Property subtype: Single Family Residence
Materials
- Frame
- Roof: Composition
Condition
- Year built: 2004
Details
- Warranty included: Yes
Utilities & green energy
- Sewer: Public Sewer
Community & HOA
Community
- Subdivision: Pheasant Ridge
HOA
- Has HOA: Yes
- HOA fee: $53 monthly
- HOA name: 4 Seasons HOA
- HOA phone: 303-952-4004
Location
- Region: Brighton
Financial & listing details
- Price per square foot: $175/sqft
- Tax assessed value: $596,000
- Annual tax amount: $3,435
- Date on market: 8/2/2023
- Listing terms: Cash,Conventional,FHA,VA Loan
- Exclusions: Washer, Dryer, Staging Items, Seller's Personal Property (Including Patio Furniture).
- Ownership: Individual
Price history
| Date | Event | Price |
|---|---|---|
| 9/5/2023 | Sold | $625,000+0.8%$175/sqft |
Source:  REcolorado as distributed by MLS GRID #4910523 Report a problem REcolorado as distributed by MLS GRID #4910523 Report a problem | ||
| 8/5/2023 | Pending sale | $620,000$174/sqft |
Source:  HomeSmart #4910523 Report a problem HomeSmart #4910523 Report a problem | ||
| 7/27/2023 | Listed for sale | $620,000$174/sqft |
Source: HomeSmart #4910523 Report a problem | ||
| 7/25/2023 | Pending sale | $620,000$174/sqft |
Source: HomeSmart #4910523 Report a problem | ||
| 7/11/2023 | Listed for sale | $620,000+61%$174/sqft |
Source: HomeSmart #4910523 Report a problem | ||
| 6/14/2017 | Sold | $385,000+26.6%$108/sqft |
Source: Public Record Report a problem | ||
| 5/29/2014 | Sold | $304,000+1.4%$85/sqft |
Source: Public Record Report a problem | ||
| 4/26/2014 | Listed for sale | $299,900+10.2%$84/sqft |
Source: American Dream Realty, LLC #2384648 Report a problem | ||
| 8/30/2004 | Sold | $272,166$76/sqft |
Source: Public Record Report a problem | ||
Public tax history
| Year | Property taxes | Tax assessment |
|---|---|---|
| 2025 | $4,267 +0.6% | $37,250 -11.2% |
| 2024 | $4,243 +23.5% | $41,950 |
| 2023 | $3,435 +6.2% | $41,950 +35.5% |
| 2022 | $3,233 | $30,970 -2.8% |
| 2021 | -- | $31,860 +9.1% |
| 2020 | $2,909 | $29,210 -0.2% |
| 2019 | $2,909 +13.1% | $29,260 +14.3% |
| 2018 | $2,571 | $25,600 |
| 2017 | $2,571 | $25,600 +14.3% |
| 2016 | -- | $22,400 |
| 2015 | $2,265 | $22,400 +18% |
| 2014 | -- | $18,990 |
| 2013 | -- | $18,990 -4.3% |
| 2012 | -- | $19,850 |
| 2011 | -- | $19,850 -3% |
| 2010 | -- | $20,460 |
| 2009 | -- | $20,460 -10.7% |
| 2008 | -- | $22,910 |
| 2007 | -- | $22,910 +5.8% |
| 2006 | -- | $21,660 |
| 2005 | -- | $21,660 +57.1% |
| 2004 | -- | $13,790 +6% |
| 2003 | $843 +9% | $13,010 +43.3% |
| 2002 | $773 +1532.6% | $9,080 +1831.9% |
| 2001 | $47 | $470 |
Find assessor info on the county website
Neighborhood: 80601
Nearby homes
- $625,0005 bd3 ba3.9k sqft330 Terra Vista St, Brighton, CO 80601Sold
- $614,0005 bd4 ba3.9k sqft350 Terra Vista St, Brighton, CO 80601Off Market

- $630,0005 bd3 ba4.3k sqft343 Mesa St, Brighton, CO 80601Sold

- $603,1004 bd4 ba3.5k sqft320 Terra Vista St, Brighton, CO 80601Off Market
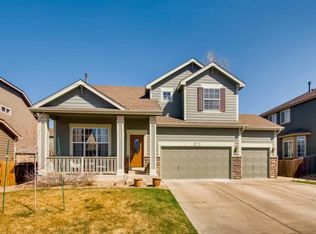
- $554,2003 bd2 ba2.3k sqft353 Mesa St, Brighton, CO 80601Off Market
- $559,7003 bd2 ba2.6k sqft341 Terra Vista St, Brighton, CO 80601Off Market
- $647,2005 bd4 ba4.2k sqft333 Mesa St, Brighton, CO 80601Off Market
- $601,4004 bd4 ba1.9k sqft351 Terra Vista St, Brighton, CO 80601Off Market
Nearby schools
GreatSchools rating
- 4/10Mary E Pennock Elementary SchoolGrades: PK-5Distance: 0.2 mi
- 2/10Overland Trail Middle SchoolGrades: 6-8Distance: 1.5 mi
- 5/10Brighton High SchoolGrades: 9-12Distance: 1.7 mi
Schools provided by the listing agent
- Elementary: Mary E Pennock
- Middle: Overland Trail
- High: Brighton
- District: School District 27-J
Source: REcolorado as distributed by MLS GRID. This data may not be complete. We recommend contacting the local school district to confirm school assignments for this home.
Get a cash offer in 3 minutes
Find out how much your home could sell for in as little as 3 minutes with a no-obligation cash offer.
Estimated market value
$606,900
Get a cash offer in 3 minutes
Find out how much your home could sell for in as little as 3 minutes with a no-obligation cash offer.
Estimated market value
$606,900
- Colorado
- Adams County
- Brighton
- 80601
- 340 Terra Vista Street
Nearby cities
Nearby zip codes
Other Brighton Topics
