Ranch-style single-family residence offering approximately 1,040 square feet of living space with 3 bedrooms and 1 full bathroom. Situated on an approximately 7,500-square-foot lot, the home features a functional single-level layout complemented by a full finished basement providing additional recreational, storage, or flexible-use space. Built in 1964, the property includes public water and sewer services, radiant heat, driveway parking, and a residential setting within an established neighborhood. Conveniently located in Copiague with access to transportation routes, commuter rail service, shopping, parks, recreational facilities, and everyday services. The surrounding area is characterized by a mix of
single-family homes within a stable residential market.
Foreclosed
Est. $409,700
330 Vespucci Avenue, Copiague, NY 11726
3beds
1,040sqft
Single Family Residence, Residential
Built in 1964
7,500 Square Feet Lot
$409,700 Zestimate®
$394/sqft
$-- HOA
What's special
Driveway parkingFunctional single-level layoutRadiant heat
- 151 days
- 149
- 0
Zillow last checked:
Listing updated:
Listed by:
Christopher A. Rose 678-201-0475,
REALHome Services & Solutions 678-201-0475
Source: OneKey® MLS as distributed by MLS GRID,MLS#: 1022417
Facts & features
Interior
Bedrooms & bathrooms
- Bedrooms: 3
- Bathrooms: 1
- Full bathrooms: 1
Heating
- Radiant, Other
Cooling
- None
Appliances
- Included: None
Features
- Other
- Basement: Full,Unfinished
- Attic: None
- Has fireplace: No
Interior area
- Total structure area: 1,040
- Total interior livable area: 1,040 sqft
Property
Parking
- Parking features: None
Lot
- Size: 7,500 Square Feet
Details
- Parcel number: 0100199000100015000
- Special conditions: Auction
Construction
Type & style
- Home type: SingleFamily
- Architectural style: Ranch
- Property subtype: Single Family Residence, Residential
Materials
- Frame
Condition
- Year built: 1964
Utilities & green energy
- Sewer: Public Sewer
- Water: Public
- Utilities for property: Sewer Available, Water Available
Community & HOA
HOA
- Has HOA: No
Location
- Region: Copiague
Financial & listing details
- Price per square foot: $394/sqft
- Tax assessed value: $2,755
- Annual tax amount: $10,258
- Date on market: 7/6/2026
- Cumulative days on market: 42 days
- Listing agreement: Exclusive Right To Sell
- Listing terms: Cash
Foreclosure details
Estimated market value
$409,700
$373,000 - $451,000
$2,927/mo
Price history
| Date | Event | Price |
|---|---|---|
| 9/30/2026 | Sold | $409,000-45.5%$393/sqft |
Source:  OneKey® MLS as distributed by MLS GRID #1022417 Report a problem OneKey® MLS as distributed by MLS GRID #1022417 Report a problem | ||
| 5/29/2026 | Sold | $751,134+176.2%$722/sqft |
Source: Public Record Report a problem | ||
| 6/2/2006 | Sold | $272,000$262/sqft |
Source: Public Record Report a problem | ||
Public tax history
| Year | Property taxes | Tax assessment |
|---|---|---|
| 2025 | -- | $2,755 |
| 2024 | -- | $2,755 |
| 2023 | -- | $2,755 |
| 2022 | -- | $2,755 |
| 2021 | -- | $2,755 |
| 2020 | -- | $2,755 |
| 2019 | -- | $2,755 |
| 2018 | -- | $2,755 |
| 2017 | $8,827 | $2,755 |
| 2016 | -- | $2,755 |
| 2015 | -- | $2,755 |
| 2014 | -- | $2,755 |
| 2013 | -- | $2,755 |
| 2012 | -- | $2,755 |
| 2011 | -- | $2,755 |
| 2010 | -- | $2,755 |
| 2009 | -- | $2,755 |
| 2008 | -- | $2,755 |
| 2007 | $7,226 +37.3% | $2,755 |
| 2005 | $5,264 +10.8% | $2,755 |
| 2004 | $4,751 +4.7% | $2,755 |
| 2003 | $4,538 +4.3% | $2,755 |
| 2002 | $4,349 | $2,755 |
| 2001 | -- | $2,755 |
| 2000 | $4,537 | $2,755 |
Find assessor info on the county website
Monthly payment
Climate risks
Neighborhood: 11726
Nearby schools
Schools provided by the listing agent
- Elementary: Deauville Gardens East Elementary
- Middle: Copiague Middle School
- High: Walter G O'Connell Copiague High Sch
Source: OneKey® MLS as distributed by MLS GRID. This data may not be complete. We recommend contacting the local school district to confirm school assignments for this home.
Similar homes
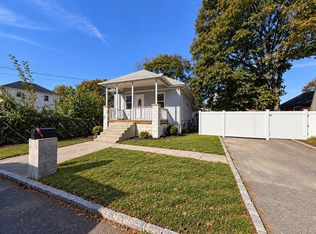
- $599,9994 bd1 ba1.5k sqft38 Colonial Road, Copiague, NY 11726For Sale

 MLS ID #1066732, Marc Santiago, Listing by: RELI. OneKey® MLS as distributed by MLS GRID
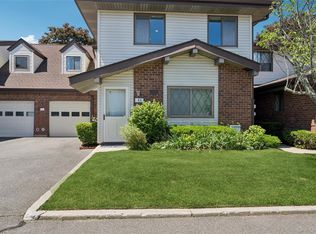
 - $585,0003 bd2 ba1.2k sqft137 43rd Street, Copiague, NY 11726For Sale
 MLS ID #1066374, Daniel Foley, Listing by: Frontline Realty Group LLC. OneKey® MLS as distributed by MLS GRID
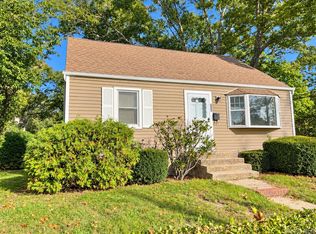
 - $425,0002 bd2 ba1.1k sqft86 W Cambridge Drive W #86, Copiague, NY 11726For Sale
 MLS ID #1000936, Laura Palermo, Listing by: Douglas Elliman Real Estate. OneKey® MLS as distributed by MLS GRID
 - $549,9994 bd1 ba1.4k sqft380 Gates Avenue W, Lindenhurst, NY 11757For Sale
 MLS ID #1065580, Laura A. Scott Cawley SFR, Listing by: Montauk Dunes LLC. OneKey® MLS as distributed by MLS GRID
 - $520,0002 bd2 ba828 sqft5 Prospect Street W, Amityville, NY 11701For SaleMLS ID #1051752, Eduin De Los Santos, Listing by: RE/MAX City Square. OneKey® MLS as distributed by MLS GRID
- $439,9002 bd2 ba980 sqft43 Cambridge Drive W, Copiague, NY 11726For SaleMLS ID #1057673, Jose M. Feliciano, Listing by: New Door Properties LLC. OneKey® MLS as distributed by MLS GRID
- $379,0002 bd2 ba950 sqft6 Cambridge Drive W, Copiague, NY 11726For SaleMLS ID #1050820, Donna Marie Miro CBR, Listing by: BH&G R E Realty Connect. OneKey® MLS as distributed by MLS GRID
- $405,0003 bd1 ba995 sqft20 S 31st Street, Wyandanch, NY 11798For SaleMLS ID #975245, Khasha Yousefi, Listing by: Charles Rutenberg Realty Inc. OneKey® MLS as distributed by MLS GRID
- $425,0003 bd2 ba900 sqft94 Commonwealth Drive, Wyandanch, NY 11798For SaleMLS ID #1066405, George Dilieto, Listing by: Exit Realty Island Elite. OneKey® MLS as distributed by MLS GRID
- $462,5002 bd2 ba1.1k sqft41 Cambridge Drive W, Copiague, NY 11726For SaleMLS ID #988861, Kristin Scanlon, Listing by: Keller Williams Rty Gold Coast. OneKey® MLS as distributed by MLS GRID
- $399,0002 bd1 ba774 sqft533 S 8th Street, Lindenhurst, NY 11757For SaleMLS ID #1060491, Rohit Garg, Listing by: Island Edge Homes. OneKey® MLS as distributed by MLS GRID
- $499,9992 bd2 ba1.2k sqft160 Cambridge Drive, Copiague, NY 11726For SaleMLS ID #1053844, Francene Iaizzo, Listing by: Real Broker NY LLC. OneKey® MLS as distributed by MLS GRID
- $589,0002 bd1 ba950 sqft354 Beachview Street, Copiague, NY 11726For SaleMLS ID #1056924, Leandro Firpo, Listing by: Keystone Realty USA Corp. OneKey® MLS as distributed by MLS GRID
- $579,9993 bd1 ba796 sqft21 Birs Avenue, Lindenhurst, NY 11757For SaleMLS ID #1066888, Anthony Guerriero, Listing by: First Realty Properties Inc. OneKey® MLS as distributed by MLS GRID
- $548,8883 bd2 ba1.2k sqft149 Little East Neck Road S, Babylon, NY 11702For SaleMLS ID #1065605, Juan M. Portillo, Listing by: Mint Homes LI LLC. OneKey® MLS as distributed by MLS GRID
- $419,9002 bd1 ba624 sqft6 E Booker Avenue, Wyandanch, NY 11798For SaleMLS ID #1060045, Richard Hovanec JR, Listing by: Coldwell Banker Easton Prop. OneKey® MLS as distributed by MLS GRID
