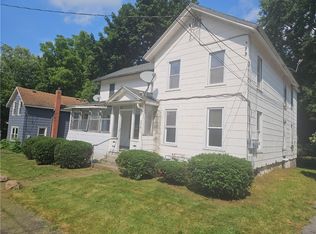
Welcome home to 330 Vienna St! Set on nearly half an acre in Newark, NY 14513, this beautifully updated property seamlessly combines modern upgrades with effortless main-level living.
Key Highlights
Main-Level Living: Features a convenient first-floor bedroom and full bath—perfect for primary living or multi-generational flexibility.
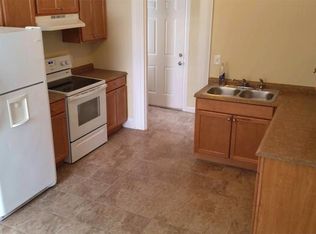
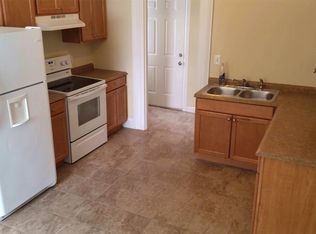
Open & Updated Layout: The bright, open floor plan flows seamlessly into a freshly updated kitchen equipped with sleek quartz countertops and brand-new stainless steel appliances.
Versatile Second Floor: Upstairs offers two nicely sized bedrooms alongside an adaptable bonus room ideal for a home office, playroom, or cozy lounge.
Peace of Mind Mechanics: Fully upgraded in 2024 with central air, a high-efficiency furnace, and a new hot water tank. Completely re insulated (blown in and spray foam) 2025 and all new electrical service and panel
Outdoor Space & Storage: Enjoy an expansive yard spanning almost 1/2 acre, complete with a spacious 2-car detached garage.
Delayed negotiations 9/21 at NOON, Open houses 9/17 at 5:30-7 and 9/19 11-12:30
Pending
$239,900
330 Vienna St, Newark, NY 14513
3beds
1,224sqft
Single Family Residence
Built in 1875
0.49 Acres Lot
$-- Zestimate®
$196/sqft
$-- HOA
What's special
Main-level livingNearly half an acreConvenient first-floor bedroomBright open floor planBrand-new stainless steel appliancesFreshly updated kitchenSleek quartz countertops
- 23 days
- 775
- 49
Zillow last checked:
Listing updated:
Listed by:
RE/MAX Plus 585-279-8200,
Peter DiMartino 585-727-3955
Source: NYSAMLSs,MLS#: R1713959 Originating MLS: Rochester
Originating MLS: RochesterFacts & features
Interior
Bedrooms & bathrooms
- Bedrooms: 3
- Bathrooms: 2
- Full bathrooms: 2
- Main level bathrooms: 2
- Main level bedrooms: 1
Heating
- Gas, Forced Air
Appliances
- Included: Dishwasher, Disposal, Gas Oven, Gas Range, Gas Water Heater, Refrigerator
- Laundry: Main Level
Features
- Den, Entrance Foyer, Separate/Formal Living Room, Home Office, Kitchen/Family Room Combo, Living/Dining Room, Quartz Counters, Bedroom on Main Level, In-Law Floorplan, Bath in Primary Bedroom, Main Level Primary, Primary Suite, Programmable Thermostat
- Flooring: Carpet, Ceramic Tile, Laminate, Varies
- Basement: Full
- Has fireplace: No
Interior area
- Total structure area: 1,224
- Total interior livable area: 1,224 sqft
Video & virtual tour
Property
Parking
- Total spaces: 2
- Parking features: Detached, Garage
- Garage spaces: 2
Features
- Levels: Two
- Stories: 2
- Exterior features: Blacktop Driveway
Lot
- Size: 0.49 Acres
- Dimensions: 89 x 238
- Features: Other, Near Public Transit, Rectangular, Rectangular Lot, Residential Lot, See Remarks
Details
- Parcel number: 54200106811000087698370000
- Special conditions: Standard
Construction
Type & style
- Home type: SingleFamily
- Architectural style: Colonial,Two Story
- Property subtype: Single Family Residence
Materials
- Aluminum Siding, PEX Plumbing
- Foundation: Block, Stone
- Roof: Asphalt,Architectural,Shingle
Condition
- Resale
- Year built: 1875
Utilities & green energy
- Electric: Circuit Breakers
- Sewer: Connected
- Water: Connected, Public
- Utilities for property: Electricity Connected, Sewer Connected, Water Connected
Community & HOA
Location
- Region: Newark
Financial & listing details
- Price per square foot: $196/sqft
- Tax assessed value: $101,979
- Annual tax amount: $2,832
- Date on market: 9/14/2026
- Cumulative days on market: 17 days
- Listing terms: Cash,Conventional,FHA,USDA Loan,VA Loan
Estimated market value
Not available
Estimated sales range
Not available
$1,972/mo
Price history
| Date | Event | Price |
|---|---|---|
| 9/22/2026 | Pending sale | $239,900$196/sqft |
Source:  NYSAMLSs #R1713959 Report a problem NYSAMLSs #R1713959 Report a problem | ||
| 9/14/2026 | Listed for sale | $239,900+14.2%$196/sqft |
Source: NYSAMLSs #R1713959 Report a problem | ||
| 12/3/2024 | Sold | $210,000+23.6%$172/sqft |
Source: NYSAMLSs #R1567674 Report a problem | ||
| 10/5/2024 | Pending sale | $169,900$139/sqft |
Source: NYSAMLSs #R1567674 Report a problem | ||
| 9/25/2024 | Listed for sale | $169,900+466.3%$139/sqft |
Source: NYSAMLSs #R1567674 Report a problem | ||
| 11/27/2023 | Sold | $30,000$25/sqft |
Source: Public Record Report a problem | ||
Public tax history
| Year | Property taxes | Tax assessment |
|---|---|---|
| 2025 | -- | $97,900 |
| 2024 | -- | $97,900 +25.8% |
| 2023 | -- | $77,800 |
| 2022 | -- | $77,800 |
| 2021 | -- | $77,800 |
| 2020 | -- | $77,800 |
| 2019 | -- | $77,800 |
| 2018 | -- | $77,800 |
| 2017 | $2,135 | $77,800 |
| 2016 | -- | $77,800 |
| 2015 | -- | $77,800 |
| 2014 | -- | $77,800 |
| 2013 | -- | $77,800 |
| 2012 | -- | $77,800 |
| 2011 | -- | $77,800 |
| 2010 | -- | $77,800 |
| 2009 | -- | $77,800 |
| 2008 | -- | $77,800 |
| 2007 | -- | $77,800 |
| 2006 | -- | $77,800 +41.7% |
| 2005 | -- | $54,900 |
| 2004 | -- | $54,900 |
| 2003 | -- | $54,900 |
| 2002 | -- | $54,900 |
| 2001 | -- | $54,900 |
| 2000 | -- | $54,900 |
Find assessor info on the county website
Monthly payment
Climate risks
Neighborhood: 14513
Nearby schools
Schools provided by the listing agent
- District: Newark
Source: NYSAMLSs. This data may not be complete. We recommend contacting the local school district to confirm school assignments for this home.

Similar homes
- $229,0005 bd4 ba1.7k sqft122 Wilson St, Newark, NY 14513For Sale

 MLS ID #R1715797, Darlene Maimone, Listing by: Howard Hanna. NYSAMLSs
 - $199,9003 bd2 ba1.1k sqft1741 State Route 88 N, Newark, NY 14513For Sale
 MLS ID #R1712842, Kali Pestle, Listing by: Keller Williams Realty Greater Rochester. NYSAMLSs
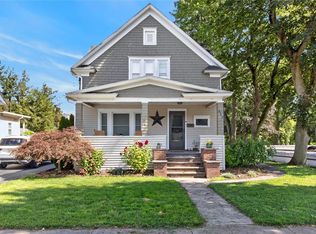
 - $289,9003 bd2 ba1.3k sqft416 West Ave, Newark, NY 14513For Sale
 MLS ID #R1713940, Samantha R Minns, Listing by: Your Hometown Realty LLC. NYSAMLSs
 - $249,9003 bd2 ba1.2k sqft324 Vienna St, Palmyra, NY 14522For Sale
 MLS ID #R1720192, John M. Denniston, Listing by: Hunt Real Estate ERA/Columbus. NYSAMLSs
 - $265,0003 bd1 ba1.5k sqft41 Park St, Phelps, NY 14532For SaleMLS ID #R1703499, Samantha R Minns, Listing by: Your Hometown Realty LLC. NYSAMLSs
- $199,9003 bd1 ba1.1k sqft2046 E Palmyra Port Gibson Rd, Palmyra, NY 14522For SaleMLS ID #R1718170, Robert W. Sloan, Listing by: Howard Hanna. NYSAMLSs
- $249,9003 bd2 ba1.4k sqft67 Angelo St, Geneva, NY 14456For SaleMLS ID #R1720338, Austin J. Lapp, Listing by: Wine Trail Properties, LLC. NYSAMLSs
- $254,9003 bd2 ba1.1k sqft872 Brownsville Rd, Victor, NY 14564For SaleMLS ID #R1717077, Sam J. Cretekos, Listing by: Howard Hanna. NYSAMLSs
- $200,0003 bd2 ba1.3k sqft124 Stafford St, Palmyra, NY 14522For SaleMLS ID #R1718203, Stephen E. Wrobbel, Listing by: Howard Hanna. NYSAMLSs
- $227,0003 bd2 ba1.2k sqft677 State Route 96, Waterloo, NY 13165For SaleMLS ID #R1711978, David S. VanDerlinde, Listing by: Towpath Homes. NYSAMLSs
- $249,9003 bd2 ba1.4k sqft3192 Wiedrick Rd, Walworth, NY 14568For SaleMLS ID #R1716157, Jennifer Surridge, Listing by: Empire Realty Group. NYSAMLSs
- $209,0003 bd2 ba1.6k sqft7 Barker St, Seneca Falls, NY 13148For SaleMLS ID #R1717540, Karen Eldredge, Listing by: Howard Hanna S Tier Inc. NYSAMLSs
- $249,9003 bd2 ba1.3k sqft320 E North St, Geneva, NY 14456For SaleMLS ID #S1694982, Kimberly Tretowicz, Listing by: HHC Realty. NYSAMLSs
- $199,9004 bd2 ba1.6k sqft6092 Highland Ave, Williamson, NY 14589For SaleMLS ID #R1706035, Paula Priest, Listing by: Cornerstone Realty Associates. NYSAMLSs
- $299,0004 bd3 ba1.7k sqft25 Sandpiper Hl, Fairport, NY 14450For SaleMLS ID #R1719306, Stephanie K Ide, Listing by: Keller Williams Realty Gateway. NYSAMLSs
- $299,8003 bd2 ba1.8k sqft9969 Turnpike Rd, Clyde, NY 14433For SaleMLS ID #R1702154, Timothy G. Kent, Listing by: Whitetail Properties Real Estate, LLC. NYSAMLSs
- $285,0003 bd2 ba1.2k sqft6037 Lasher Rd, Wolcott, NY 14590For SaleMLS ID #R1712635, Angel Harrison, Listing by: Howard Hanna. NYSAMLSs
