Charming High Desert Living in Paulden!Welcome home to this 3-bedroom, 2-bath residence offering comfortable living in the community of Holiday Lake Estates. Featuring approximately 1,144 square feet of living space, this home offers an open and functional floor plan designed for everyday living.Inside, you'll find durable flooring, spacious bedrooms, ceiling fans, and abundant natural light throughout. The home is equipped with efficient in-floor radiant heating and natural gas, providing year-round comfort. The kitchen offers ample cabinet space and flows seamlessly into the dining and living areas, making it perfect for entertaining or relaxing with family.One of the standout features of this home is the roof, which was replaced just one year ago, providing peace of mind and adding long-term value for the new owner.Step outside to enjoy the covered front porch, fenced backyard, and storage shed, all situated on a low-maintenance lot with room to personalize. An attached carport and additional off-street parking provide plenty of space for vehicles, trailers, or recreational toys.Located just minutes from Highway 89, you'll enjoy the tranquility of rural living while remaining within easy reach of Chino Valley and Prescott amenities. Whether you're searching for your first home, a weekend getaway, or an investment opportunity, this property offers exceptional value and endless potential.Come experience the beauty, wide-open skies, and peaceful lifestyle that Paulden has to offer!
Pending
Price cut: $15K (9/1)
$245,000
330 W Arrowhead Dr, Paulden, AZ 86334
3beds
1,144sqft
Single Family Residence
Built in 2001
6,969 Square Feet Lot
$244,300 Zestimate®
$214/sqft
$-- HOA
What's special
Fenced backyardLow-maintenance lotAbundant natural light throughoutAttached carportAdditional off-street parkingCovered front porchEfficient in-floor radiant heating
- 55 days
- 302
- 21
Zillow last checked:
Listing updated:
Listed by:
Ada C Lewin 928-713-4628,
Peak Property Solutions LLC,
Courtney Wendlandt 928-499-0806,
Peak Property Solutions LLC
Source: PAAR as distributed by MLS GRID,MLS#: 1084456
Facts & features
Interior
Bedrooms & bathrooms
- Bedrooms: 3
- Bathrooms: 2
- Full bathrooms: 2
Heating
- Heat Pump, See Remarks, Radiant, Other, Natural Gas
Cooling
- Ceiling Fan(s), Evaporative Cooling
Appliances
- Included: Dishwasher, Oven, Refrigerator, Range, Electric Range
- Laundry: Wash/Dry Connection
Features
- Ceiling Fan(s), Laminate Counters, Walk-In Closet(s)
- Flooring: Concrete, Vinyl, Other
- Windows: Solar Screens, No Coverings, Other
- Basement: Slab
- Has fireplace: No
Interior area
- Total structure area: 1,144
- Total interior livable area: 1,144 sqft
Property
Parking
- Total spaces: 1
- Parking features: Carport
- Carport spaces: 1
Features
- Stories: 1
- Patio & porch: Covered
- Fencing: Back Yard,Partial
- Has view: Yes
- View description: Mountain(s), See Remarks, Other
Lot
- Size: 6,969 Square Feet
- Topography: Level,Other - See Remarks
Details
- Additional structures: Shed(s)
- Parcel number: 1026
- Zoning: RCU2A
Construction
Type & style
- Home type: SingleFamily
- Architectural style: Ranch
- Property subtype: Single Family Residence
Materials
- Frame
- Roof: Composition
Condition
- Year built: 2001
Utilities & green energy
- Sewer: Septic Conv
- Water: Private
- Utilities for property: Electricity Available, Phone Available, Underground Utilities, Natural Gas Available
Community & HOA
Community
- Security: Smoke Detector(s)
- Subdivision: Holiday Lake Estates
HOA
- Has HOA: No
Location
- Region: Paulden
Financial & listing details
- Price per square foot: $214/sqft
- Tax assessed value: $205,174
- Annual tax amount: $445
- Date on market: 8/17/2026
- Cumulative days on market: 55 days
- Electric utility on property: Yes
- Road surface type: Dirt
Estimated market value
$244,300
$232,000 - $257,000
$1,699/mo
Price history
| Date | Event | Price |
|---|---|---|
| 10/11/2026 | Pending sale | $245,000$214/sqft |
Source:  PAAR as distributed by MLS GRID #1084456 Report a problem PAAR as distributed by MLS GRID #1084456 Report a problem | ||
| 9/1/2026 | Price change | $245,000-5.8%$214/sqft |
Source: PAAR as distributed by MLS GRID #1084456 Report a problem | ||
| 8/17/2026 | Listed for sale | $260,000+223%$227/sqft |
Source: PAAR as distributed by MLS GRID #1084456 Report a problem | ||
| 8/27/2013 | Sold | $80,500+151.6%$70/sqft |
Source: PAAR as distributed by MLS GRID #970992 Report a problem | ||
| 10/23/2012 | Sold | $32,000-17.9%$28/sqft |
Source: PAAR as distributed by MLS GRID #961070 Report a problem | ||
| 7/9/2012 | Pending sale | $39,000$34/sqft |
Source: CENTURY 21 Pauley & McDonald #961070 Report a problem | ||
| 3/9/2012 | Listed for sale | $39,000-29.1%$34/sqft |
Source: CENTURY 21 Pauley & McDonald #961070 Report a problem | ||
| 6/16/2010 | Sold | $55,000$48/sqft |
Source: Public Record Report a problem | ||
Public tax history
| Year | Property taxes | Tax assessment |
|---|---|---|
| 2026 | $445 +4.5% | $8,580 +5% |
| 2025 | $425 +1.4% | $8,172 +5% |
| 2024 | $419 +2.9% | $7,782 -68.9% |
| 2023 | $408 -8.3% | $25,044 +14.5% |
| 2022 | $445 +2.2% | $21,865 +10.4% |
| 2021 | $435 -0.2% | $19,798 +9.8% |
| 2020 | $436 +4.8% | $18,037 |
| 2019 | $416 | -- |
| 2018 | -- | -- |
| 2017 | -- | -- |
| 2016 | -- | -- |
| 2015 | -- | -- |
| 2014 | $396 | -- |
| 2013 | -- | -- |
| 2012 | -- | -- |
| 2011 | $433 | $5,551 |
| 2010 | -- | -- |
| 2009 | $483 -2.6% | -- |
| 2008 | $496 | -- |
| 2007 | -- | -- |
| 2006 | -- | -- |
| 2005 | -- | -- |
| 2004 | -- | -- |
| 2003 | -- | -- |
| 2002 | -- | -- |
Find assessor info on the county website
Monthly payment
Est. payment
Payment breakdown
Explore the cost of this home by adjusting the details. Changes won't be saved.Climate risks
Neighborhood: 86334
Similar homes
- $--3 bd2 ba1k sqft24470 N Yosemite St, Paulden, AZ 86334Auction
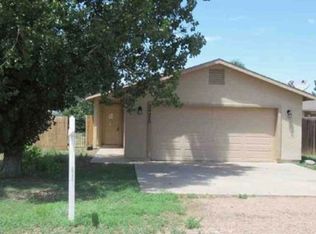 Xome
Xome - $255,0003 bd2 ba940 sqft205 W Rio Trl, Paulden, AZ 86334For Sale
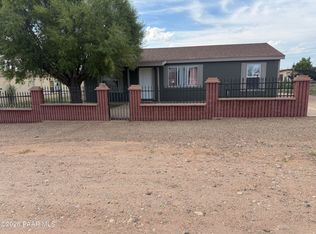
 MLS ID #1084787, Carolina Y Figueroa, iRealty Professionals. PAAR as distributed by MLS GRID
 - $279,0003 bd2 ba1.2k sqft375 E Houston Rd, Paulden, AZ 86334For Sale
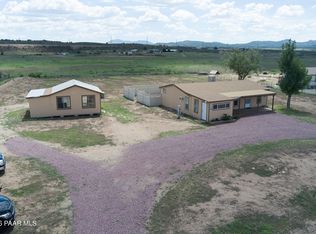 MLS ID #1084495, Ken West, RE/MAX Mountain Properties. PAAR as distributed by MLS GRID
 - $--3 bd2 ba1.3k sqft463 E Antelope Run Rd, Paulden, AZ 86334AuctionXome
- $289,9003 bd2 ba1k sqft24411 N Diamond Head Ave, Paulden, AZ 86334For SaleMLS ID #1084792, Peter J Fife, Coldwell Banker Northland. PAAR as distributed by MLS GRID
- $279,9003 bd2 ba1k sqft2050 W Curtis Ranch Rd, Paulden, AZ 86334For SaleMLS ID #1084230, Tara Seis, Prescott Heritage Realty LLC. PAAR as distributed by MLS GRID
- $279,9003 bd2 ba1.1k sqft24389 N Yosemite St, Paulden, AZ 86334For SaleMLS ID #1083867, Lisset Beltran, Glow Realty. PAAR as distributed by MLS GRID
- $175,0003 bd2 ba1.3k sqft1380 W Ranch House Rd, Paulden, AZ 86334For SaleMLS ID #1085609, Christin Kingsbury, Keller Williams Arizona Realty. PAAR as distributed by MLS GRID
- $334,9003 bd2 ba1.1k sqft435 W Rome Way, Paulden, AZ 86334New ConstructionMLS ID #1084266, Zachery Coleman, Realty ONE Group Mountain Desert. PAAR as distributed by MLS GRID
- $255,0003 bd2 ba1.3k sqft430 W Paris Trl, Paulden, AZ 86334For SaleMLS ID #1080147, Victoria Sanchez, iRealty Professionals. PAAR as distributed by MLS GRID
- $275,0003 bd2 ba1.2k sqft270 W Lake Louise Rd, Paulden, AZ 86334For SaleMLS ID #1085164, Alexander Halenka, Realty ONE Group Mountain Desert. PAAR as distributed by MLS GRID
- $315,0002 bd2 ba1.5k sqft25375 N Ironwood Dr, Paulden, AZ 86334For SaleMLS ID #1085595, Shawn Miller, Realty ONE Group Mountain Desert. PAAR as distributed by MLS GRID
- $189,9003 bd2 ba1.1k sqft25425 N Cedar Dr, Paulden, AZ 86334For SaleMLS ID #1082744, Maryland S. McKinney PLLC, Realty ONE Group Mountain Desert. PAAR as distributed by MLS GRID
- $269,0003 bd2 ba1.2k sqft24380 N Marblehead Ave, Paulden, AZ 86334For SaleMLS ID #1081057, Christin Kingsbury, Keller Williams Arizona Realty. PAAR as distributed by MLS GRID
- $215,0003 bd2 ba990 sqft179 W Zion Trl, Paulden, AZ 86334For SaleMLS ID #1084653, Cynthia Davies, Clark Realty Homes and Land. PAAR as distributed by MLS GRID
- $198,9502 bd-- ba1.7k sqft22925 N Mohawk Ln, Paulden, AZ 86334For SaleMLS ID #1081693, Cynthia Davies, Clark Realty Homes and Land. PAAR as distributed by MLS GRID
