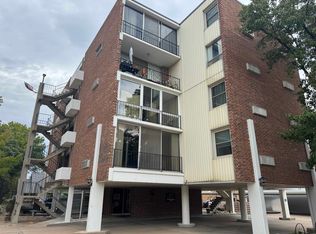
Welcome home to this beautifully cared-for 2 bedroom, 1 bath Carriage House condo - the only two-bedroom in the entire building, offering a rare blend of space, comfort, and convenience! Step inside to a welcoming formal entryway that leads into a cozy layout with carpet throughout the living areas, creating a soft, inviting feel from the moment you arrive. The kitchen has been tastefully remodeled with solid-surface countertops, offering both style and durability, and even has a pantry. A formal dining room provides the perfect spot for gatherings, and the covered, carpeted patio extends your living space even further - ideal for morning coffee or relaxing evenings. The bathroom has been fully updated with a beautiful walk-in shower and solid-surface counters, giving the space a clean, modern finish. You’ll also appreciate the convenience of in-unit laundry and the ease of low-maintenance living. This condo includes one designated under-carport parking spot, and even better - the elevator assessment has already been paid in full for this unit, adding tremendous long-term value. This community is designed for residents 55 and better, with a maximum of two occupants and two small pets per unit. Monthly HOA dues include cable TV, water, trash service, snow removal, exterior maintenance of the property and common areas, and exterior insurance. Each unit is responsible for the taxes and insurance for their unit. Come tour this welcoming 55+ community!
Active
$82,500
330 W Central Ave APT 2A, El Dorado, KS 67042
2beds
1,119sqft
:
Get pre-qualified$896/mo
Comm Hsing/Condo/TH/Co-Op
Built in 1968
-- sqft lot
$81,700 Zestimate®
$74/sqft
$302/mo HOA
What's special
- 3 days |
- 131 |
- 4 |
Zillow last checked:
Listing updated:
Listed by:
Deanne Woodard 316-321-7112,
Sundgren Realty
Source: SCKMLS as distributed by MLS GRID,MLS#: 676761
Facts & features
Interior
Bedrooms & bathrooms
- Bedrooms: 2
- Bathrooms: 1
- Full bathrooms: 1
Primary bedroom
- Description: Carpet
- Level: Main
- Area: 190
- Dimensions: 15.2x12.5
Bedroom
- Description: Carpet
- Level: Main
- Area: 171.2
- Dimensions: 16x10.7
Dining room
- Description: Luxury Vinyl
- Level: Main
- Area: 116.4
- Dimensions: 12x9.7
Kitchen
- Description: Luxury Vinyl
- Level: Main
- Area: 71.4
- Dimensions: 8.5x8.4
Living room
- Description: Carpet
- Level: Main
- Area: 222.48
- Dimensions: 10.8x20.6
Heating
- Baseboard, Electric
Cooling
- Wall/Window Unit(s), Electric
Appliances
- Included: Dishwasher, Refrigerator, Range, Washer, Dryer
- Laundry: Main Level, 220 equipment, Common Area
Features
- Ceiling Fan(s), Elevator
- Basement: Unfinished
- Has fireplace: No
Interior area
- Total interior livable area: 1,119 sqft
- Finished area above ground: 1,119
- Finished area below ground: 0
Property
Parking
- Parking features: Carport
Accessibility
- Accessibility features: Handicap Accessible Interior
Features
- Levels: One
- Stories: 1
- Patio & porch: Patio, Covered
- Exterior features: Balcony, Zero Step Entry
Lot
- Features: Corner Lot
Details
- Parcel number: 2110202044009012
Construction
Type & style
- Home type: Condo
- Architectural style: Other
- Property subtype: Comm Hsing/Condo/TH/Co-Op
Materials
- Frame w/More than 50% Mas
- Foundation: Full, No Basement Windows
- Roof: Composition
Condition
- Year built: 1968
Utilities & green energy
- Utilities for property: Sewer Available, Public
Community & HOA
Community
- Features: Age Restriction
- Senior community: Yes
- Subdivision: LOWERS
HOA
- Has HOA: Yes
- Services included: Maintenance Structure, Insurance, Maintenance Grounds, Snow Removal, Trash, Water, Gen. Upkeep for Common Ar
- HOA fee: $3,623 annually
Location
- Region: El Dorado
Financial & listing details
- Price per square foot: $74/sqft
- Tax assessed value: $75,000
- Annual tax amount: $1,280
- Date on market: 7/30/2026
- Cumulative days on market: 4 days
- Ownership: Individual
- Road surface type: Paved
Estimated market value
$81,700
$78,000 - $86,000
$1,043/mo
Price history
Price history is unavailable.
Public tax history
| Year | Property taxes | Tax assessment |
|---|---|---|
| 2025 | -- | $8,625 +2% |
| 2024 | -- | $8,453 -13.1% |
| 2023 | -- | $9,729 +7% |
| 2022 | $1,491 +9.7% | $9,094 +14.1% |
| 2021 | $1,360 -0.6% | $7,970 +0.9% |
| 2020 | $1,367 | $7,895 +5% |
| 2019 | -- | $7,521 +3.1% |
| 2018 | -- | $7,292 +0.9% |
| 2017 | -- | $7,228 |
Find assessor info on the county website
Monthly payment
Est. payment
Payment breakdown
Explore the cost of this home by adjusting the details. Changes won't be saved.Climate risks
Neighborhood: 67042
Nearby schools
GreatSchools rating
- 4/10Blackmore ElementaryGrades: PK-5Distance: 0.8 mi
- 3/10El Dorado Middle SchoolGrades: 6-8Distance: 2.6 mi
- 4/10El Dorado High SchoolGrades: 9-12Distance: 1.9 mi
Schools provided by the listing agent
- Elementary: Blackmore
- Middle: El Dorado
- High: El Dorado
Source: SCKMLS as distributed by MLS GRID. This data may not be complete. We recommend contacting the local school district to confirm school assignments for this home.
- $74,0001 bd1 ba1k sqft330 W Central Ave APT 2D, El Dorado, KS 67042For Sale
- $--1 bd1 ba891 sqft330 W Central Ave APT 4B, El Dorado, KS 67042Sold

- $69,0001 bd1 ba1k sqft330 W Central Ave APT 3-C, El Dorado, KS 67042For Sale

- $64,9001 bd1 ba1k sqft330 W Central Ave APT 4C, El Dorado, KS 67042For Sale
- $--1 bd1 ba1k sqft330 W Central Ave #C-4, El Dorado, KS 67042Sold
- $--1 bd1 ba877 sqft330 W Central Ave #C-5, El Dorado, KS 67042Sold
- $--1 bd1 ba681 sqft330 W Central Ave #C-2, El Dorado, KS 67042Sold
- $---- bd-- ba-- sqft330 W Central Ave, El Dorado, KS 67042Off Market
A local agent can set up tours, give advice and negotiate with sellers.
Similar homes
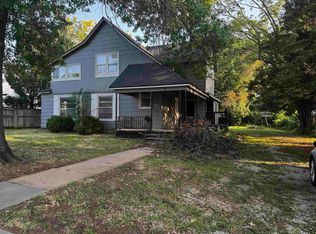
- $95,0004 bd2 ba1.2k sqft912 W Central Ave, El Dorado, KS 67042For Sale
 MLS ID #676836, Monica Ronnebaum, Keller Williams Signature Partners, LLC. SCKMLS as distributed by MLS GRID
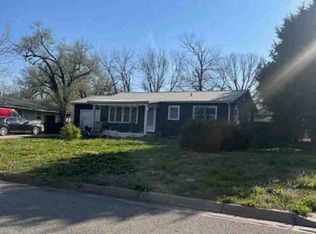
 - $--2 bd2 ba912 sqft1212 Ellet St, El Dorado, KS 67042Auction
 ServiceLink Auction
 - $74,0001 bd1 ba1k sqft330 W Central Ave APT 2D, El Dorado, KS 67042For SaleMLS ID #656490, Michael Wheeler, Mike Wheeler Real Estate. SCKMLS as distributed by MLS GRID
- $85,0002 bd1 ba1.2k sqft1218 W Central Ave, El Dorado, KS 67042For Sale
 MLS ID #674342, Montana Moran, Braungardt Real Estate Services, LLC. SCKMLS as distributed by MLS GRID
 - $73,0003 bd1 ba1k sqft1029 N Orient St, El Dorado, KS 67042For SaleMLS ID #674899, Debra Pearman, Faith Realty. SCKMLS as distributed by MLS GRID
- $80,0003 bd1 ba985 sqft1208 W 6th Ave, El Dorado, KS 67042For SaleMLS ID #670224, Audrey Reese, Sundgren Realty. SCKMLS as distributed by MLS GRID
- $70,0001 bd1 ba1.2k sqft1121 N Osage St, El Dorado, KS 67042For SaleMLS ID #676467, Deanne Woodard, Sundgren Realty. SCKMLS as distributed by MLS GRID
- $87,0002 bd1 ba816 sqft619 W Locust Ave, El Dorado, KS 67042For SaleMLS ID #674338, Montana Moran, Braungardt Real Estate Services, LLC. SCKMLS as distributed by MLS GRID
- $64,9001 bd1 ba1k sqft330 W Central Ave APT 4C, El Dorado, KS 67042For SaleMLS ID #663321, Audrey Reese, Sundgren Realty. SCKMLS as distributed by MLS GRID
- $--2 bd1 ba1.2k sqft618 W Carr Ave, El Dorado, KS 67042AuctionServiceLink Auction
- $69,0002 bd1 ba1.1k sqft412 N Washington St, El Dorado, KS 67042For SaleMLS ID #675537, Su Fox, Fox Realty, Inc.. SCKMLS as distributed by MLS GRID
- $98,0002 bd1 ba1.1k sqft514 W Cave Springs Ave, El Dorado, KS 67042For SaleMLS ID #674340, Montana Moran, Braungardt Real Estate Services, LLC. SCKMLS as distributed by MLS GRID
- $120,0002 bd1 ba870 sqft1615 N Terrace Dr, El Dorado, KS 67042For SaleMLS ID #674479, Helen Brown, Real Broker, LLC. SCKMLS as distributed by MLS GRID
- $65,0004 bd1 ba1.4k sqft817 N Gordy St #819, El Dorado, KS 67042For SaleMLS ID #669331, Darren Jackson Jr., SunGroup. SCKMLS as distributed by MLS GRID
- $58,0001 bd1 ba728 sqft721 N Star St, El Dorado, KS 67042For SaleMLS ID #675055, Debra Pearman, Faith Realty. SCKMLS as distributed by MLS GRID
- $47,9002 bd1 ba849 sqft1009 W Kansas Ave, El Dorado, KS 67042For SaleMLS ID #674337, Montana Moran, Braungardt Real Estate Services, LLC. SCKMLS as distributed by MLS GRID
- $120,0003 bd3 ba924 sqft607 E Highland St, Towanda, KS 67144For SaleMLS ID #675177, Debbie Holmes, Berkshire Hathaway PenFed Realty. SCKMLS as distributed by MLS GRID
