Skip main navigation
Sold for $417,500
  • $417,500

    330 Wolverine Way, Richmond, KY 40475

    3beds
    1,911sqft
    Single Family Residence
    Built in 2025
    1.44 Acres Lot
    $411,000 Zestimate®
    $218/sqft
    $2,194 Estimated rent

    Home value

    $411,000

    $345,000 - $489,000

    $2,194/mo

    Zestimate® history
    Loading
    Loading...

    Owner options

    List your home for rent

    $2,194/mo

    Rent Zestimate®

    Find your next renter with Zillow Rental Manager. Plus, with online applications, you can quickly screen prospective tenants – for free.

    Learn more

    $2,194/mo

    Rent Zestimate®

    Refinance and save

    $2,542/mo

    Est. payment

    Refinancing to a lower rate could help reduce your monthly payments and save thousands over the life of the loan.

    See today's rates

    $2,542/mo

    Est. payment

    Explore your selling options

    Work with a Zillow partner agent

    Leverage their expertise and Zillow's premium Showcase listings to get your home seen by more buyers.

    Get started

    List with your own agent

    Get your home in front of millions of buyers by listing it on Zillow.

    Learn how to do it

    Sell it yourself

    Take full control of how buyers see your home on Zillow by listing For Sale by Owner (FSBO).

    List your home

    What's special

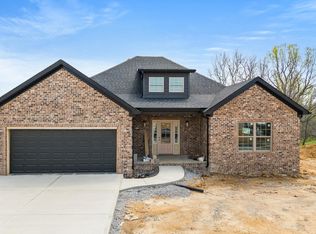
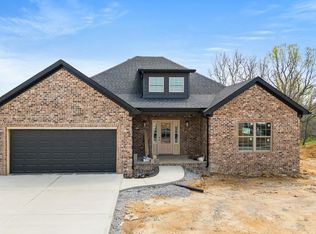
    Elegant tiled walk-in showerCozy gas-log fireplaceVersatile flex roomCovered back patioOversized two-car garageOpen-concept great roomCovered front porch
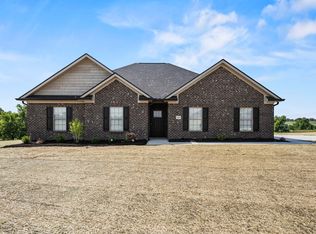
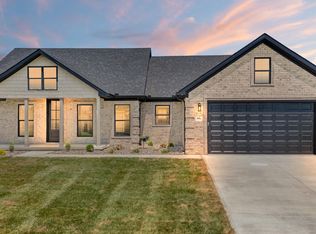
    Brand new construction on nearly 1.5 acres! Enjoy beautiful high-end laminate flooring throughout the main living spaces and stunning tilework in both full bathrooms. The open-concept great room and kitchen feature a huge island, quartz countertops, and a cozy gas-log fireplace—perfect for entertaining. A versatile flex room off the back is ideal for an office, playroom, or reading room. The split-bedroom layout offers privacy for the spacious primary suite with crown molding, walk-in closet, dual vanities, and an elegant tiled walk-in shower with a glass door. Thoughtfully designed with loads of closet space throughout, this home also includes an oversized two-car garage with an 8-foot door, a covered front porch, and an awesome covered back patio for relaxing or entertaining outdoors. All of this AND a one year's builders warranty for your peace of mind!

    Zillow last checked:

    Listing updated:

    Listed by:

    Amanda S Marcum 859-353-2853,

    Berkshire Hathaway HomeServices Foster Realtors

    Bought with:

    Jill Herrington, 279816

    In House Real Estate

    Source: Imagine MLS,MLS#: 25013575MLS Logo

    Facts & features

    Interior

    Bedrooms & bathrooms
    • Bedrooms: 3
    • Bathrooms: 3
    • Full bathrooms: 2
    • 1/2 bathrooms: 1
    Primary bedroom
    • Level: First
    Bedroom 1
    • Level: First
    Bedroom 2
    • Level: First
    Bathroom 1
    • Description: Full Bath
    • Level: First
    Bathroom 2
    • Description: Full Bath
    • Level: First
    Bathroom 3
    • Description: Half Bath
    • Level: First
    Bonus room
    • Level: First
    Dining room
    • Level: First
    Foyer
    • Level: First
    Kitchen
    • Level: First
    Living room
    • Level: First
    Utility room
    • Level: First
    Heating
    • Heat Pump
    Cooling
    • Heat Pump
    Appliances
    • Included: Dishwasher, Microwave, Refrigerator, Range, Self Cleaning Oven, Vented Exhaust Fan
    • Laundry: Electric Dryer Hookup, Main Level, Washer Hookup
    Features
    • Breakfast Bar, Entrance Foyer, Master Downstairs, Walk-In Closet(s), Ceiling Fan(s)
    • Flooring: Laminate, Tile, Wood
    • Windows: Insulated Windows, Screens
    • Has basement: No
    • Number of fireplaces: 1
    • Fireplace features: Gas Log, Great Room, Ventless
    Interior area
    • Total structure area: 1,911
    • Total interior livable area: 1,911 sqft
    • Finished area above ground: 1,911
    • Finished area below ground: 0

    Property

    Parking
    • Total spaces: 2
    • Parking features: Attached Garage, Driveway, Garage Door Opener, Off Street, Garage Faces Front
    • Garage spaces: 2
    • Has uncovered spaces: Yes
    Features
    • Levels: One
    • Fencing: None
    • Has view: Yes
    • View description: Rural, Trees/Woods, Neighborhood
    Lot
    • Size: 1.44 Acres
    Details
    • Parcel number: 003000270054

    Construction

    Type & style
    • Home type: SingleFamily
    • Architectural style: Ranch
    • Property subtype: Single Family Residence
    Materials
    • Brick Veneer
    • Foundation: Slab
    • Roof: Dimensional Style
    Condition
    • New Construction
    • New construction: Yes
    • Year built: 2025

    Utilities & green energy

    • Sewer: Septic Tank
    • Water: Public
    • Utilities for property: Electricity Connected, Natural Gas Connected, Water Connected

    Community & neighborhood

    Location
    • Region: Richmond
    • Subdivision: Crutcher Pike Estates

    Price history

    DateEventPrice
    11/7/2025Sold$417,500-2.9%$218/sqft
    Source: Imagine MLS #25013575 Report a problem
    11/5/2025Pending sale$429,900$225/sqft
    Source: Imagine MLS #25013575 Report a problem
    10/22/2025Contingent$429,900$225/sqft
    Source: Imagine MLS #25013575 Report a problem
    10/20/2025Price change$429,900-1.2%$225/sqft
    Source: Imagine MLS #25013575 Report a problem
    8/26/2025Listed for sale$435,000$228/sqft
    Source: Imagine MLS #25013575 Report a problem
    7/25/2025Listing removed$435,000$228/sqft
    Source: Imagine MLS #25013575 Report a problem
    6/25/2025Listed for sale$435,000$228/sqft
    Source: Imagine MLS #25013575 Report a problem

    Public tax history

    Tax history is unavailable.

    Neighborhood: 40475

    Nearby schools

    GreatSchools rating
    Schools provided by the listing agent
    • Elementary: Kit Carson
    • Middle: Madison Mid
    • High: Madison Co

    Source: Imagine MLS. This data may not be complete. We recommend contacting the local school district to confirm school assignments for this home.

    Get pre-qualified for a loan
    At Zillow Home Loans, we can pre-qualify you in as little as 5 minutes with no impact to your credit score.

    An equal housing lender. NMLS #10287.

    Sell for more on Zillow
    Get a Zillow Showcase℠ listing at no additional cost and you could sell for .
    $411,000
    2% more
    +$8,220
    With Zillow Showcase(estimated)
    $419,220