Call me to find out why this Japandi inspired home is THE HIGHEST selling property on a 25' lot in all of North Center (8005) to date. Our homes are often imitated by other developers but they are never duplicated. Go see theirs and then come and see ours. You'll know quickly why our homes outsell the imitations. Rarely available, premium NW corner lot on a desirable one way street. Front East, back West, and full unobstructed South exposures and large windows flood this home with sun all day long. Aesthetics, layout, function and design of all of our homes far surpass anything else in their classes. This one does too. Experienced and well reputed luxury home developer and GC. 6 bedroom (with 4 bedrooms up), 4.1 bathroom in the heart of Roscoe Village and the 1+ rated Audubon School District. Incomparable quality. No detail was overlooked. Contemporary timeless finishes, thoughtful, functional layout. Traditional but modern open concept floor plan. True chef's kitchen, w/ commercial grade Thermador SS apps, huge island with sink, wet butler bar with beverage fridge and a walk-in pantry. Impressive and sunny great room w/ beautiful white oak beams, linear gas fire place & dramatic full wall of oversized West facing windows. Desirable, large mud zone w/ heated floors and French doors to the back yard. Formal dining room and living room with linear gas fire place. HUGE master bedroom suite w/ vaulted ceilings and custom WIC. Master spa bathroom w/ soaking tub, rain head, body sprays, steam, heated floors & water closet. Spacious 2nd BR w/ vaulted ceilings, large closet, ensuite bathroom w/ marble & quartz finishes. Desirable 3rd and 4th BRs on 2nd level share a jack and jill bathroom. Both of those bedrooms have vaulted ceilings. There are heated floors in all bathrooms. 2nd floor washer/dryer and lower level laundry hookups. South and North facing solar powered venting skylights. Bright finished LL boasts ~10' ceilings, radiant heated floors, the 5th & 6th BRs, a wet bar with beverage fridge, full bath and huge closets. There are 4" white oak floors with natural light finish on the 1st and 2nd floors and master crafted millwork throughout. All of the of the closets have custom organizers. Oversized, finished 2 car garage w/ composite roof decking, chic steel/wood pergola and natural gas line. Fenced front & back yards. The location is 2nd to very few. It's just steps to the booming Roscoe St. retail strip and 2 blocks to the Belmont Ave. retail strip with too many casual and fine dining restaurants, cafes, bars and shops to list. This is a phenomenal block. Broker owned and developed.
Closed
$2,199,000
3300 N Hoyne Ave, Chicago, IL 60618
6beds
4,000sqft
Single Family Residence
Built in 2024
3,101 Square Feet Lot
$2,436,600 Zestimate®
$550/sqft
$7,799 Estimated rent
Home value
$2,436,600
$2.19M - $2.70M
$7,799/mo
Zestimate® history
Owner options
List your home for rent
$7,799/mo
Rent Zestimate®
Find your next renter with Zillow Rental Manager. Plus, with online applications, you can quickly screen prospective tenants – for free.
$7,799/mo
Rent Zestimate®
Refinance and save
$12,943/mo
Est. payment
Refinancing to a lower rate could help reduce your monthly payments and save thousands over the life of the loan.
$12,943/mo
Est. payment
Explore your selling options
Work with a Zillow partner agent
Leverage their expertise and Zillow's premium Showcase listings to get your home seen by more buyers.
Get startedList with your own agent
Get your home in front of millions of buyers by listing it on Zillow.
Learn how to do itSell it yourself
Take full control of how buyers see your home on Zillow by listing For Sale by Owner (FSBO).
List your homeWhat's special
Linear gas fire placeContemporary timeless finishesThoughtful functional layoutRadiant heated floorsFull unobstructed south exposuresRain headWalk-in pantry
Zillow last checked:
Listing updated:
Listed by:
Steven Acoba, ABR,CRS 773-800-9107,
Keller Williams Preferred Realty
Bought with:
Olga Abezgauz
Dream Town Real Estate
Source: MRED as distributed by MLS GRID,MLS#: 12168203
Facts & features
Interior
Bedrooms & bathrooms
- Bedrooms: 6
- Bathrooms: 5
- Full bathrooms: 4
- 1/2 bathrooms: 1
Rooms
- Room types: Bedroom 5, Family Room, Utility Room-Lower Level, Walk In Closet, Bedroom 6
Primary bedroom
- Features: Flooring (Hardwood), Bathroom (Full)
- Level: Second
- Area: 252 Square Feet
- Dimensions: 18X14
Bedroom 2
- Features: Flooring (Hardwood)
- Level: Second
- Area: 144 Square Feet
- Dimensions: 12X12
Bedroom 3
- Features: Flooring (Hardwood)
- Level: Second
- Area: 100 Square Feet
- Dimensions: 10X10
Bedroom 4
- Features: Flooring (Hardwood)
- Level: Second
- Area: 100 Square Feet
- Dimensions: 10X10
Bedroom 5
- Features: Flooring (Carpet)
- Level: Lower
- Area: 143 Square Feet
- Dimensions: 11X13
Bedroom 6
- Features: Flooring (Carpet)
- Level: Lower
- Area: 180 Square Feet
- Dimensions: 15X12
Dining room
- Features: Flooring (Hardwood)
- Level: Main
- Area: 196 Square Feet
- Dimensions: 14X14
Family room
- Features: Flooring (Hardwood)
- Level: Main
- Area: 360 Square Feet
- Dimensions: 18X20
Other
- Features: Flooring (Carpet)
- Level: Lower
- Area: 459 Square Feet
- Dimensions: 17X27
Kitchen
- Features: Kitchen (Eating Area-Breakfast Bar, Island, Pantry-Butler, Pantry-Closet), Flooring (Hardwood)
- Level: Main
- Area: 234 Square Feet
- Dimensions: 18X13
Laundry
- Features: Flooring (Ceramic Tile)
- Level: Second
- Area: 24 Square Feet
- Dimensions: 4X6
Living room
- Features: Flooring (Hardwood)
- Level: Main
- Area: 144 Square Feet
- Dimensions: 12X12
Other
- Features: Flooring (Ceramic Tile)
- Level: Lower
- Area: 78 Square Feet
- Dimensions: 13X6
Walk in closet
- Features: Flooring (Hardwood)
- Level: Second
- Area: 70 Square Feet
- Dimensions: 5X14
Heating
- Natural Gas, Zoned, Radiant Floor
Cooling
- Central Air, Electric
Appliances
- Included: Double Oven, Microwave, Dishwasher, High End Refrigerator, Bar Fridge, Freezer, Washer, Dryer, Disposal, Stainless Steel Appliance(s), Range Hood, Humidifier
- Laundry: Upper Level, Gas Dryer Hookup, In Unit, Laundry Closet, Multiple Locations
Features
- Cathedral Ceiling(s), Wet Bar, Built-in Features, Walk-In Closet(s), High Ceilings, Beamed Ceilings, Open Floorplan, Pantry
- Flooring: Hardwood, Carpet
- Windows: Skylight(s)
- Basement: Finished,Full,Daylight
- Number of fireplaces: 2
- Fireplace features: Wood Burning, Gas Starter, Family Room, Living Room
Interior area
- Total structure area: 0
- Total interior livable area: 4,000 sqft
Property
Parking
- Total spaces: 2
- Parking features: Garage Door Opener, On Site, Garage Owned, Detached, Garage
- Garage spaces: 2
- Has uncovered spaces: Yes
Accessibility
- Accessibility features: No Disability Access
Features
- Stories: 2
- Patio & porch: Patio
Lot
- Size: 3,101 Square Feet
- Dimensions: 25 X 124
Details
- Additional structures: Pergola
- Parcel number: 14193210440000
- Special conditions: None
- Other equipment: TV-Cable, Sump Pump
Construction
Type & style
- Home type: SingleFamily
- Property subtype: Single Family Residence
Materials
- Brick, Fiber Cement
- Foundation: Concrete Perimeter
- Roof: Asphalt
Condition
- New Construction
- New construction: Yes
- Year built: 2024
Details
- Builder model: 6BR/4.1BTH
Utilities & green energy
- Electric: 200+ Amp Service
- Sewer: Public Sewer
- Water: Lake Michigan
Community & HOA
Community
- Features: Park, Curbs, Gated, Sidewalks, Street Lights, Street Paved
- Security: Carbon Monoxide Detector(s)
- Subdivision: Roscoe Village
HOA
- Services included: None
Location
- Region: Chicago
Financial & listing details
- Price per square foot: $550/sqft
- Tax assessed value: $730,000
- Date on market: 9/19/2024
- Listing terms: Conventional
- Ownership: Fee Simple
Price history
| Date | Event | Price |
|---|---|---|
| 12/10/2024 | Sold | $2,199,000$550/sqft |
Source:  MRED as distributed by MLS GRID #12168203 Report a problem MRED as distributed by MLS GRID #12168203 Report a problem | ||
| 10/2/2024 | Contingent | $2,199,000$550/sqft |
Source: MRED as distributed by MLS GRID #12168203 Report a problem | ||
| 9/19/2024 | Listed for sale | $2,199,000$550/sqft |
Source: MRED as distributed by MLS GRID #12168203 Report a problem | ||
| 9/15/2024 | Listing removed | $2,199,000$550/sqft |
Source: MRED as distributed by MLS GRID #12004403 Report a problem | ||
| 8/7/2024 | Listed for sale | $2,199,000+211.9%$550/sqft |
Source: MRED as distributed by MLS GRID #12004403 Report a problem | ||
| 9/14/2023 | Sold | $705,000$176/sqft |
Source: MRED as distributed by MLS GRID #11844313 Report a problem | ||
Public tax history
| Year | Property taxes | Tax assessment |
|---|---|---|
| 2024 | -- | $73,000 +10.6% |
| 2023 | $676 -0.6% | $66,000 |
| 2022 | $680 +5% | $66,000 |
| 2021 | $647 -94% | $66,000 +22.6% |
| 2020 | $10,752 +1% | $53,851 -9% |
| 2019 | $10,649 +1523.8% | $59,177 |
| 2018 | $656 -94.6% | $59,177 +4% |
| 2017 | $12,255 +995% | $56,928 |
| 2016 | $1,119 +4% | $56,928 |
| 2015 | $1,076 +0.9% | $56,928 +17.7% |
| 2014 | $1,066 -0.4% | $48,359 |
| 2013 | $1,070 +6.8% | $48,359 |
| 2012 | $1,002 +4% | $48,359 -22.7% |
| 2011 | $964 +10.6% | $62,556 |
| 2010 | $871 +6.6% | $62,556 |
| 2009 | $817 -6.6% | $62,556 +18% |
| 2008 | $875 -8.6% | $53,031 |
| 2007 | $957 -5.8% | $53,031 |
| 2006 | $1,016 -13.6% | $53,031 +29.9% |
| 2005 | $1,176 -4.8% | $40,822 |
| 2004 | $1,235 -7.1% | $40,822 |
| 2003 | $1,329 -11.6% | $40,822 +48.6% |
| 2002 | $1,504 -6.6% | $27,464 |
| 2001 | $1,609 -8.8% | $27,464 |
| 2000 | $1,764 -3.8% | $27,464 +57.6% |
| 1999 | $1,833 | $17,426 |
Find assessor info on the county website
Neighborhood: Roscoe Village
Nearby homes
- $2,310,0006 bd6 ba4k sqft3302 N Hoyne Ave, Chicago, IL 60618Sold
- $2,285,0006 bd6 ba-- sqft3306 N Hoyne Ave, Chicago, IL 60618Sold
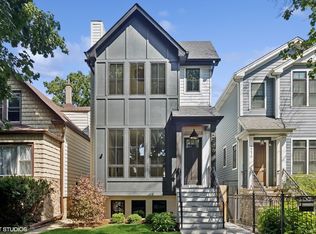
- $953,8004 bd3 ba2.1k sqft3308 N Hoyne Ave, Chicago, IL 60618Off Market
- $1,024,8005 bd2 ba2.6k sqft3258 N Hoyne Ave, Chicago, IL 60618Off Market
- $1,906,6005 bd3 ba4.3k sqft3310 N Hoyne Ave #1, Chicago, IL 60618Off Market
- $1,791,3005 bd4 ba4.3k sqft3310 N Hoyne Ave, Chicago, IL 60618Off Market
- $733,5003 bd1 ba800 sqft3256 N Hoyne Ave, Chicago, IL 60618Off Market
- $1,393,7003 bd2 ba2.2k sqft3312 N Hoyne Ave, Chicago, IL 60618Off Market
Nearby schools
GreatSchools rating
- 10/10Audubon Elementary SchoolGrades: PK-8Distance: 0.3 mi
- 3/10Lake View High SchoolGrades: 9-12Distance: 1.1 mi
Schools provided by the listing agent
- Elementary: Audubon Elementary School
- Middle: Audubon Elementary School
- High: Lake View High School
- District: 299
Source: MRED as distributed by MLS GRID. This data may not be complete. We recommend contacting the local school district to confirm school assignments for this home.
Get a cash offer in 3 minutes
Find out how much your home could sell for in as little as 3 minutes with a no-obligation cash offer.
Estimated market value
$2,436,600
Get a cash offer in 3 minutes
Find out how much your home could sell for in as little as 3 minutes with a no-obligation cash offer.
Estimated market value
$2,436,600
- Illinois
- Cook County
- Chicago
- 60618
- Roscoe Village
- 3300 N Hoyne Ave
Nearby cities
Nearby neighborhoods
Nearby zip codes
Other Chicago Topics
