Welcome to this stunning new construction home on a beautiful tree lined street, in the heart of Roscoe Village. THIS GORGEOUS SIX-BEDROOM (four on the second floor) with four full and two half luxury baths, is situated in the highly acclaimed Audubon School District. Superior construction by a very experienced home builder with great attention to quality and detail. Step into the Grand Foyer that leads exquisite living. An open and airy first level includes a welcoming living and dining room, to the well appointed custom kitchen with Amish Cabinetry, Wolf and Sub-zero commercial grade appliances and a fabulous Scullery pantry. The sun drenched Great Room features custom built-ins, fireplace and dramatic floor to ceiling windows leading to your private rear yard with snowmelt pathway to the garage and roof top deck for all of your entertaining needs. The Second floor boasts an expansive primary suite , dual walk in closets, a luxurious bath, with a beautiful steam steam shower and separate over sized soaking tub. There's also an ensuite bedroom along with spacious third and fourth bedrooms with a stylish third bath and a separate laundry room. The expansive lower level features radiant heat throughout and includes a large recreation room with wet bar. The ensuite fifth bedroom is perfect for your guests and bedroom six could double as a home office or gym. This home is a distinctive Hardie Board home with designer finishes throughout. Every Detail has been well thought out, steps away from Roscoe Avenue, Shopping, Storefronts, Public Transportation and The Audubon School. 3302 N Hoyne welcomes you home.
Closed
$2,310,000
3302 N Hoyne Ave, Chicago, IL 60618
6beds
4,050sqft
Single Family Residence
Built in 2025
3,112 Square Feet Lot
$2,347,600 Zestimate®
$570/sqft
$7,882 Estimated rent
Home value
$2,347,600
$2.14M - $2.58M
$7,882/mo
Zestimate® history
Owner options
List your home for rent
$7,882/mo
Rent Zestimate®
Find your next renter with Zillow Rental Manager. Plus, with online applications, you can quickly screen prospective tenants – for free.
$7,882/mo
Rent Zestimate®
Refinance and save
$13,597/mo
Est. payment
Refinancing to a lower rate could help reduce your monthly payments and save thousands over the life of the loan.
$13,597/mo
Est. payment
Explore your selling options
Work with a Zillow partner agent
Leverage their expertise and Zillow's premium Showcase listings to get your home seen by more buyers.
Get startedList with your own agent
Get your home in front of millions of buyers by listing it on Zillow.
Learn how to do itSell it yourself
Take full control of how buyers see your home on Zillow by listing For Sale by Owner (FSBO).
List your homeWhat's special
Tree lined streetDesigner finishesRoof top deckEnsuite bedroomStylish third bathExpansive primary suiteScullery pantry
Zillow last checked:
Listing updated:
Listed by:
Richard Kasper 312-733-7201,
Compass
Bought with:
Michael Hansen
Keller Williams ONEChicago
Source: MRED as distributed by MLS GRID,MLS#: 12477861
Facts & features
Interior
Bedrooms & bathrooms
- Bedrooms: 6
- Bathrooms: 6
- Full bathrooms: 4
- 1/2 bathrooms: 2
Rooms
- Room types: Mud Room, Storage, Bedroom 5, Bedroom 6, Recreation Room, Office
Primary bedroom
- Features: Flooring (Hardwood), Bathroom (Full, Tub & Separate Shwr)
- Level: Second
- Area: 270 Square Feet
- Dimensions: 18X15
Bedroom 2
- Features: Flooring (Hardwood)
- Level: Second
- Area: 120 Square Feet
- Dimensions: 12X10
Bedroom 3
- Features: Flooring (Hardwood)
- Level: Second
- Area: 130 Square Feet
- Dimensions: 10X13
Bedroom 4
- Features: Flooring (Hardwood)
- Level: Second
- Area: 110 Square Feet
- Dimensions: 10X11
Bedroom 5
- Features: Flooring (Carpet)
- Level: Lower
- Area: 192 Square Feet
- Dimensions: 16X12
Bedroom 6
- Features: Flooring (Other)
- Level: Lower
- Area: 121 Square Feet
- Dimensions: 11X11
Dining room
- Features: Flooring (Hardwood)
- Level: Main
- Area: 168 Square Feet
- Dimensions: 14X12
Family room
- Features: Flooring (Hardwood)
- Level: Main
- Area: 342 Square Feet
- Dimensions: 18X19
Kitchen
- Features: Kitchen (Eating Area-Breakfast Bar, Eating Area-Table Space, Island), Flooring (Hardwood)
- Level: Main
- Area: 270 Square Feet
- Dimensions: 18X15
Laundry
- Features: Flooring (Stone)
- Level: Second
- Area: 27 Square Feet
- Dimensions: 3X9
Living room
- Features: Flooring (Hardwood)
- Level: Main
- Area: 144 Square Feet
- Dimensions: 12X12
Mud room
- Features: Flooring (Other)
- Level: Main
- Area: 24 Square Feet
- Dimensions: 4X6
Office
- Level: Lower
- Area: 110 Square Feet
- Dimensions: 10X11
Other
- Features: Flooring (Carpet)
- Level: Lower
- Area: 336 Square Feet
- Dimensions: 16X21
Storage
- Features: Flooring (Ceramic Tile)
- Level: Lower
- Area: 28 Square Feet
- Dimensions: 4X7
Heating
- Natural Gas
Cooling
- Central Air
Appliances
- Included: Double Oven, Range, Microwave, Dishwasher, High End Refrigerator, Bar Fridge, Washer, Dryer, Disposal, Stainless Steel Appliance(s), Wine Refrigerator, Range Hood, Gas Cooktop, Refrigerator
- Laundry: Upper Level, Multiple Locations
Features
- High Ceilings, Beamed Ceilings, Special Millwork, Dining Combo
- Flooring: Carpet, Wood
- Basement: Finished,Other,Rec/Family Area,Storage Space,Daylight
Interior area
- Total structure area: 0
- Total interior livable area: 4,050 sqft
Property
Parking
- Total spaces: 2
- Parking features: Yes, Garage Owned, Detached, Garage
- Garage spaces: 2
Accessibility
- Accessibility features: No Disability Access
Features
- Stories: 2
Lot
- Size: 3,112 Square Feet
- Dimensions: 25x124.5
Details
- Parcel number: 14193210430000
- Special conditions: List Broker Must Accompany
Construction
Type & style
- Home type: SingleFamily
- Architectural style: Contemporary
- Property subtype: Single Family Residence
Materials
- Fiber Cement
Condition
- New Construction
- New construction: Yes
- Year built: 2025
Utilities & green energy
- Sewer: Public Sewer
- Water: Public
Community & HOA
HOA
- Services included: None
Location
- Region: Chicago
Financial & listing details
- Price per square foot: $570/sqft
- Tax assessed value: $760,000
- Date on market: 10/17/2025
- Listing terms: Cash
- Ownership: Fee Simple
Price history
| Date | Event | Price |
|---|---|---|
| 3/20/2026 | Sold | $2,310,000-1.1%$570/sqft |
Source:  MRED as distributed by MLS GRID #12477861 Report a problem MRED as distributed by MLS GRID #12477861 Report a problem | ||
| 12/8/2025 | Contingent | $2,335,000$577/sqft |
Source: MRED as distributed by MLS GRID #12477861 Report a problem | ||
| 10/17/2025 | Listed for sale | $2,335,000+203.2%$577/sqft |
Source: MRED as distributed by MLS GRID #12477861 Report a problem | ||
| 7/9/2025 | Sold | $770,000$190/sqft |
Source: Public Record Report a problem | ||
Public tax history
| Year | Property taxes | Tax assessment |
|---|---|---|
| 2024 | -- | $76,000 +11.8% |
| 2023 | $13,648 +2.7% | $68,000 |
| 2022 | $13,283 +2.1% | $68,000 |
| 2021 | $13,005 +5.2% | $68,000 +16% |
| 2020 | $12,366 +0.9% | $58,612 -9% |
| 2019 | $12,252 +1.7% | $64,409 |
| 2018 | $12,044 -1.4% | $64,409 +7.2% |
| 2017 | $12,213 +5.8% | $60,108 |
| 2016 | $11,539 +9.5% | $60,108 |
| 2015 | $10,534 +17.1% | $60,108 +17.7% |
| 2014 | $8,995 +2.1% | $51,050 |
| 2013 | $8,806 +1.1% | $51,050 |
| 2012 | $8,713 -7.8% | $51,050 -18.1% |
| 2011 | $9,447 +1% | $62,339 |
| 2010 | $9,355 +6.4% | $62,339 |
| 2009 | $8,795 +31.7% | $62,339 +17% |
| 2008 | $6,678 +6.6% | $53,268 |
| 2007 | $6,267 +13.4% | $53,268 |
| 2006 | $5,526 +2.5% | $53,268 +32.2% |
| 2005 | $5,390 +2.4% | $40,305 |
| 2004 | $5,264 +3.4% | $40,305 |
| 2003 | $5,091 +16.3% | $40,305 +53.9% |
| 2002 | $4,378 +4.6% | $26,188 |
| 2001 | $4,184 +37.7% | $26,188 |
| 2000 | $3,040 -0.3% | $26,188 +46.9% |
| 1999 | $3,048 | $17,823 |
Find assessor info on the county website
Neighborhood: Roscoe Village
Nearby homes
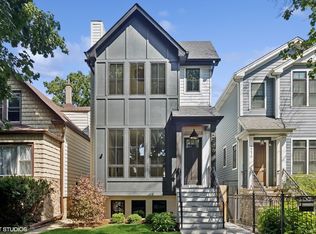
- $2,285,0006 bd6 ba-- sqft3306 N Hoyne Ave, Chicago, IL 60618Sold
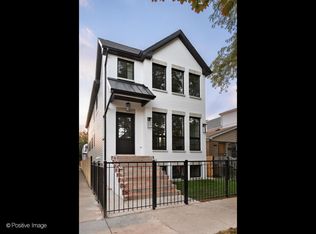
- $2,199,0006 bd5 ba4k sqft3300 N Hoyne Ave, Chicago, IL 60618Sold
- $953,8004 bd3 ba2.1k sqft3308 N Hoyne Ave, Chicago, IL 60618Off Market
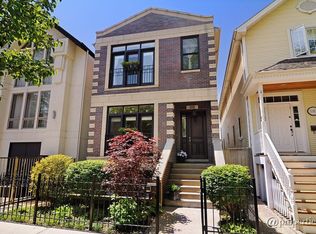
- $1,906,6005 bd3 ba4.3k sqft3310 N Hoyne Ave #1, Chicago, IL 60618Off Market
- $1,791,3005 bd4 ba4.3k sqft3310 N Hoyne Ave, Chicago, IL 60618Off Market
- $1,393,7003 bd2 ba2.2k sqft3312 N Hoyne Ave, Chicago, IL 60618Off Market
- $1,024,8005 bd2 ba2.6k sqft3258 N Hoyne Ave, Chicago, IL 60618Off Market
- $2,063,4004 bd3 ba2.6k sqft3314 N Hoyne Ave, Chicago, IL 60618Off Market
Nearby schools
GreatSchools rating
- 10/10Audubon Elementary SchoolGrades: PK-8Distance: 0.3 mi
- 3/10Lake View High SchoolGrades: 9-12Distance: 1.1 mi
Schools provided by the listing agent
- Elementary: Audubon Elementary School
- High: Lane Technical High School
- District: 299
Source: MRED as distributed by MLS GRID. This data may not be complete. We recommend contacting the local school district to confirm school assignments for this home.
Get a cash offer in 3 minutes
Find out how much your home could sell for in as little as 3 minutes with a no-obligation cash offer.
Estimated market value
$2,347,600
Get a cash offer in 3 minutes
Find out how much your home could sell for in as little as 3 minutes with a no-obligation cash offer.
Estimated market value
$2,347,600
- Illinois
- Cook County
- Chicago
- 60618
- Roscoe Village
- 3302 N Hoyne Ave
Nearby cities
Nearby neighborhoods
Nearby zip codes
Other Chicago Topics
