Welcome to 3306 Hoyne, an O'Donnell Builders home. This exciting new construction single family home features: 6 spacious bedrooms, 4 full & 2 half luxury baths, and a gracious foyer entry that welcomes you to the open and airy living & dining rooms. Through the beautifully appointed walk-in butler's pantry, a commercial grade eat-in chef's kitchen with SubZero | Wolf | Bosch appliances, custom Amish Cabinetry, built-in banquette seating and walk in pantry create the perfect gathering space for meals with friends and family. The adjoining great room is a wonderful extension of that space, providing a relaxed and chic environment with built-in cabinetry and fireplace, giving enough separation while maintaining that warm flow. This wonderful home also features six spacious bedrooms, a second floor with 4 bedrooms and 3 full baths and laundry. Here you find the expansive master suite with his & hers walk in closets, luxe spa master bath with heated marble flooring, steam shower and oversized free standing tub. The expansive radiant heated lower level includes a huge family room with a wet bar, fifth bedroom (ensuite), and sixth bedroom (which may be used as an office) and stylish powder room. Additional features include stylish mud area leading to lovely rear yard with brick pavers or Grand Hudson Valley Astro Turf. Trex decking on garage roof deck. A distinctive Hardie home with designers finishes throughout, well situated in the sought after Audubon School District. Welcome home!
Closed
$2,285,000
3306 N Hoyne Ave, Chicago, IL 60618
6beds
--sqft
Single Family Residence
Built in 2025
3,101 Square Feet Lot
$2,367,500 Zestimate®
$--/sqft
$7,715 Estimated rent
Home value
$2,367,500
$2.13M - $2.63M
$7,715/mo
Zestimate® history
Owner options
List your home for rent
$7,715/mo
Rent Zestimate®
Find your next renter with Zillow Rental Manager. Plus, with online applications, you can quickly screen prospective tenants – for free.
$7,715/mo
Rent Zestimate®
Refinance and save
$13,450/mo
Est. payment
Refinancing to a lower rate could help reduce your monthly payments and save thousands over the life of the loan.
$13,450/mo
Est. payment
Explore your selling options
Work with a Zillow partner agent
Leverage their expertise and Zillow's premium Showcase listings to get your home seen by more buyers.
Get startedList with your own agent
Get your home in front of millions of buyers by listing it on Zillow.
Learn how to do itSell it yourself
Take full control of how buyers see your home on Zillow by listing For Sale by Owner (FSBO).
List your homeWhat's special
Expansive master suiteWalk in pantryBosch appliancesCustom amish cabinetryGracious foyer entryStylish powder roomHeated marble flooring
Zillow last checked:
Listing updated:
Listed by:
Karen Schwartz 630-561-9805,
Baird & Warner,
Colin Hebson,
Baird & Warner
Bought with:
Karen Schwartz
Baird & Warner
Source: MRED as distributed by MLS GRID,MLS#: 12470606
Facts & features
Interior
Bedrooms & bathrooms
- Bedrooms: 6
- Bathrooms: 6
- Full bathrooms: 4
- 1/2 bathrooms: 2
Rooms
- Room types: Recreation Room, Bedroom 5, Bedroom 6
Primary bedroom
- Features: Bathroom (Full)
- Level: Second
- Area: 221 Square Feet
- Dimensions: 13X17
Bedroom 2
- Level: Second
- Area: 110 Square Feet
- Dimensions: 11X10
Bedroom 3
- Level: Second
- Area: 100 Square Feet
- Dimensions: 10X10
Bedroom 4
- Level: Second
- Area: 132 Square Feet
- Dimensions: 12X11
Bedroom 5
- Level: Basement
- Area: 132 Square Feet
- Dimensions: 11X12
Bedroom 6
- Level: Basement
- Area: 150 Square Feet
- Dimensions: 10X15
Dining room
- Level: Main
- Area: 168 Square Feet
- Dimensions: 14X12
Family room
- Level: Main
- Area: 306 Square Feet
- Dimensions: 17X18
Kitchen
- Features: Kitchen (Eating Area-Table Space, Island)
- Level: Main
- Area: 340 Square Feet
- Dimensions: 17X20
Laundry
- Level: Basement
- Area: 32 Square Feet
- Dimensions: 8X4
Living room
- Level: Main
- Area: 144 Square Feet
- Dimensions: 12X12
Recreation room
- Level: Basement
- Area: 340 Square Feet
- Dimensions: 20X17
Heating
- Natural Gas, Electric
Cooling
- Central Air
Appliances
- Included: Range, Microwave, Dishwasher, Refrigerator, Washer, Dryer, Stainless Steel Appliance(s), Range Hood
Features
- Flooring: Hardwood
- Basement: Finished,Full
- Number of fireplaces: 2
- Fireplace features: Family Room, Living Room
Interior area
- Total structure area: 0
Property
Parking
- Total spaces: 2
- Parking features: Off Alley, Garage Door Opener, Yes, Garage Owned, Detached, Garage
- Garage spaces: 2
- Has uncovered spaces: Yes
Accessibility
- Accessibility features: No Disability Access
Features
- Stories: 2
- Patio & porch: Deck, Patio
Lot
- Size: 3,101 Square Feet
- Dimensions: 25X125
Details
- Parcel number: 14193210000000
- Special conditions: None
Construction
Type & style
- Home type: SingleFamily
- Property subtype: Single Family Residence
Materials
- Vinyl Siding
- Roof: Asphalt
Condition
- New Construction
- New construction: Yes
- Year built: 2025
Utilities & green energy
- Sewer: Public Sewer
- Water: Lake Michigan, Public
Community & HOA
Community
- Security: Carbon Monoxide Detector(s)
HOA
- Services included: None
Location
- Region: Chicago
Financial & listing details
- Tax assessed value: $740,010
- Date on market: 9/15/2025
- Listing terms: Conventional
- Ownership: Fee Simple
Price history
| Date | Event | Price |
|---|---|---|
| 11/26/2025 | Sold | $2,285,000-1.7% |
Source:  MRED as distributed by MLS GRID #12470606 Report a problem MRED as distributed by MLS GRID #12470606 Report a problem | ||
| 9/19/2025 | Contingent | $2,325,000 |
Source: MRED as distributed by MLS GRID #12470606 Report a problem | ||
| 9/15/2025 | Listed for sale | $2,325,000+216.3% |
Source: MRED as distributed by MLS GRID #12470606 Report a problem | ||
| 12/24/2024 | Sold | $735,000 |
Source: Public Record Report a problem | ||
Public tax history
| Year | Property taxes | Tax assessment |
|---|---|---|
| 2024 | -- | $74,001 +4.2% |
| 2023 | $14,281 +2.7% | $71,000 |
| 2022 | $13,900 +2.1% | $71,000 |
| 2021 | $13,608 -1.8% | $71,000 +8.7% |
| 2020 | $13,857 -1.4% | $65,305 -11% |
| 2019 | $14,053 +1.7% | $73,377 |
| 2018 | $13,816 +32.4% | $73,377 +41.5% |
| 2017 | $10,438 +5.6% | $51,862 |
| 2016 | $9,887 +9.6% | $51,862 |
| 2015 | $9,023 +7.8% | $51,862 +8.8% |
| 2014 | $8,369 +2.2% | $47,676 |
| 2013 | $8,193 +1.1% | $47,676 |
| 2012 | $8,108 -12.8% | $47,676 -22.4% |
| 2011 | $9,298 +1% | $61,418 |
| 2010 | $9,205 +6.4% | $61,418 |
| 2009 | $8,652 +14% | $61,418 +3% |
| 2008 | $7,588 -10.4% | $59,611 |
| 2007 | $8,466 -1.1% | $59,611 |
| 2006 | $8,558 -10.1% | $59,611 +2.3% |
| 2005 | $9,524 +1% | $58,286 |
| 2004 | $9,428 +2.2% | $58,286 |
| 2003 | $9,223 +41.3% | $58,286 +60.4% |
| 2002 | $6,527 +9.9% | $36,331 |
| 2001 | $5,941 +27.8% | $36,331 |
| 2000 | $4,647 -0.4% | $36,331 +38.7% |
| 1999 | $4,666 | $26,189 |
Find assessor info on the county website
Neighborhood: Roscoe Village
Nearby homes
- $2,310,0006 bd6 ba4k sqft3302 N Hoyne Ave, Chicago, IL 60618Sold
- $953,8004 bd3 ba2.1k sqft3308 N Hoyne Ave, Chicago, IL 60618Off Market
- $1,906,6005 bd3 ba4.3k sqft3310 N Hoyne Ave #1, Chicago, IL 60618Off Market
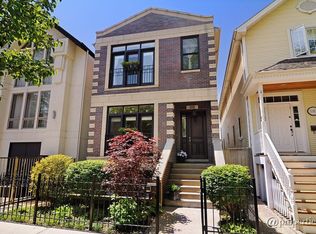
- $1,791,3005 bd4 ba4.3k sqft3310 N Hoyne Ave, Chicago, IL 60618Off Market

- $2,199,0006 bd5 ba4k sqft3300 N Hoyne Ave, Chicago, IL 60618Sold
- $1,393,7003 bd2 ba2.2k sqft3312 N Hoyne Ave, Chicago, IL 60618Off Market
- $2,063,4004 bd3 ba2.6k sqft3314 N Hoyne Ave, Chicago, IL 60618Off Market
- $1,745,8005 bd4 ba2.3k sqft3318 N Hoyne Ave, Chicago, IL 60618Off Market
Nearby schools
GreatSchools rating
- 10/10Audubon Elementary SchoolGrades: PK-8Distance: 0.3 mi
- 3/10Lake View High SchoolGrades: 9-12Distance: 1.1 mi
Schools provided by the listing agent
- District: 299
Source: MRED as distributed by MLS GRID. This data may not be complete. We recommend contacting the local school district to confirm school assignments for this home.
Get a cash offer in 3 minutes
Find out how much your home could sell for in as little as 3 minutes with a no-obligation cash offer.
Estimated market value
$2,367,500
Get a cash offer in 3 minutes
Find out how much your home could sell for in as little as 3 minutes with a no-obligation cash offer.
Estimated market value
$2,367,500
- Illinois
- Cook County
- Chicago
- 60618
- Roscoe Village
- 3306 N Hoyne Ave
Nearby cities
Nearby neighborhoods
Nearby zip codes
Other Chicago Topics
