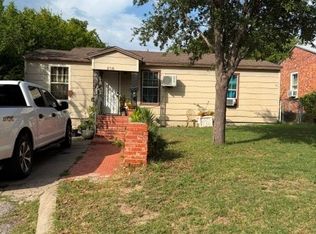
Charming Fort Worth home with a spacious, tree-lined yard and inviting outdoor spaces! This 2-bedroom, 1-bath home offers 899 square feet of comfortable living space and sits on approximately .20 acre, providing a generous setting with mature trees, established landscaping, and plenty of room to enjoy the outdoors. Inside, laminate flooring and a functional layout create a comfortable space ready for its next owner.
The backyard is where this property truly shines! A large covered pavilion with a durable metal roof provides an excellent gathering space for outdoor dining, entertaining, relaxing, or enjoying time with family and friends. The expansive yard offers plenty of room for gardening, pets, recreation, or simply enjoying the shade of the mature trees. Multiple storage buildings provide abundant space for tools, lawn equipment, hobbies, and additional storage.
The property also features a covered courtyard, chain-link fencing, and additional outdoor areas that add versatility and charm. With its established landscaping, mature trees, generous yard, covered outdoor entertaining area, and multiple storage options, this property offers a wonderful opportunity to create a home that fits your lifestyle. Conveniently located in Fort Worth, this charming property is ready for its next chapter. Come see all it has to offer!
Pending
$187,000
3300 NW 31st St, Fort Worth, TX 76106
2beds
899sqft
Single Family Residence
Built in 1975
8,755 Square Feet Lot
$176,000 Zestimate®
$208/sqft
$-- HOA
What's special
- 60 days
- 106
- 7
Zillow last checked:
Listing updated:
Listed by:
Marlene Bone 0492378 817-406-4400,
KINGDOM Real Estate 817-406-4400
Source: NTREIS,MLS#: 21365793
Facts & features
Interior
Bedrooms & bathrooms
- Bedrooms: 2
- Bathrooms: 1
- Full bathrooms: 1
Primary bedroom
- Features: Ceiling Fan(s)
- Level: First
- Dimensions: 1 x 1
Living room
- Level: First
- Dimensions: 1 x 1
Cooling
- Window Unit(s)
Appliances
- Included: Electric Range
- Laundry: Common Area, Electric Dryer Hookup, Stacked
Features
- Decorative/Designer Lighting Fixtures, High Speed Internet
- Flooring: Laminate
- Has basement: No
- Has fireplace: No
Interior area
- Total interior livable area: 899 sqft
Video & virtual tour
Property
Parking
- Total spaces: 1
- Parking features: Carport
- Carport spaces: 1
Features
- Levels: One
- Stories: 1
- Exterior features: Covered Courtyard, Storage
- Pool features: None
- Fencing: Chain Link
Lot
- Size: 8,755 Square Feet
- Residential vegetation: Partially Wooded
Details
- Additional structures: Gazebo, Outbuilding
- Parcel number: 04570766
Construction
Type & style
- Home type: SingleFamily
- Architectural style: Early American,Detached
- Property subtype: Single Family Residence
- Attached to another structure: Yes
Materials
- Roof: Composition
Condition
- Year built: 1975
Utilities & green energy
- Sewer: Public Sewer
- Water: Public
- Utilities for property: Sewer Available, Water Available
Community & HOA
Community
- Subdivision: Rosen Heights Second Filing
HOA
- Has HOA: No
Location
- Region: Fort Worth
Financial & listing details
- Price per square foot: $208/sqft
- Tax assessed value: $170,986
- Annual tax amount: $4,081
- Date on market: 8/21/2026
- Cumulative days on market: 58 days
Estimated market value
$176,000
$167,000 - $185,000
$1,374/mo
Price history
| Date | Event | Price |
|---|---|---|
| 10/7/2026 | Pending sale | $187,000$208/sqft |
Source: NTREIS #21365793 Report a problem | ||
| 8/21/2026 | Listed for sale | $187,000$208/sqft |
Source: NTREIS #21365793 Report a problem | ||
Public tax history
| Year | Property taxes | Tax assessment |
|---|---|---|
| 2025 | $2,009 -21.2% | $170,986 |
| 2024 | $2,549 -36.8% | $170,986 +4.2% |
| 2023 | $4,033 +20.7% | $164,085 +35.6% |
| 2022 | $3,340 +5467.7% | $120,977 +10.2% |
| 2021 | $60 +39.4% | $109,804 +26.7% |
| 2020 | $43 +55.8% | $86,643 -0.8% |
| 2019 | $28 +110.9% | $87,307 +57.7% |
| 2018 | $13 +1496.3% | $55,370 -0.3% |
| 2017 | $1 | $55,526 -0.7% |
| 2016 | -- | $55,943 +34.5% |
| 2015 | -- | $41,600 |
| 2014 | -- | $41,600 |
| 2013 | -- | $41,600 +2% |
| 2012 | -- | $40,800 |
| 2011 | -- | $40,800 +0.7% |
| 2010 | -- | $40,500 -1.9% |
| 2009 | -- | $41,300 |
| 2008 | -- | $41,300 +7.3% |
| 2007 | -- | $38,500 |
| 2006 | -- | $38,500 +52.2% |
| 2005 | -- | $25,300 |
| 2004 | -- | $25,300 |
| 2003 | -- | $25,300 +4.1% |
| 2002 | -- | $24,300 +25.9% |
| 2001 | -- | $19,300 +32.2% |
| 2000 | -- | $14,600 |
Find assessor info on the county website
Monthly payment
Est. payment
Payment breakdown
Explore the cost of this home by adjusting the details. Changes won't be saved.Climate risks
Neighborhood: Far Greater Northside
Nearby schools
Schools provided by the listing agent
- Elementary: Marilyn Miller
- High: Lake Worth
- District: Lake Worth ISD
Source: NTREIS. This data may not be complete. We recommend contacting the local school district to confirm school assignments for this home.
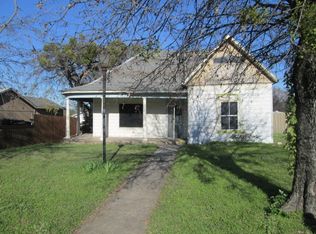
Similar homes
- $189,0003 bd1 ba1k sqft3322 NW 30th St, Fort Worth, TX 76106For Sale
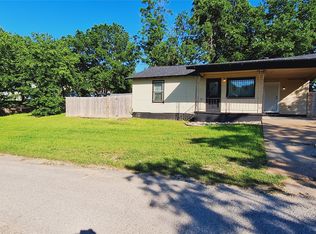 MLS ID #21276309, Jeff Robillard. NTREIS
 - $--3 bd2 ba1.2k sqft3006 Clinton Ave, Fort Worth, TX 76106Auction
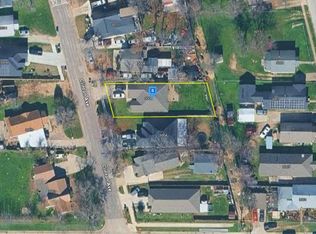 Auction.com 2
 - $--2 bd1 ba960 sqft3257 Runnels St, Fort Worth, TX 76106Auction
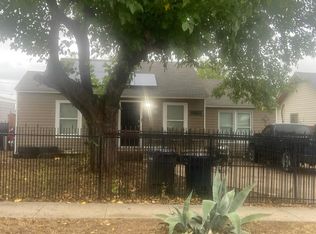 Auction.com 2
 - $165,0003 bd1 ba1k sqft2716 NW 35th St, Fort Worth, TX 76106For Sale
 MLS ID #21359440, Raquel Gonzalez. NTREIS
