Skip main navigation
Closed
  • Listed by: MO Realty • Emily Brophy • Contact: 636-578-6450
    Bought with: DRG - Delhougne Realty Group
    Price Unknown

    3300 Shutten St, Saint Charles, MO 63301

    3beds
    2,334sqft
    Single Family Residence
    Built in 2004
    3,049 Square Feet Lot
    $429,200 Zestimate®
    $--/sqft
    $2,571 Estimated rent

    Home value

    $429,200

    $403,000 - $459,000

    $2,571/mo

    Zestimate® history
    Loading
    Loading...

    Owner options

    List your home for rent

    $2,571/mo

    Rent Zestimate®

    Find your next renter with Zillow Rental Manager. Plus, with online applications, you can quickly screen prospective tenants – for free.

    Learn more

    $2,571/mo

    Rent Zestimate®

    Refinance and save

    $924/mo

    Est. payment

    Refinancing to a lower rate could help reduce your monthly payments and save thousands over the life of the loan.

    See today's rates

    $924/mo

    Est. payment

    Explore your selling options

    Work with a Zillow partner agent

    Leverage their expertise and Zillow's premium Showcase listings to get your home seen by more buyers.

    Get started

    List with your own agent

    Get your home in front of millions of buyers by listing it on Zillow.

    Learn how to do it

    Sell it yourself

    Take full control of how buyers see your home on Zillow by listing For Sale by Owner (FSBO).

    List your home

    What's special

    Aggregate patioVersatile loft spaceNewly turfed side yardAmple storageAiry open floor planConvenient half bathPremium corner lot
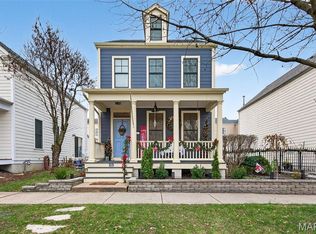
    OPEN HOUSE CANCELLED! Welcome home to this beautifully updated 3-bedroom, 3.5-bath gem nestled in the heart of the highly sought-after New Town Theater District. Perfectly positioned on a premium corner lot, this home offers unbeatable access to everything New Town is known for—concerts, restaurants, coffee shop, bakery, market, lakes, canals, pools, and vibrant community events, all just steps from your front door. And just out the back door, you’ll enjoy access to a a large playground and a vast green space with plenty of room to run and play—perfect for kids, pets, and gatherings with neighbors. Outdoor living shines with a new, modern style 6' wood privacy fence, newly turfed side yard, aggregate patio, and pergola—creating a low-maintenance, private oasis ideal for entertaining or relaxing. Inside, you’ll find 9-foot ceilings and an airy open floor plan that seamlessly connects the living room, dining area, and kitchen. The show-stopping kitchen features a HUGE peninsula with quartz countertops, updated backsplash, and 42" white cabinets. A convenient half bath, spacious pantry, and attached 2-car garage complete the main level. Upstairs, the primary suite offers a massive walk-in closet and a full bath with double vanity. The second level also includes a second bedroom with walk-in closet, a full hall bath, and the convenience of second-floor laundry. The versatile loft space is full of possibilities—easily functioning as a large third bedroom with a generous closet, or a playroom, home office, media room, or flex space. The finished basement expands your living space even further with a large rec area, additional full bath, and ample storage. Extensive updates include: newer carpet throughout (2022), refinished hardwood floors on the main level (2022), ceramic tile in all wet areas and bathrooms (2022), dual HVAC systems (2024), roof (2020), water heater (2021), new wood privacy fence (2023), newly turfed side yard (2024), and updated lighting throughout the home. Every inch of this home has been thoughtfully updated—there is nothing builder-grade here. Completely turnkey and move-in ready, this is your chance to own a truly exceptional home in one of the area’s most vibrant communities.

    Zillow last checked:

    Listing updated:

    Listed by:

    Emily Brophy 636-578-6450,

    MO Realty

    Bought with:

    Karen L Funke, 2020005711

    DRG - Delhougne Realty Group

    Source: MARIS,MLS#: 26009892MLS LogoOriginating MLS: St. Charles County Association of REALTORS

    Facts & features

    Interior

    Bedrooms & bathrooms
    • Bedrooms: 3
    • Bathrooms: 4
    • Full bathrooms: 3
    • 1/2 bathrooms: 1
    • Main level bathrooms: 1
    Primary bedroom
    • Features: Floor Covering: Carpeting
    • Level: Second
    • Area: 182
    • Dimensions: 14x13
    Bedroom 2
    • Features: Floor Covering: Carpeting
    • Level: Second
    • Area: 110
    • Dimensions: 11x10
    Bedroom 3
    • Features: Floor Covering: Carpeting
    • Level: Third
    • Area: 255
    • Dimensions: 17x15
    Breakfast room
    • Features: Floor Covering: Wood
    • Level: Main
    • Area: 150
    • Dimensions: 15x10
    Kitchen
    • Features: Floor Covering: Wood
    • Level: Main
    • Area: 180
    • Dimensions: 18x10
    Living room
    • Features: Floor Covering: Wood
    • Level: Main
    • Area: 195
    • Dimensions: 15x13
    Recreation room
    • Features: Floor Covering: Carpeting
    • Level: Lower
    • Area: 280
    • Dimensions: 20x14
    Heating
    • Forced Air, Natural Gas
    Cooling
    • Ceiling Fan(s), Central Air, Dual, Electric
    Appliances
    • Included: Stainless Steel Appliance(s), Dishwasher, Disposal, Microwave, Electric Oven, Electric Range, Gas Water Heater
    • Laundry: 2nd Floor
    Features
    • Breakfast Bar, Breakfast Room, Ceiling Fan(s), Custom Cabinetry, Double Vanity, High Ceilings, Kitchen/Dining Room Combo, Open Floorplan, Pantry, Shower, Solid Surface Countertop(s), Walk-In Closet(s)
    • Flooring: Carpet, Ceramic Tile, Hardwood
    • Doors: Panel Door(s), Sliding Doors
    • Windows: Screens, Tilt-In Windows
    • Basement: Concrete,Finished,Full,Storage Space,Sump Pump
    • Has fireplace: No
    Interior area
    • Total structure area: 2,334
    • Total interior livable area: 2,334 sqft
    • Finished area above ground: 1,780
    • Finished area below ground: 554

    Property

    Parking
    • Total spaces: 2
    • Parking features: Attached, Garage, Garage Door Opener
    • Garage spaces: 2
    Features
    • Levels: Three Or More
    • Patio & porch: Covered, Deck, Patio
    • Exterior features: Private Yard
    • Fencing: Fenced,Gate,Wood
    Lot
    • Size: 3,049 Square Feet
    • Dimensions: 66 x 57 x 67 x 64
    • Features: Corner Lot, Level
    Details
    • Additional structures: Pergola
    • Parcel number: 5116B9772001337.0000000
    • Special conditions: Standard

    Construction

    Type & style
    • Home type: SingleFamily
    • Architectural style: Traditional
    • Property subtype: Single Family Residence
    Materials
    • Fiber Cement
    • Roof: Architectural Shingle
    Condition
    • Year built: 2004

    Utilities & green energy

    • Electric: Single Phase
    • Sewer: Public Sewer
    • Water: Public
    • Utilities for property: Cable Connected, Electricity Connected, Natural Gas Connected, Sewer Connected, Underground Utilities, Water Connected

    Community & HOA

    Community
    • Security: Fire Sprinkler System, Smoke Detector(s)
    • Subdivision: New Town At St Chas #1
    HOA
    • Has HOA: Yes
    • Amenities included: Association Management, Beach Access, Common Ground, Lake, Park, Playground, Pool
    • Services included: Maintenance Grounds, Common Area Maintenance, Pool
    • HOA fee: $924 annually
    • HOA name: New Town
    Location
    • Region: Saint Charles

    Financial & listing details

    • Tax assessed value: $370,809
    • Annual tax amount: $4,597
    • Date on market: 2/26/2026
    • Cumulative days on market: 1 day
    • Listing terms: Cash,Conventional,FHA,VA Loan
    • Electric utility on property: Yes

    Price history

    DateEventPrice
    3/26/2026Sold--
    Source: MARIS #26009892 Report a problem
    2/27/2026Pending sale$415,000$178/sqft
    Source: MARIS #26009892 Report a problem
    2/26/2026Listed for sale$415,000+27.7%$178/sqft
    Source: MARIS #26009892 Report a problem
    3/4/2022Sold--
    Source: MARIS #22001500 Report a problem
    2/1/2022Pending sale$324,900$139/sqft
    Source: MARIS #22001500 Report a problem
    1/24/2022Listed for sale$324,900+30%$139/sqft
    Source: MARIS #22001500 Report a problem
    8/1/2018Sold--
    Source: Public Record Report a problem
    5/18/2018Pending sale$249,900$107/sqft
    Source: RE/MAX EDGE #18038370 Report a problem
    5/14/2018Listed for sale$249,900+9.1%$107/sqft
    Source: RE/MAX EDGE #18038370 Report a problem
    12/1/2015Listing removed$229,000$98/sqft
    Source: Owner Report a problem
    11/13/2015Listed for sale$229,000-0.4%$98/sqft
    Source: Owner Report a problem
    5/20/2015Sold--
    Source: Agent Provided Report a problem
    4/4/2015Pending sale$229,900$99/sqft
    Source: RE/MAX EDGE #15016497 Report a problem
    3/31/2015Listed for sale$229,900$99/sqft
    Source: RE/MAX EDGE #15016497 Report a problem
    6/12/2009Sold--
    Source: Public Record Report a problem

    Public tax history

    YearProperty taxesTax assessment
    2025$4,597 +5.1%$70,454 +8%
    2024$4,375 -6.7%$65,208
    2023$4,691 +16%$65,208 +21.8%
    2022$4,043 $53,515
    2021-- $53,515 +11.9%
    2020-- $47,839
    2019$3,267 $47,839 +8.3%
    2018$3,267 +1.4%$44,186
    2017$3,222 +0%$44,186 +2.7%
    2016$3,221 -0.7%$43,036
    2015$3,244 +4.5%$43,036 +7.4%
    2014$3,104 $40,059
    2013-- $40,059 -10%
    2012-- $44,510 +3%
    2011-- $43,230
    2010-- $43,230
    2009-- $43,230 -5%
    2008-- $45,510 -78.1%
    2007-- $208,280
    2006-- --
    2005-- --
    Find assessor info on the county website

    Neighborhood: 63301

    Nearby schools

    GreatSchools rating
    Schools provided by the listing agent
    • Elementary: Discovery Elem.
    • Middle: Orchard Farm Middle
    • High: Orchard Farm Sr. High

    Source: MARIS. This data may not be complete. We recommend contacting the local school district to confirm school assignments for this home.

    Get a cash offer in 3 minutes
    Find out how much your home could sell for in as little as 3 minutes with a no-obligation cash offer.
    Estimated market value
    $429,200
    Get a cash offer in 3 minutes
    Find out how much your home could sell for in as little as 3 minutes with a no-obligation cash offer.
    Estimated market value
    $429,200