Skip main navigation
Closed
  • Listed by: EXP Realty, LLC • Brenda K Souter • Contact: 314-583-7937
    Bought with: Dielmann Sotheby's International Realty
    $613,000

    3536 Galt House Dr, Saint Charles, MO 63301

    3beds
    2,806sqft
    Single Family Residence
    Built in 2006
    3,049 Square Feet Lot
    $613,000 Zestimate®
    $218/sqft
    $2,843 Estimated rent

    Home value

    $613,000

    $582,000 - $644,000

    $2,843/mo

    Zestimate® history
    Loading
    Loading...

    Owner options

    List your home for rent

    $2,843/mo

    Rent Zestimate®

    Find your next renter with Zillow Rental Manager. Plus, with online applications, you can quickly screen prospective tenants – for free.

    Learn more

    $2,843/mo

    Rent Zestimate®

    Refinance and save

    $4,762/mo

    Est. payment

    Refinancing to a lower rate could help reduce your monthly payments and save thousands over the life of the loan.

    See today's rates

    $4,762/mo

    Est. payment

    Explore your selling options

    Work with a Zillow partner agent

    Leverage their expertise and Zillow's premium Showcase listings to get your home seen by more buyers.

    Get started

    List with your own agent

    Get your home in front of millions of buyers by listing it on Zillow.

    Learn how to do it

    Sell it yourself

    Take full control of how buyers see your home on Zillow by listing For Sale by Owner (FSBO).

    List your home

    What's special

    Bonus roomNice size showerDual closetsWalk-in closetClawfoot soaking tubCrown moldingGlass garage door

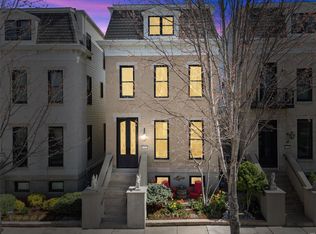
    Very RARE CUSTOM BUILT 3 story home! GREAT LOCATION overlooking the fountains! Over 2800 SQ FT! Come into the main level w/ 11' high ceilings, gleaming hardwood floors, crown molding, 8" tall baseboards, 9' 2 panel doors. Kitchen features granite countertops, 42" custom cabinets, center breakfast bar, SS appliances & pantry. Dining room has 2 built-in cabinets w/display shelves. 2nd level is the whole MASTER BEDROOM EN SUITE w/ 9' ceilings! Huge master bdrm room w/ dual closets; bath incl adult height dual vanity, nice size shower & clawfoot soaking tub; add'l room for office/den, sitting room or nursery & laundry room. 3rd level has 2 nice size bedrooms each with their OWN WALK-IN closet & FULL bath, BONUS room w/ wet bar, dishwasher & fridge! Step into the quaint courtyard w/ gas line to grill & OVERSIZED 2 car garage w/ glass garage door fronting the yard. NEW CARPET! This home is in HEART of New Town where the restaurants, shops, grocery store, lakes and amphitheater are located!

    This property is not currently displayed as for sale or rent on Zillow. This may be different from what's on other websites or public sources.

    Zillow last checked:

    Listing updated:

    Listed by:

    Brenda K Souter 314-583-7937,

    EXP Realty, LLC

    Bought with:

    Diana L Mundschenk, 1999127194

    Dielmann Sotheby's International Realty

    Source: MARIS,MLS#: 23030292MLS LogoOriginating MLS: St. Louis Association of REALTORS

    Facts & features

    Interior

    Bedrooms & bathrooms
    • Bedrooms: 3
    • Bathrooms: 4
    • Full bathrooms: 3
    • 1/2 bathrooms: 1
    • Main level bathrooms: 1
    Primary bedroom
    • Features: Floor Covering: Carpeting, Wall Covering: Some
    • Level: Upper
    • Area: 196
    • Dimensions: 14x14
    Other
    • Features: Floor Covering: Carpeting, Wall Covering: Some
    • Level: Upper
    • Area: 156
    • Dimensions: 13x12
    Other
    • Features: Floor Covering: Carpeting, Wall Covering: Some
    • Level: Upper
    • Area: 140
    • Dimensions: 14x10
    Breakfast room
    • Features: Floor Covering: Wood, Wall Covering: Some
    • Level: Main
    • Area: 169
    • Dimensions: 13x13
    Den
    • Features: Floor Covering: Carpeting, Wall Covering: Some
    • Level: Upper
    • Area: 154
    • Dimensions: 14x11
    Dining room
    • Features: Floor Covering: Wood, Wall Covering: Some
    • Level: Main
    • Area: 121
    • Dimensions: 11x11
    Family room
    • Features: Floor Covering: Carpeting, Wall Covering: Some
    • Level: Upper
    • Area: 231
    • Dimensions: 21x11
    Kitchen
    • Features: Floor Covering: Wood, Wall Covering: Some
    • Level: Main
    • Area: 144
    • Dimensions: 16x9
    Living room
    • Features: Floor Covering: Wood, Wall Covering: Some
    • Level: Main
    • Area: 169
    • Dimensions: 13x13
    Heating
    • Natural Gas, Dual Fuel/Off Peak, Forced Air
    Cooling
    • Ceiling Fan(s), Central Air, Electric, Dual, Zoned
    Appliances
    • Included: Dishwasher, Disposal, Microwave, Electric Range, Electric Oven, Refrigerator, Stainless Steel Appliance(s), Gas Water Heater
    • Laundry: 2nd Floor
    Features
    • Double Vanity, Tub, Walk-In Closet(s), Bar, Breakfast Bar, Breakfast Room, Kitchen Island, Custom Cabinetry, Granite Counters, Pantry, Kitchen/Dining Room Combo
    • Flooring: Carpet, Hardwood
    • Doors: Panel Door(s), Storm Door(s)
    • Windows: Insulated Windows
    • Basement: Sump Pump,Unfinished
    • Has fireplace: No
    Interior area
    • Total structure area: 2,806
    • Total interior livable area: 2,806 sqft
    • Finished area above ground: 2,806

    Property

    Parking
    • Total spaces: 2
    • Parking features: Alley Access, Detached, Garage, Garage Door Opener, Oversized
    • Garage spaces: 2
    Features
    • Levels: Three Or More
    • Patio & porch: Patio
    • Has view: Yes
    • On waterfront: Yes
    • Waterfront features: Waterfront
    Lot
    • Size: 3,049 Square Feet
    • Features: Views, Waterfront
    Details
    • Parcel number: 5116B9772001332.0000000
    • Special conditions: Standard

    Construction

    Type & style
    • Home type: SingleFamily
    • Architectural style: French Provincial,Historic,Other
    • Property subtype: Single Family Residence
    Materials
    • Brick, Fiber Cement
    Condition
    • Year built: 2006
    Details
    • Builder name: Whittaker

    Utilities & green energy

    • Sewer: Public Sewer
    • Water: Public

    Community & HOA

    Community
    • Subdivision: New Town At St Chas #1
    HOA
    • Services included: Other
    • HOA fee: $875 annually
    Location
    • Region: Saint Charles

    Financial & listing details

    • Price per square foot: $218/sqft
    • Tax assessed value: $623,337
    • Annual tax amount: $6,140
    • Date on market: 6/7/2023
    • Cumulative days on market: 3 days
    • Listing terms: Cash,Conventional,VA Loan
    • Ownership: Private
    • Road surface type: Concrete

    Price history

    DateEventPrice
    7/19/2023Sold--
    Source: MARIS #23030292 Report a problem
    6/10/2023Pending sale$565,000$201/sqft
    Source: MARIS #23030292 Report a problem
    6/7/2023Listed for sale$565,000+41.3%$201/sqft
    Source: MARIS #23030292 Report a problem
    6/20/2017Listing removed$2,500$1/sqft
    Source: West End Mngmt & Leasing Srvs #17044373 Report a problem
    5/31/2017Listed for rent$2,500$1/sqft
    Source: West End Mngmt & Leasing Srvs #17044373 Report a problem
    8/12/2016Sold--
    Source: MARIS #15028172 Report a problem
    2/29/2016Price change$399,900-5.9%$143/sqft
    Source: Coldwell Banker Gundaker - St Charles County #15028172 Report a problem
    11/10/2015Price change$425,000-5.5%$151/sqft
    Source: Coldwell Banker Gundaker - St Charles County #15028172 Report a problem
    8/10/2015Price change$449,900-8%$160/sqft
    Source: Coldwell Banker Gundaker - St Charles County #15028172 Report a problem
    5/29/2015Listed for sale$489,000-10.3%$174/sqft
    Source: Coldwell Banker Gundaker #15028172 Report a problem
    8/13/2009Sold--
    Source: Public Record Report a problem
    5/8/2009Listing removed$545,000$194/sqft
    Source: NRT StLouis #80048139 Report a problem
    4/4/2009Price change$545,000-1.8%$194/sqft
    Source: NRT StLouis #80048139 Report a problem
    2/26/2009Price change$554,900-1.8%$198/sqft
    Source: NRT StLouis #80048139 Report a problem
    2/7/2009Price change$564,900-0.9%$201/sqft
    Source: NRT StLouis #80048139 Report a problem
    11/28/2008Price change$569,900-4.9%$203/sqft
    Source: NRT StLouis #80048139 Report a problem
    10/25/2008Price change$599,000+5.3%$213/sqft
    Source: NRT StLouis #80048139 Report a problem
    10/21/2008Price change$569,050-5.1%$203/sqft
    Source: NRT StLouis #80048139 Report a problem
    8/10/2008Listed for sale$599,900$214/sqft
    Source: NRT StLouis #80048139 Report a problem

    Public tax history

    YearProperty taxesTax assessment
    2025$7,706 +11.6%$118,434 +14.8%
    2024$6,904 -4.4%$103,176
    2023$7,219 +17.6%$103,176 +23%
    2022$6,140 $83,895
    2021-- $83,895 +9.2%
    2020-- $76,839
    2019$5,039 $76,839 +8.2%
    2018$5,039 +1.4%$71,025
    2017$4,967 -3.4%$71,025 -1%
    2016$5,139 -0.7%$71,771
    2015$5,177 -17.4%$71,771 -16.5%
    2014$6,265 $86,004
    2013-- $86,004 -10%
    2012-- $95,560 -4%
    2011-- $99,550
    2010-- $99,550
    2009-- $99,550 +1995.8%
    2008-- $4,750 -81%
    2007-- $25,000
    2006-- --
    2005-- --
    Find assessor info on the county website

    Neighborhood: 63301

    Nearby schools

    GreatSchools rating
    Schools provided by the listing agent
    • Elementary: Orchard Farm Elem.
    • Middle: Orchard Farm Middle
    • High: Orchard Farm Sr. High

    Source: MARIS. This data may not be complete. We recommend contacting the local school district to confirm school assignments for this home.

    Get a cash offer in 3 minutes
    Find out how much your home could sell for in as little as 3 minutes with a no-obligation cash offer.
    Estimated market value
    $613,000
    Get a cash offer in 3 minutes
    Find out how much your home could sell for in as little as 3 minutes with a no-obligation cash offer.
    Estimated market value
    $613,000