New Town living on the Grand Canal with stunning water views! Boasting over 6000 square feet of the most lavish finishes, every detail has been carefully curated and designed for cozy nights or entertaining a large crowd. From the sophisticated library, mahogany stairs, doors & trim, temp controlled wine cellar, kitchen w/ an over $36,000 AGA gas range, quartz counters & massive island that opens to the hearth room, this home is truly a masterpiece. 2nd floor offers a master suite w/ his & her bathrooms, & private balcony overlooking the canal. There are two additional bedrooms & two more full baths and a spectacular bunkroom that can sleep four w/ lots of built in storage. 3rd floor has a rec room, a 1/2 bath & another bedroom suite w/ a huge sauna style steam shower. Travel up to the fourth floor and take in the captivating 360 degree views from the rooftop terrace and hot tub! Lower level is finished complete w/ murphy bed, a 1/2 bath & entertainment center and loads of built in storage. Every room provides jaw dropping moments! The convenience of a private, mahagony paneled elevator that services all five floors makes accessability a breeze! Guest house offers another bedroom & full bath with park views and overlooks the plunge pool and courtyard. A second building could be a sunroom, studio or office space w/ park & canal views. There is a four car garage and on top of all that, there is even a golf cart garage! Exterior feaures solid copper gutters and downspouts, James Hardie Siding, and stunning ironwork. Your dream house awaits! Be sure to check out the video tour. Agent owned.
Active
Listed by: Platinum Realty of St. Louis • Pamela Deiab • 314-302-7177
$1,495,000
3520 Galt House Dr, Saint Charles, MO 63301
6beds
6,142sqft
Single Family Residence
Built in 2007
6,534 Square Feet Lot
$-- Zestimate®
$243/sqft
$88/mo HOA
What's special
Golf cart garageHearth roomFour car garageStunning water viewsRec roomStunning ironworkTemp controlled wine cellar
- 162 days |
- 1,803 |
- 102 |
Zillow last checked:
Listing updated:
Listed by:
Pamela Deiab 314-302-7177,
Platinum Realty of St. Louis
Source: MARIS,MLS#: 26007255 Originating MLS: St. Louis Association of REALTORS
Originating MLS: St. Louis Association of REALTORSFacts & features
Interior
Bedrooms & bathrooms
- Bedrooms: 6
- Bathrooms: 8
- Full bathrooms: 5
- 1/2 bathrooms: 3
- Main level bathrooms: 2
- Main level bedrooms: 1
Heating
- Forced Air, Zoned, Natural Gas
Cooling
- Ceiling Fan(s), Central Air, Electric, Zoned
Appliances
- Included: Water Softener Rented, Dishwasher, Disposal, Double Oven, Dryer, Microwave, Gas Range, Gas Oven, Refrigerator, Stainless Steel Appliance(s), Water Softener, Gas Water Heater
- Laundry: 2nd Floor
Features
- Sound System, High Speed Internet, Separate Shower, Elevator, Entrance Foyer, Sauna, Workshop/Hobby Area, Central Vacuum, Kitchen/Dining Room Combo, Bookcases, Open Floorplan, Special Millwork, High Ceilings, Walk-In Closet(s), Kitchen Island, Custom Cabinetry, Eat-in Kitchen, Solid Surface Countertop(s), Walk-In Pantry
- Doors: Panel Door(s), French Doors, Pocket Door(s)
- Windows: Window Treatments, Insulated Windows, Tilt-In Windows, Wood Frames
- Basement: Full,Partially Finished,Concrete,Sleeping Area,Sump Pump
- Number of fireplaces: 1
- Fireplace features: Recreation Room, Gas Starter, Kitchen
Interior area
- Total structure area: 6,142
- Total interior livable area: 6,142 sqft
- Finished area above ground: 5,681
- Finished area below ground: 461
Property
Parking
- Total spaces: 4
- Parking features: Alley Access, Attached, Detached, Garage, Garage Door Opener, Off Street
- Attached garage spaces: 4
Features
- Levels: Three Or More
- Patio & porch: Covered, Deck, Patio
- Exterior features: Balcony, Entry Steps/Stairs
- Has private pool: Yes
- Pool features: Private, In Ground
- Has view: Yes
- On waterfront: Yes
- Waterfront features: Waterfront, Lake
Lot
- Size: 6,534 Square Feet
- Dimensions: 47 x 137
- Features: Level, Views, Waterfront, Sprinklers In Front, Sprinklers In Rear
Details
- Additional structures: Guest House, Second Garage, Utility Building, Workshop
- Parcel number: 5116B9772001328.0000000
- Special conditions: Standard
Construction
Type & style
- Home type: SingleFamily
- Architectural style: Traditional,Other
- Property subtype: Single Family Residence
Materials
- Frame, Stucco
- Roof: Tile,Slate
Condition
- Year built: 2007
Details
- Warranty included: Yes
Utilities & green energy
- Electric: Ameren
- Sewer: Public Sewer
- Water: Public
- Utilities for property: Underground Utilities, Natural Gas Available
Community & HOA
Community
- Features: Clubhouse
- Security: Security System Owned, Smoke Detector(s), Fire Sprinkler System
- Subdivision: New Town At St Chas #1
HOA
- Has HOA: Yes
- Amenities included: Beach Access, Boating, Clubhouse, Common Ground, Fitness Center, Lake, Outside Management, Park, Parking, Pickleball Court(s), Playground, Pool, Recreation Facilities, Security
- Services included: Clubhouse, Maintenance Parking/Roads, Common Area Maintenance, Pool, Recreational Facilities
- HOA fee: $1,050 annually
- HOA name: New Town General Assembly
Location
- Region: Saint Charles
Financial & listing details
- Price per square foot: $243/sqft
- Tax assessed value: $1,204,282
- Annual tax amount: $13,313
- Date on market: 2/14/2026
- Cumulative days on market: 162 days
- Listing terms: Cash,Conventional
- Road surface type: Aggregate
Estimated market value
Not available
Estimated sales range
Not available
Not available
Price history
| Date | Event | Price |
|---|---|---|
| 6/17/2026 | Listed for sale | $1,495,000$243/sqft |
Source:  MARIS #26007255 Report a problem MARIS #26007255 Report a problem | ||
| 5/26/2026 | Pending sale | $1,495,000$243/sqft |
Source: MARIS #26007255 Report a problem | ||
| 4/13/2026 | Price change | $1,495,000-3.5%$243/sqft |
Source: MARIS #26007255 Report a problem | ||
| 2/14/2026 | Listed for sale | $1,549,000-0.1%$252/sqft |
Source: MARIS #26007255 Report a problem | ||
| 1/1/2026 | Listing removed | $1,550,000$252/sqft |
Source: MARIS #25067004 Report a problem | ||
| 10/2/2025 | Listed for sale | $1,550,000-2.8%$252/sqft |
Source: MARIS #25067004 Report a problem | ||
| 8/19/2025 | Listing removed | $1,595,000$260/sqft |
Source: MARIS #25016825 Report a problem | ||
| 4/1/2025 | Listed for sale | $1,595,000+77.2%$260/sqft |
Source: MARIS #25016825 Report a problem | ||
| 8/3/2018 | Sold | -- |
Source: MARIS #18009017 Report a problem | ||
| 5/16/2018 | Pending sale | $899,900$147/sqft |
Source: Keller Williams Realty STL #18009017 Report a problem | ||
| 3/5/2018 | Listed for sale | $899,900-33.6%$147/sqft |
Source: Keller Williams Realty STL #18009017 Report a problem | ||
| 11/4/2011 | Sold | -- |
Source: Public Record Report a problem | ||
| 9/3/2011 | Listed for sale | $1,355,000+4.6%$221/sqft |
Source: McBride Brokerage Report a problem | ||
| 3/12/2011 | Listing removed | $1,295,000$211/sqft |
Source: Dielmann Sothebys International Realty Report a problem | ||
| 9/8/2010 | Listed for sale | $1,295,000-13.4%$211/sqft |
Source: Dielmann Sothebys International Realty Report a problem | ||
| 8/3/2010 | Listing removed | $1,495,000$243/sqft |
Source: Dielmann Sothebys International Realty #90043504 Report a problem | ||
| 2/12/2010 | Price change | $1,495,000+15.4%$243/sqft |
Source: Dielmann Sotheby's International Realty #90043504 Report a problem | ||
| 2/11/2010 | Price change | $1,295,000-13.4%$211/sqft |
Source: Dielmann Sotheby's Intl Realty #90043504 Report a problem | ||
| 8/16/2009 | Listed for sale | $1,495,000$243/sqft |
Source: Dielmann Sotheby's International Realty #90043504 Report a problem | ||
Public tax history
| Year | Property taxes | Tax assessment |
|---|---|---|
| 2025 | $14,858 +11.6% | $228,814 +14.7% |
| 2024 | $13,313 -4.7% | $199,410 |
| 2023 | $13,964 +15.4% | $199,410 +20.5% |
| 2022 | $12,106 | $165,446 |
| 2021 | -- | $165,446 +8.8% |
| 2020 | -- | $152,093 |
| 2019 | $9,778 | $152,093 +10.5% |
| 2018 | $9,778 +1.4% | $137,695 |
| 2017 | $9,639 -2.5% | $137,695 -0.1% |
| 2016 | $9,885 -0.7% | $137,821 |
| 2015 | $9,958 -11.1% | $137,821 -2.5% |
| 2014 | $11,197 | $141,399 |
| 2013 | -- | $141,399 -10% |
| 2012 | -- | $157,110 -4% |
| 2011 | -- | $163,650 |
| 2010 | -- | $163,650 |
| 2009 | -- | $163,650 +3345.3% |
| 2008 | -- | $4,750 -81% |
| 2007 | -- | $25,000 |
| 2006 | -- | -- |
| 2005 | -- | -- |
Find assessor info on the county website
Monthly payment
Est. payment
Payment breakdown
Explore the cost of this home by adjusting the details. Changes won't be saved.Climate risks
Neighborhood: 63301
Nearby schools
GreatSchools rating
- 6/10Orchard Farm Middle SchoolGrades: 5-6Distance: 5 mi
- 6/10Orchard Farm Sr. High SchoolGrades: 9-12Distance: 0.9 mi
- 8/10Orchard Farm Elementary SchoolGrades: K-4Distance: 5.1 mi
Schools provided by the listing agent
- Elementary: Orchard Farm Elem.
- Middle: Orchard Farm Middle
- High: Orchard Farm Sr. High
Source: MARIS. This data may not be complete. We recommend contacting the local school district to confirm school assignments for this home.
- $744,8004 bd3 ba3.2k sqft3528 Galt House Dr, Saint Charles, MO 63301Off Market
- $--4 bd4 ba2.7k sqft3524 Galt House Dr, Saint Charles, MO 63301Sold
- $--3 bd4 ba2.8k sqft3532 Galt House Dr, Saint Charles, MO 63301Sold
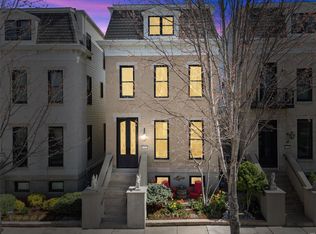
- $--3 bd4 ba2.5k sqft3306 Shutten Way, Saint Charles, MO 63301Sold

- $273,4002 bd3 ba1.2k sqft3310 Shutten Way, Saint Charles, MO 63301Off Market
- $613,0003 bd4 ba2.8k sqft3536 Galt House Dr, Saint Charles, MO 63301Off Market
- $252,4002 bd3 ba1k sqft3314 Shutten Way, Saint Charles, MO 63301Off Market
- $695,6004 bd5 ba3k sqft3540 Galt House Dr, Saint Charles, MO 63301Off Market
A local agent can set up tours, give advice and negotiate with sellers.
Similar homes
- $749,9005 bd5 ba5.1k sqft502 Leaning Woods St, Saint Charles, MO 63301For Sale
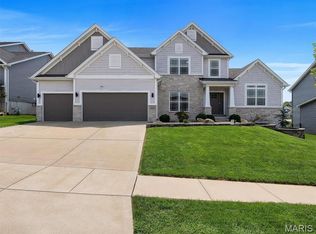
 MLS ID #26048009, Andrew S Babor, Keller Williams Realty St. Louis. MARIS
 - $824,9005 bd4 ba4.5k sqft228 Wayfair Lndg, Saint Charles, MO 63301For Sale
 MLS ID #26032572, Deandre M Williams, Keller Williams Marquee. MARIS
 - $1,489,0006 bd5 ba7.2k sqft18 Spoede Ln, Saint Louis, MO 63141For Sale
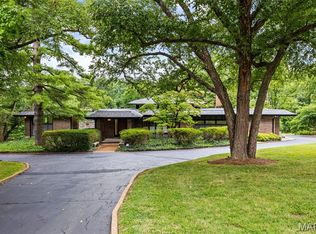 MLS ID #26027740, Beth Manlin, Dielmann Sotheby's International Realty. MARIS
 - $1,475,0005 bd6 ba3.7k sqft400 Miriam Ave, Saint Louis, MO 63122For Sale
 MLS ID #26051757, David A Lemon, Epique Realty. MARIS
 - $1,195,0005 bd5 ba6.9k sqft2366 Spring Mill Estates Dr, Saint Charles, MO 63303For SaleMLS ID #26040795, Teddy J Johnlikes, Coldwell Banker Realty - Gundaker. MARIS
- $1,485,0005 bd4 ba6.3k sqft16925 Lewis Spring Farms Rd, Chesterfield, MO 63005For SaleMLS ID #26019668, Kris Barr, Coldwell Banker Realty - Gundaker. MARIS
- $1,295,0005 bd5 ba7.4k sqft4046 Austin Dr, Saint Charles, MO 63304For SaleMLS ID #26018966, Teddy J Johnlikes, Coldwell Banker Realty - Gundaker. MARIS
- $1,499,0004 bd4 ba4.3k sqft12854 Goodson Rd, Saint Louis, MO 63131For SaleMLS ID #26051916, Gabby M Bielicki, AMB Real Estate, LLC. MARIS
- $1,500,0005 bd5 ba4.3k sqft16955 Pine Summit Dr, Chesterfield, MO 63005For SaleMLS ID #26041117, Jeff H Lottmann, Compass Realty Group. MARIS
- $1,450,0005 bd6 ba6.5k sqft2325 Sterling Pointe Dr, Chesterfield, MO 63005For SaleMLS ID #26037315, DJ Gudipati, Platinum Realty of St. Louis. MARIS
- $1,099,0006 bd6 ba5.6k sqft100 Sunnybrooke Estates Ct, Dardenne Prairie, MO 63368For SaleMLS ID #26045657, Kimberly D Jones, ReeceNichols Real Estate. MARIS
- $1,299,9006 bd5 ba5.4k sqft655 Old Riverwoods Ln, Chesterfield, MO 63017For SaleMLS ID #26033129, Allen Brake, Allen Brake Real Estate. MARIS
- $1,250,0006 bd5 ba5.5k sqft220 Woodcliffe Place Dr, Chesterfield, MO 63005For SaleMLS ID #26038043, Marie L Kutryb, The Dyer/Kutryb Group. MARIS
- $1,500,0004 bd4 ba4.1k sqft8333 Kingsbury Blvd, Saint Louis, MO 63105For SaleMLS ID #26038908, Mark & Neil Gellman, EXP Realty, LLC. MARIS
- $1,095,0004 bd5 ba4.6k sqft2377 Spring Mill Estates Dr, Saint Charles, MO 63303For SaleMLS ID #26035766, Teddy J Johnlikes, Coldwell Banker Realty - Gundaker. MARIS
- $1,299,0006 bd5 ba4.4k sqft604 Glyn Cagny Rd, Ballwin, MO 63021For SaleMLS ID #26022890, Laura MacDonald, Coldwell Banker Realty - Gundaker. MARIS
- $1,399,9994 bd5 ba5.1k sqft12001 Robyn Park Dr, Saint Louis, MO 63131For SaleMLS ID #26027352, Ethan C Lewis, Sold in the Lou. MARIS
- $749,9004 bd4 ba4k sqft587 Eagle Manor Ln, Chesterfield, MO 63017For SaleMLS ID #26048112, Berkley B Land, ReeceNichols Real Estate. MARIS
- $850,0005 bd5 ba4.4k sqft37 Beacon Hill Ln, Saint Louis, MO 63141For SaleMLS ID #26051492, Alison M Edwards, EXP Realty, LLC. MARIS
- $1,550,0007 bd5 ba5.4k sqft4512 W Pine Blvd, Saint Louis, MO 63108For SaleMLS ID #26003612, Brian Elsesser, Coldwell Banker Realty - Gundaker. MARIS
