Skip main navigation
Closed
  • Listed by: Platinum Realty of St. Louis • Pamela Deiab • Contact: 314-302-7177
    Bought with: Coldwell Banker Realty - Gundaker
    Price Unknown

    3306 Shutten Way, Saint Charles, MO 63301

    3beds
    2,574sqft
    Townhouse
    Built in 2005
    2,613 Square Feet Lot
    $455,700 Zestimate®
    $--/sqft
    $2,737 Estimated rent

    Home value

    $455,700

    $424,000 - $488,000

    $2,737/mo

    Zestimate® history
    Loading
    Loading...

    Owner options

    List your home for rent

    $2,737/mo

    Rent Zestimate®

    Find your next renter with Zillow Rental Manager. Plus, with online applications, you can quickly screen prospective tenants – for free.

    Learn more

    $2,737/mo

    Rent Zestimate®

    Refinance and save

    $885/mo

    Est. payment

    Refinancing to a lower rate could help reduce your monthly payments and save thousands over the life of the loan.

    See today's rates

    $885/mo

    Est. payment

    Explore your selling options

    Work with a Zillow partner agent

    Leverage their expertise and Zillow's premium Showcase listings to get your home seen by more buyers.

    Get started

    List with your own agent

    Get your home in front of millions of buyers by listing it on Zillow.

    Learn how to do it

    Sell it yourself

    Take full control of how buyers see your home on Zillow by listing For Sale by Owner (FSBO).

    List your home

    What's special

    Fantastic maintenance free deckHuge master suiteHis and her bathroomsEnd unit rowhouseSpacious family roomFarmhouse sinkPowder room
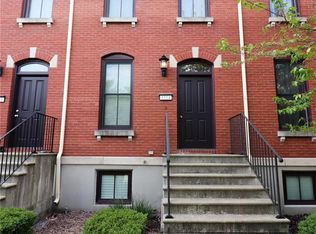
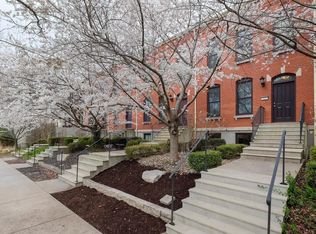
    Built for the original architect of New Town, this end unit rowhouse is beyond special. The largest rowhouse in New Town offers unique and dramatic spaces that compliment the breathtaking views on to the park and lake. The main level offers 10 ft. ceilings with a spacious family room & a wall of French doors that lead to a private terrace overlooking the park. There is a large kitchen & dining area that has custom cabinetry, soapstone counters, a farmhouse sink, fireplace and French doors that lead to a fantastic maintenance free deck, great for hanging out with family & friends. There is also a coffee bar/butlers pantry & a powder room. The upper level is just as captivating with a huge master suite with his and her bathrooms, two walk in closets & a private balcony overlooking the park, & two additional bedrooms & another full bath. If that isn't enough, the lower level has another 1/2 bath, a large room for future finish & a two car garage. Loads of updates! Perfection!

    Zillow last checked:

    Listing updated:

    Listed by:

    Pamela Deiab 314-302-7177,

    Platinum Realty of St. Louis

    Bought with:

    Chris J Horn, 2001028947

    Coldwell Banker Realty - Gundaker

    Source: MARIS,MLS#: 25005161MLS LogoOriginating MLS: St. Louis Association of REALTORS

    Facts & features

    Interior

    Bedrooms & bathrooms
    • Bedrooms: 3
    • Bathrooms: 4
    • Full bathrooms: 2
    • 1/2 bathrooms: 2
    • Main level bathrooms: 1
    Heating
    • Forced Air, Natural Gas
    Cooling
    • Central Air, Electric
    Appliances
    • Included: Dishwasher, Disposal, Range, Gas Water Heater
    • Laundry: 2nd Floor
    Features
    • Kitchen/Dining Room Combo, Open Floorplan, Special Millwork, High Ceilings, Walk-In Closet(s), Custom Cabinetry, Eat-in Kitchen, High Speed Internet, Shower
    • Doors: Panel Door(s), French Doors, Pocket Door(s)
    • Windows: Window Treatments, Insulated Windows
    • Basement: Full
    • Number of fireplaces: 1
    Interior area
    • Total structure area: 2,574
    • Total interior livable area: 2,574 sqft
    • Finished area above ground: 2,024
    • Finished area below ground: 550

    Property

    Parking
    • Total spaces: 2
    • Parking features: Attached, Basement, Garage, Garage Door Opener
    • Attached garage spaces: 2
    Features
    • Levels: Two
    • Patio & porch: Deck, Composite, Patio
    • Exterior features: Balcony
    Lot
    • Size: 2,613 Square Feet
    • Features: Level
    Details
    • Parcel number: 5116B9772001327.0000000
    • Special conditions: Standard

    Construction

    Type & style
    • Home type: Townhouse
    • Property subtype: Townhouse
    • Attached to another structure: Yes
    Materials
    • Brick Veneer, Vinyl Siding
    Condition
    • Year built: 2005

    Utilities & green energy

    • Sewer: Public Sewer
    • Water: Public
    • Utilities for property: Natural Gas Available

    Community & HOA

    Community
    • Security: Fire Sprinkler System
    • Subdivision: New Town At St Chas #1
    HOA
    • HOA fee: $885 annually
    Location
    • Region: Saint Charles

    Financial & listing details

    • Tax assessed value: $364,783
    • Annual tax amount: $4,648
    • Date on market: 1/31/2025
    • Cumulative days on market: 60 days
    • Listing terms: Cash,Conventional
    • Ownership: Private

    Price history

    DateEventPrice
    4/30/2025Sold--
    Source: MARIS #25005161 Report a problem
    4/1/2025Pending sale$449,900$175/sqft
    Source: MARIS #25005161 Report a problem
    1/31/2025Listed for sale$449,900-2%$175/sqft
    Source: MARIS #25005161 Report a problem
    11/11/2024Listing removed$459,000$178/sqft
    Source: MARIS #24054894 Report a problem
    10/25/2024Listed for sale$459,000$178/sqft
    Source: MARIS #24054894 Report a problem
    3/24/2010Sold--
    Source: Public Record Report a problem
    2/17/2010Sold--
    Source: Public Record Report a problem

    Public tax history

    YearProperty taxesTax assessment
    2025$4,523 +3.4%$69,309 +6.3%
    2024$4,374 -5.9%$65,197
    2023$4,648 +14.3%$65,197 +19.6%
    2022$4,068 $54,494
    2021-- $54,494 +13.9%
    2020-- $47,859
    2019$3,154 $47,859 +11%
    2018$3,154 +1.4%$43,131
    2017$3,111 -6.1%$43,131 -4.2%
    2016$3,311 -0.7%$45,019
    2015$3,335 -26.4%$45,019 -26.7%
    2014$4,534 $61,452
    2013-- $61,452 -10%
    2012-- $68,280 -5%
    2011-- $71,870
    2010-- $71,870
    2009-- $71,870 -6%
    2008-- $76,460 +69.9%
    2007-- $45,000
    2006-- --
    2005-- --
    Find assessor info on the county website

    Neighborhood: 63301

    Nearby schools

    GreatSchools rating
    Schools provided by the listing agent
    • Elementary: Orchard Farm Elem.
    • Middle: Orchard Farm Middle
    • High: Orchard Farm Sr. High

    Source: MARIS. This data may not be complete. We recommend contacting the local school district to confirm school assignments for this home.

    Get a cash offer in 3 minutes
    Find out how much your home could sell for in as little as 3 minutes with a no-obligation cash offer.
    Estimated market value
    $455,700
    Get a cash offer in 3 minutes
    Find out how much your home could sell for in as little as 3 minutes with a no-obligation cash offer.
    Estimated market value
    $455,700