Think of Mansions in Lafayette Square, with modern added features! Fall in love with a balcony overlooking the main Canal fountains. An elegant stone facade & massive wood doors opening to a private vestibule. Enter to experience the wide, grand staircase awaiting. The builders embraced the architecture of a bygone era but paired it with on-trend design. The scale of palatial ceilings, endless custom mill work & built-ins, display the craftsmanship. While featuring past glory, the home is modern in all aspects of day to day life. State of the art kitchen with Viking Appliances, a cook's dream, with furniture quality cabinetry awaiting. Just steps away, your private Courtyard with outdoor Kitchen! Entire 2nd floor is your primary suite sanctuary, must see It! 3rd level with family room & two en-suite bedrooms to complete this one of a kind delight. Oversized 2 car garage to accommodate a golf cart. Primo location! Owner-Broker. Agent related to seller.
Closed
Street View
Listed by: Executive Real Estate • Christy C Walls • Contact: 636-699-7782
Bought with: MO Realty
Price Unknown
3524 Galt House Dr, Saint Charles, MO 63301
4beds
2,748sqft
Single Family Residence
Built in 2005
3,920 Square Feet Lot
$558,900 Zestimate®
$--/sqft
$2,972 Estimated rent
Home value
$558,900
$520,000 - $598,000
$2,972/mo
Zestimate® history
Owner options
List your home for rent
$2,972/mo
Rent Zestimate®
Find your next renter with Zillow Rental Manager. Plus, with online applications, you can quickly screen prospective tenants – for free.
$2,972/mo
Rent Zestimate®
Refinance and save
$885/mo
Est. payment
Refinancing to a lower rate could help reduce your monthly payments and save thousands over the life of the loan.
$885/mo
Est. payment
Explore your selling options
Work with a Zillow partner agent
Leverage their expertise and Zillow's premium Showcase listings to get your home seen by more buyers.
Get startedList with your own agent
Get your home in front of millions of buyers by listing it on Zillow.
Learn how to do itSell it yourself
Take full control of how buyers see your home on Zillow by listing For Sale by Owner (FSBO).
List your homeWhat's special
Two en-suite bedroomsPrimary suite sanctuaryElegant stone facadePrivate vestibuleWide grand staircaseMassive wood doorsFamily room
Zillow last checked:
Listing updated:
Listed by:
Christy C Walls 636-699-7782,
Executive Real Estate,
Susan E Bowman 314-973-1500,
Executive Real Estate
Bought with:
Scott W Dyer, 2018012692
MO Realty
Source: MARIS,MLS#: 25062144 Originating MLS: St. Charles County Association of REALTORS
Originating MLS: St. Charles County Association of REALTORSFacts & features
Interior
Bedrooms & bathrooms
- Bedrooms: 4
- Bathrooms: 4
- Full bathrooms: 3
- 1/2 bathrooms: 1
- Main level bathrooms: 1
Primary bedroom
- Description: Gas Fireplace, Exterior Juliette Balcony, Hardwood Floors
- Level: Second
- Area: 195
- Dimensions: 15x13
Bedroom 2
- Description: Opens to Covered Deck Over Courtyard, Hardwood Floors
- Level: Second
- Area: 143
- Dimensions: 13x11
Bedroom 3
- Description: Private En Suite Bathroom/Walk In Closet/Carpet
- Level: Third
- Area: 130
- Dimensions: 13x10
Bedroom 4
- Description: Private En Suite Bathroom/Walk In Closet/Carpet
- Level: Third
- Area: 132
- Dimensions: 12x11
Primary bathroom
- Description: Soaking Tub Salon, Gas Fireplace, Hardwood Floor
- Level: Second
- Area: 104
- Dimensions: 13x8
Primary bathroom
- Description: Walk In Luxury Shower, MarbleTile Floor/Adjoins Custom Walk In Closet
- Level: Second
- Area: 78
- Dimensions: 13x6
Dining room
- Description: Gas Fireplace, Hardwood Floors
- Level: First
- Area: 143
- Dimensions: 13x11
Family room
- Description: Part of Third Floor Suite, Perfect for In-laws or Kids
- Level: Third
- Area: 273
- Dimensions: 21x13
Kitchen
- Description: Combination Kitchen/Breakfast Room/Porcelain Tile Floors
- Level: First
- Area: 170
- Dimensions: 17x10
Laundry
- Level: Second
- Area: 25
- Dimensions: 5x5
Living room
- Description: Gas Fireplace, Hardwood Floors
- Level: First
- Area: 169
- Dimensions: 13x13
Heating
- Electric, Forced Air, Natural Gas, Zoned
Cooling
- Ceiling Fan(s), Central Air, Dual, Electric, Exhaust Fan, Gas, Zoned
Appliances
- Included: Stainless Steel Appliance(s), Dishwasher, Disposal, Exhaust Fan, Plumbed For Ice Maker, Gas Oven, Range Hood, Free-Standing Gas Range, Gas Water Heater, Water Purifier, Wine Refrigerator
- Laundry: 2nd Floor, Laundry Room
Features
- Bookcases, Breakfast Bar, Breakfast Room, Built-in Features, Crown Molding, Custom Cabinetry, Entrance Foyer, Granite Counters, High Ceilings, Historic Millwork, In-Law Floorplan, Kitchen Island, Pantry, Separate Dining, Separate Shower, Soaking Tub, Special Millwork, Tub, Walk-In Closet(s)
- Flooring: Carpet, Hardwood, Marble
- Doors: Atrium Door(s), Panel Door(s), Pocket Door(s)
- Windows: Plantation Shutters, Screens, Skylight(s)
- Basement: Concrete,Full,Sump Pump,Unfinished
- Number of fireplaces: 4
- Fireplace features: Bath, Bedroom, Circulating, Dining Room, Gas, Glass Doors, Living Room, See Through
Interior area
- Total structure area: 2,748
- Total interior livable area: 2,748 sqft
- Finished area above ground: 2,748
- Finished area below ground: 900
Property
Parking
- Total spaces: 2
- Parking features: Aggregate, Alley Access, Detached, Driveway, Garage, Garage Door Opener, Garage Faces Rear, Lighted, Oversized, Private
- Garage spaces: 2
- Has uncovered spaces: Yes
Features
- Levels: Three Or More
- Patio & porch: Covered, Deck, Enclosed, Patio, Porch, Rear Porch
- Exterior features: Balcony, Built-in Barbecue, Courtyard, Gas Grill, Outdoor Kitchen, Private Entrance, Private Yard
- Pool features: Community, Fenced, Outdoor Pool
- Fencing: Back Yard,Fenced,Full,Gate,Wood
- Has view: Yes
- On waterfront: Yes
- Waterfront features: Waterfront, Canal Front
Lot
- Size: 3,920 Square Feet
- Dimensions: 28 x 137
- Features: Garden, Landscaped, Level, Pond on Lot, Private, Some Trees, Sprinklers In Front, Sprinklers In Rear, Undeveloped, Views, Waterfront, Zero Lot Line
Details
- Additional structures: Garage(s), Outdoor Kitchen
- Parcel number: 5116B9772001329.0000000
- Special conditions: Standard
- Other equipment: Irrigation Equipment
Construction
Type & style
- Home type: SingleFamily
- Architectural style: Traditional
- Property subtype: Single Family Residence
Materials
- Fiber Cement, Stucco
- Foundation: Concrete Perimeter
- Roof: Architectural Shingle,Mansard
Condition
- Year built: 2005
Details
- Builder name: Whittaker
Utilities & green energy
- Electric: Ameren
- Sewer: Lift System, Public Sewer
- Water: Public
- Utilities for property: Underground Utilities
Community & HOA
Community
- Features: Fishing, Lake, Playground, Pool, Restaurant, Street Lights, Suburban, Sewer Gutters, Storm Sewer
- Subdivision: New Town At St Chas #1
HOA
- Has HOA: Yes
- Amenities included: Association Management, Beach Access, Common Ground, Park, Parking, Playground, Pool, Security
- Services included: Common Area Maintenance, Pool, Recreational Facilities
- HOA fee: $885 annually
- HOA name: NT General Assembly
Location
- Region: Saint Charles
Financial & listing details
- Tax assessed value: $608,558
- Annual tax amount: $6,788
- Date on market: 9/11/2025
- Cumulative days on market: 64 days
- Listing terms: Cash,Conventional,FHA,VA Loan
- Ownership: Private
Price history
| Date | Event | Price |
|---|---|---|
| 11/14/2025 | Sold | -- |
Source:  MARIS #25062144 Report a problem MARIS #25062144 Report a problem | ||
| 10/2/2025 | Contingent | $589,000$214/sqft |
Source: MARIS #25062144 Report a problem | ||
| 10/2/2025 | Pending sale | $589,000$214/sqft |
Source: MARIS #25062144 Report a problem | ||
| 9/11/2025 | Listed for sale | $589,000+28.1%$214/sqft |
Source: MARIS #25062144 Report a problem | ||
| 6/19/2018 | Sold | -- |
Source: MARIS #17060122 Report a problem | ||
| 4/27/2018 | Pending sale | $459,900$167/sqft |
Source: REAL LIVING NOW #17060122 Report a problem | ||
| 4/25/2018 | Price change | $459,900-3.2%$167/sqft |
Source: REAL LIVING NOW #17060122 Report a problem | ||
| 4/5/2018 | Price change | $474,900-1%$173/sqft |
Source: REAL LIVING NOW #17060122 Report a problem | ||
| 2/22/2018 | Listed for sale | $479,900$175/sqft |
Source: REAL LIVING NOW #17060122 Report a problem | ||
| 11/29/2017 | Pending sale | $479,900$175/sqft |
Source: REAL LIVING NOW #17060122 Report a problem | ||
| 10/23/2017 | Price change | $479,900-2%$175/sqft |
Source: REAL LIVING NOW #17060122 Report a problem | ||
| 10/1/2017 | Price change | $489,900-2%$178/sqft |
Source: REAL LIVING NOW #17060122 Report a problem | ||
| 8/4/2017 | Listed for sale | $499,900-7%$182/sqft |
Source: Real Living Now #17060122 Report a problem | ||
| 1/26/2015 | Listing removed | $537,400$196/sqft |
Source: RE/MAX EDGE #14042173 Report a problem | ||
| 8/16/2014 | Price change | $537,400-2.3%$196/sqft |
Source: RE/MAX EDGE #14042173 Report a problem | ||
| 7/27/2014 | Price change | $549,900-2.7%$200/sqft |
Source: RE/MAX EDGE #14042173 Report a problem | ||
| 5/16/2014 | Price change | $564,900-2.6%$206/sqft |
Source: Coldwell Banker Gundaker - Highway 94 @ Mid Rivers #13010382 Report a problem | ||
| 12/31/2013 | Listed for sale | $579,900-3.3%$211/sqft |
Source: Coldwell Banker Gundaker - Highway 94 @ Mid Rivers #13010382 Report a problem | ||
| 12/3/2011 | Listing removed | $599,999$218/sqft |
Source: Coldwell Banker Gundaker - #11018895 Report a problem | ||
| 10/7/2011 | Price change | $599,999-7.7%$218/sqft |
Source: Coldwell Banker Gundaker - #11018895 Report a problem | ||
| 6/9/2011 | Price change | $649,999-7%$237/sqft |
Source: Coldwell Banker Gundaker - #11018895 Report a problem | ||
| 4/17/2011 | Listed for sale | $699,000$254/sqft |
Source: Coldwell Banker Gundaker - #11018895 Report a problem | ||
| 6/19/2006 | Sold | -- |
Source: Public Record Report a problem | ||
Public tax history
| Year | Property taxes | Tax assessment |
|---|---|---|
| 2025 | $7,524 +10.8% | $115,626 +14% |
| 2024 | $6,788 -5.3% | $101,441 |
| 2023 | $7,170 +16.8% | $101,441 +22.3% |
| 2022 | $6,141 | $82,949 |
| 2021 | -- | $82,949 +8.9% |
| 2020 | -- | $76,159 |
| 2019 | $4,999 | $76,159 +9.7% |
| 2018 | $4,999 +1.4% | $69,421 |
| 2017 | $4,929 -5.2% | $69,421 -3.1% |
| 2016 | $5,198 -0.7% | $71,657 |
| 2015 | $5,236 -6.6% | $71,657 -5.1% |
| 2014 | $5,608 | $75,492 |
| 2013 | -- | $75,492 -10% |
| 2012 | -- | $83,880 -4% |
| 2011 | -- | $87,370 |
| 2010 | -- | $87,370 |
| 2009 | -- | $87,370 -8.8% |
| 2008 | -- | $95,830 +283.3% |
| 2007 | -- | $25,000 |
| 2006 | -- | -- |
| 2005 | -- | -- |
Find assessor info on the county website
Neighborhood: 63301
Nearby homes
- $744,8004 bd3 ba3.2k sqft3528 Galt House Dr, Saint Charles, MO 63301Off Market
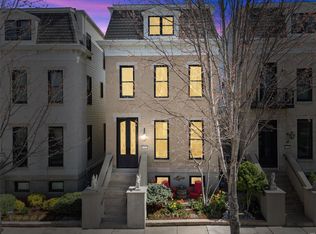
- $--3 bd4 ba2.8k sqft3532 Galt House Dr, Saint Charles, MO 63301Sold
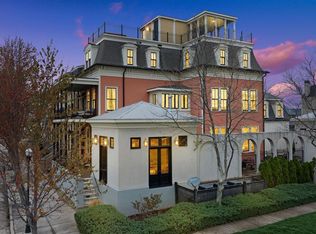
- $1,495,0006 bd8 ba6.1k sqft3520 Galt House Dr, Saint Charles, MO 63301For Sale
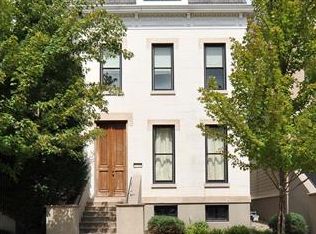
- $613,0003 bd3 ba2.8k sqft3536 Galt House Dr, Saint Charles, MO 63301Off Market
- $695,6004 bd5 ba3k sqft3540 Galt House Dr, Saint Charles, MO 63301Off Market
- $--3 bd4 ba2.5k sqft3306 Shutten Way, Saint Charles, MO 63301Sold
- $--3 bd4 ba2.3k sqft3300 Shutten St, Saint Charles, MO 63301Sold
- $273,4002 bd3 ba1.2k sqft3310 Shutten Way, Saint Charles, MO 63301Off Market
Nearby schools
GreatSchools rating
- 6/10Orchard Farm Middle SchoolGrades: 5-6Distance: 5 mi
- 6/10Orchard Farm Sr. High SchoolGrades: 9-12Distance: 1 mi
- 8/10Orchard Farm Elementary SchoolGrades: K-4Distance: 5.1 mi
Schools provided by the listing agent
- Elementary: Orchard Farm Elem.
- Middle: Orchard Farm Middle
- High: Orchard Farm Sr. High
Source: MARIS. This data may not be complete. We recommend contacting the local school district to confirm school assignments for this home.
Get a cash offer in 3 minutes
Find out how much your home could sell for in as little as 3 minutes with a no-obligation cash offer.
Estimated market value
$558,900
Get a cash offer in 3 minutes
Find out how much your home could sell for in as little as 3 minutes with a no-obligation cash offer.
Estimated market value
$558,900
- Missouri
- Saint Charles County
- Saint Charles
- 63301
- 3524 Galt House Dr
Nearby cities
Nearby zip codes
Other Saint Charles Topics
