Experience beauty, comfort and luxury at the amenity-rich Peloton community in central Boulder. Step inside this two bedroom and two full bathroom home to discover an open and functional layout illuminated by abundant natural light and high-end finishes. The gorgeous tile, counters and fresh paint harmonize perfectly with the sophisticated flooring, creating a tranquil ambiance and flow. The generously sized kitchen with stainless steel appliances, gas range and a stylish tile backsplash is the perfect spot to entertain. Unwind in the living area, enhanced by the sophisticated fireplace, or open the glass door to reveal the private balcony. The private patio is an ideal setting for enjoying meals, reading a great book or relaxing while the sun sets. Residing in this secure, elevator-access building offers residents a plethora of attractive amenities and security. Year-round relaxation with the large rooftop pool and two hot tubs, stay active in the state-of-the-art fitness center, find focus working in the huge 2nd floor lounge, enjoy your favorite flick in the deluxe movie theater or entertain/play games in one of the gathering spaces; you must see it to fully appreciate everything the Peloton has to offer. You won’t need to go anywhere, with on-site dining options Naked Lunch, Dry Storage, and Basta, all delicious and incredibly convenient. Minutes from Whole Foods, Trader Joe's, Nude Foods Market, countless restaurants, breweries, coffee shops, and 29th Street shopping district and movie theater. This location is quick to Downtown Boulder, Denver, Golden, Lyons and Nederland. Embrace a lifestyle of luxury, comfort, elegance, and connectivity in this exceptional amenity rich community.
Sold for $790,000
$790,000
3301 Arapahoe Avenue #211, Boulder, CO 80303
2beds
1,155sqft
Condominium
Built in 2006
-- sqft lot
$763,900 Zestimate®
$684/sqft
$3,340 Estimated rent
Home value
$763,900
$718,000 - $810,000
$3,340/mo
Zestimate® history
Owner options
List your home for rent
$3,340/mo
Rent Zestimate®
Find your next renter with Zillow Rental Manager. Plus, with online applications, you can quickly screen prospective tenants – for free.
$3,340/mo
Rent Zestimate®
Refinance and save
$5,169/mo
Est. payment
Refinancing to a lower rate could help reduce your monthly payments and save thousands over the life of the loan.
$5,169/mo
Est. payment
Explore your selling options
Work with a Zillow partner agent
Leverage their expertise and Zillow's premium Showcase listings to get your home seen by more buyers.
Get startedList with your own agent
Get your home in front of millions of buyers by listing it on Zillow.
Learn how to do itSell it yourself
Take full control of how buyers see your home on Zillow by listing For Sale by Owner (FSBO).
List your homeWhat's special
Zillow last checked:
Listing updated:
Listed by:
Sare Merrigan 720-254-5315 sare@srthomes.com,
Century 21 Signature Realty North, Inc.
Bought with:
William Greig, 100076195
Compass - Boulder
Source: REcolorado as distributed by MLS GRID,MLS#: 9499562
Facts & features
Interior
Bedrooms & bathrooms
- Bedrooms: 2
- Bathrooms: 2
- Full bathrooms: 2
- Main level bathrooms: 2
- Main level bedrooms: 2
Primary bedroom
- Description: Large, Walk-In Custom Closet & En Suite Bathroom
- Level: Main
- Area: 182 Square Feet
- Dimensions: 13 x 14
Bedroom
- Description: Bright, Spacious Second Bedroom With Custom Closet
- Level: Main
- Area: 121 Square Feet
- Dimensions: 11 x 11
Primary bathroom
- Description: Full En Suite Primary Bathroom
- Level: Main
- Area: 55 Square Feet
- Dimensions: 5 x 11
Bathroom
- Description: Full Second Bathroom
- Level: Main
- Area: 50 Square Feet
- Dimensions: 5 x 10
Kitchen
- Description: Custom Tile, Stainless Appliances & Breakfast Bar
- Level: Main
- Area: 252 Square Feet
- Dimensions: 14 x 18
Laundry
- Description: Washer/Dryer & Custom Storage Solutions
- Level: Main
- Area: 40 Square Feet
- Dimensions: 5 x 8
Living room
- Description: Bright, Spacious & Modern Gas Fireplace
- Level: Main
- Area: 187 Square Feet
- Dimensions: 11 x 17
Heating
- Forced Air
Cooling
- Central Air
Appliances
- Included: Dishwasher, Dryer, Gas Water Heater, Microwave, Oven, Refrigerator, Washer
- Laundry: In Unit
Features
- Ceiling Fan(s), Eat-in Kitchen, Kitchen Island, Open Floorplan, Quartz Counters, Walk-In Closet(s)
- Flooring: Carpet, Laminate
- Windows: Double Pane Windows
- Has basement: No
- Number of fireplaces: 1
- Fireplace features: Living Room
- Common walls with other units/homes: 2+ Common Walls
Interior area
- Total structure area: 1,155
- Total interior livable area: 1,155 sqft
- Finished area above ground: 1,155
Property
Parking
- Total spaces: 2
- Parking features: Concrete, Guest, Lighted, Garage Door Opener
- Attached garage spaces: 2
Accessibility
- Accessibility features: Accessible Approach with Ramp
Features
- Levels: One
- Stories: 1
- Exterior features: Balcony
- Has private pool: Yes
- Pool features: Outdoor Pool, Private
Details
- Parcel number: R0609350
- Special conditions: Standard
Construction
Type & style
- Home type: Condo
- Architectural style: Contemporary
- Property subtype: Condominium
- Attached to another structure: Yes
Materials
- Brick, Concrete
- Roof: Membrane
Condition
- Updated/Remodeled
- Year built: 2006
Utilities & green energy
- Sewer: Public Sewer
Community & HOA
Community
- Subdivision: Peloton Condos
HOA
- Has HOA: Yes
- Amenities included: Business Center, Clubhouse, Elevator(s), Fitness Center, Park, Parking, Pool, Security
- Services included: Reserve Fund, Heat, Insurance, Maintenance Grounds, Maintenance Structure, Security, Snow Removal, Trash, Water
- HOA fee: $512 monthly
- HOA name: Sentry
- HOA phone: 303-980-7452
Location
- Region: Boulder
Financial & listing details
- Price per square foot: $684/sqft
- Tax assessed value: $827,000
- Annual tax amount: $4,337
- Date on market: 9/2/2023
- Listing terms: Cash,Conventional,Jumbo,VA Loan
- Exclusions: Staging And Personal Property
- Ownership: Individual
Price history
| Date | Event | Price |
|---|---|---|
| 7/20/2025 | Listing removed | $3,550$3/sqft |
Source: Zillow Rentals Report a problem | ||
| 7/3/2025 | Listed for rent | $3,550+1.4%$3/sqft |
Source: Zillow Rentals Report a problem | ||
| 3/17/2024 | Listing removed | -- |
Source: Zillow Rentals Report a problem | ||
| 3/8/2024 | Listed for rent | $3,500$3/sqft |
Source: Zillow Rentals Report a problem | ||
| 11/2/2023 | Listing removed | -- |
Source: Zillow Rentals Report a problem | ||
| 10/13/2023 | Listed for rent | $3,500$3/sqft |
Source: Zillow Rentals Report a problem | ||
| 9/22/2023 | Sold | $790,000+21.6%$684/sqft |
Source:  REcolorado as distributed by MLS GRID #9499562 Report a problem REcolorado as distributed by MLS GRID #9499562 Report a problem | ||
| 9/28/2018 | Sold | $649,900$563/sqft |
Source: Public Record Report a problem | ||
Public tax history
| Year | Property taxes | Tax assessment |
|---|---|---|
| 2025 | $4,391 +1.8% | $51,688 -2% |
| 2024 | $4,313 -0.6% | $52,754 -1% |
| 2023 | $4,337 +4.9% | $53,266 +14.1% |
| 2022 | $4,136 -0.5% | $46,704 -2.8% |
| 2021 | $4,157 | $48,048 +0.6% |
| 2020 | $4,157 +21.4% | $47,755 |
| 2019 | $3,425 | $47,755 +20.9% |
| 2018 | $3,425 | $39,499 |
Find assessor info on the county website
Neighborhood: 80303
Nearby homes
- $849,3452 bd2 ba1.1k sqft3301 Arapahoe Ave UNIT 313, Boulder, CO 80303Sold

- $830,0002 bd2 ba1.1k sqft3301 Arapahoe Ave #413, Boulder, CO 80303Sold

- $737,8001 bd1 ba883 sqft3301 Arapahoe Ave UNIT 418, Boulder, CO 80303Sold

- $520,0001 bd1 ba883 sqft3401 Arapahoe Ave UNIT 105, Boulder, CO 80303Sold
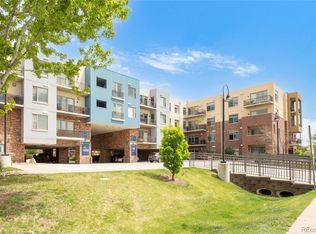
- $830,0002 bd2 ba1.4k sqft3301 Arapahoe Ave UNIT 209, Boulder, CO 80303For Sale
- $900,0002 bd2 ba1.5k sqft3301 Arapahoe Ave UNIT 106, Boulder, CO 80303Sold
- $724,0001 bd1 ba990 sqft3301 Arapahoe Ave UNIT 409, Boulder, CO 80303Sold
- $739,0001 bd1 ba1.1k sqft3301 Arapahoe Ave UNIT 319, Boulder, CO 80303For Sale
Nearby schools
GreatSchools rating
- 9/10Creekside Elementary School At Martin ParkGrades: PK-5Distance: 1.7 mi
- 5/10Casey Middle SchoolGrades: 6-8Distance: 1.7 mi
- 10/10Boulder High SchoolGrades: 9-12Distance: 1.5 mi
Schools provided by the listing agent
- Elementary: Creekside
- Middle: Casey
- High: Boulder
- District: Boulder Valley RE 2
Source: REcolorado as distributed by MLS GRID. This data may not be complete. We recommend contacting the local school district to confirm school assignments for this home.
Get a cash offer in 3 minutes
Find out how much your home could sell for in as little as 3 minutes with a no-obligation cash offer.
Estimated market value
$763,900
Get a cash offer in 3 minutes
Find out how much your home could sell for in as little as 3 minutes with a no-obligation cash offer.
Estimated market value
$763,900
- Colorado
- Boulder County
- Boulder
- 80303
- 3301 Arapahoe Avenue Unit 211
Nearby cities
Nearby neighborhoods
Nearby zip codes
Other Boulder Topics
