BACK ON MARKET DUE TO NO FAULT OF THE HOME*Welcome to this impressive 2,500+ square-foot ranch-style barndominium, thoughtfully designed for comfortable living, entertaining, and enjoying the privacy of a beautiful wooded setting. Nestled on 1.84 acres with mature trees, this property offers the perfect blend of open space, privacy, and modern country living. Inside, the open-concept floor plan creates a spacious, inviting atmosphere, with generous living, dining, and kitchen areas that flow seamlessly together. Large windows bring in abundant natural light while providing peaceful views of the surrounding property. The private primary suite offers a relaxing retreat, complete with a beautifully appointed tile shower and large walk-in closet. Two additional bedrooms and a second full bathroom provide plenty of room for family, guests, a home office, or hobbies. An attached two car garage adds convenience and functionality, while the outdoor living spaces make it easy to enjoy the peaceful setting. Step out onto the rear deck for morning coffee, evening gatherings, or simply taking in the mature trees and private surroundings. A large covered front porch provides an inviting place to relax and enjoy the country atmosphere in any season.
With its generous square footage, ranch-style layout, private acreage, mature trees, attached garage, and exceptional indoor-outdoor living spaces, this barndominium offers a unique opportunity to enjoy space, privacy, and comfortable modern living in a beautiful country setting.
For sale
Price cut: $10.1K (8/24)
$499,900
3301 Benedict Rd, Marengo, OH 43334
3beds
2,568sqft
Single Family Residence
Built in 2025
1.84 Acres Lot
$-- Zestimate®
$195/sqft
$-- HOA
What's special
Private acreageOpen-concept floor planSpacious inviting atmosphereLarge walk-in closetBeautifully appointed tile shower
- 54 days
- 1,355
- 124
Zillow last checked:
Listing updated:
Listed by:
Stephanie J Cashman 614-374-8277,
RE/MAX Allegiance
Source: Columbus and Central Ohio Regional MLS ,MLS#: 226030216
Facts & features
Interior
Bedrooms & bathrooms
- Bedrooms: 3
- Bathrooms: 2
- Full bathrooms: 2
- Main level bedrooms: 3
Heating
- Forced Air, Propane
Cooling
- Central Air
Appliances
- Included: Dishwasher, Electric Range, Electric Water Heater, Microwave, Refrigerator
Features
- Flooring: Laminate, Carpet
- Common walls with other units/homes: No Common Walls
Interior area
- Total interior livable area: 2,568 sqft
Property
Parking
- Total spaces: 2
- Parking features: Attached
- Garage spaces: 2
Features
- Levels: One
- Patio & porch: Porch, Deck
Lot
- Size: 1.84 Acres
- Features: Wooded
Details
- Parcel number: M340010021308
- Special conditions: Standard
Construction
Type & style
- Home type: SingleFamily
- Architectural style: Ranch
- Property subtype: Single Family Residence
Materials
- Foundation: Slab
Condition
- New construction: No
- Year built: 2025
Utilities & green energy
- Sewer: Private Sewer
- Water: Public
Community & HOA
Community
- Subdivision: Rural
HOA
- Has HOA: No
Location
- Region: Marengo
Financial & listing details
- Price per square foot: $195/sqft
- Annual tax amount: $1,740
- Date on market: 9/30/2026
Estimated market value
Not available
Estimated sales range
Not available
Not available
Price history
| Date | Event | Price |
|---|---|---|
| 9/30/2026 | Listed for sale | $499,900$195/sqft |
Source:  Columbus and Central Ohio Regional MLS #226030216 Report a problem Columbus and Central Ohio Regional MLS #226030216 Report a problem | ||
| 9/21/2026 | Contingent | $499,900$195/sqft |
Source: Columbus and Central Ohio Regional MLS #226030216 Report a problem | ||
| 8/24/2026 | Price change | $499,900-2%$195/sqft |
Source: Columbus and Central Ohio Regional MLS #226030216 Report a problem | ||
| 8/10/2026 | Listed for sale | $510,000$199/sqft |
Source: Columbus and Central Ohio Regional MLS #226030216 Report a problem | ||
Public tax history
Tax history is unavailable.
Monthly payment
Est. payment
Payment breakdown
Explore the cost of this home by adjusting the details. Changes won't be saved.Climate risks
Neighborhood: 43334
Similar homes
- $434,9003 bd2 ba1.4k sqft5428 Township Road 213, Marengo, OH 43334For Sale
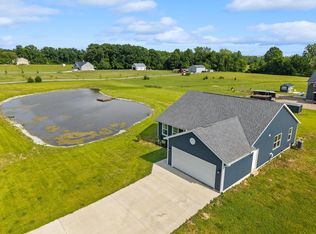
 MLS ID #226021154, Kelly A Forman Roberto, Forman Realtors, Inc. Columbus and Central Ohio Regional MLS
 - $475,0004 bd3 ba2.7k sqft3349 Township Road 124, Cardington, OH 43315For Sale
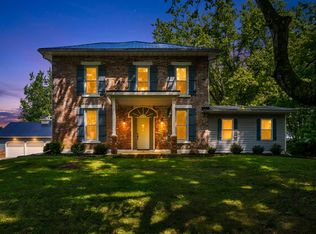 MLS ID #226030186, Lauren Lynn Smith, The Holden Agency. Columbus and Central Ohio Regional MLS
 - $474,8004 bd3 ba2.1k sqft1621 Hogback Rd, Sunbury, OH 43074For Sale
 MLS ID #226034526, Julian Montunnas, Howard Hanna Real Estate Svcs. Columbus and Central Ohio Regional MLS
 - $475,0003 bd2 ba2.2k sqft6635 State Route 37 W, Ostrander, OH 43061For Sale
 MLS ID #226033628, Niko Coombs, EXP Realty, LLC. Columbus and Central Ohio Regional MLS
 - $517,5002 bd2 ba1.9k sqft8560 Landrace Pl, Sunbury, OH 43074For SaleMLS ID #226036164, Stephanie P Archer, e-Merge Real Estate. Columbus and Central Ohio Regional MLS
- $385,0003 bd1 ba1.6k sqft12443 Monkey Hollow Rd, Sunbury, OH 43074For SaleMLS ID #226034737, Matthew J Long, Howard Hanna Real Estate Svcs. Columbus and Central Ohio Regional MLS
- $569,9994 bd3 ba2.7k sqft496 Garden Gate Ln, Lewis Center, OH 43035For SaleMLS ID #226037396, Aryn White, Homease Real Estate Co., LLC. Columbus and Central Ohio Regional MLS
- $498,0003 bd3 ba2.4k sqft630 Holbrook Dr, Sunbury, OH 43074For SaleMLS ID #226025385, Brenda L Pitts, Coldwell Banker Realty. Columbus and Central Ohio Regional MLS
- $540,0004 bd3 ba2.6k sqft2421 N County Line Rd, Sunbury, OH 43074For SaleMLS ID #226024527, Jenny Lynn Henderson, Revolution Realty LLC. Columbus and Central Ohio Regional MLS
- $499,9002 bd2 ba1.8k sqft1583 Goldwell Dr, Sunbury, OH 43074New ConstructionMLS ID #226035081, Jaime Barlow, Sell For One Percent. Columbus and Central Ohio Regional MLS
- $515,0003 bd4 ba1.8k sqft7326 State Highway 19 Unit 10, Mount Gilead, OH 43338For SaleMLS ID #226014778, Tara Welch, Dream Huge Realty. Columbus and Central Ohio Regional MLS
- $439,9005 bd3 ba2.6k sqft6710 Route 42 St, Mount Gilead, OH 43338For SaleMLS ID #226032457, Julie Schnuerer, Sluss Realty Company. Columbus and Central Ohio Regional MLS
- $569,9003 bd3 ba2.5k sqft385 Sweet Run Cir E, Galena, OH 43021For SaleMLS ID #226032748, Christine Robinson, BHHS Platinum Realty Group. Columbus and Central Ohio Regional MLS
- $580,0003 bd3 ba2.5k sqft8734 Greenburst Ct, Sunbury, OH 43074For SaleMLS ID #226034940, Brian D Kemp, Keller Williams Capital Ptnrs. Columbus and Central Ohio Regional MLS
- $525,0003 bd3 ba2.5k sqft6699 Inverness St, Westerville, OH 43082For SaleMLS ID #226033028, Casey Ganger, Coldwell Banker Realty. Columbus and Central Ohio Regional MLS
- $489,9004 bd3 ba1.9k sqft7326 State Route 19 Rd Unit 220 & 221, Mount Gilead, OH 43338For SaleMLS ID #225044089, Anthony Glen Reed, LakefrontLivingRealty-LakeTeam. Columbus and Central Ohio Regional MLS
- $640,0004 bd3 ba3.4k sqft656 Bay Dr, Westerville, OH 43082For SaleMLS ID #226037383, Craig Buehler, Coldwell Banker Realty. Columbus and Central Ohio Regional MLS
- $599,9005 bd3 ba3.4k sqft2390 Penry Rd, Radnor, OH 43066For SaleMLS ID #226035568, Krista L Mathers, NextHome Experience. Columbus and Central Ohio Regional MLS
- $514,9004 bd4 ba3.1k sqft80 Crystal Petal Dr, Delaware, OH 43015For SaleMLS ID #226033251, Nathaniel D Nester, RE/MAX Town Center. Columbus and Central Ohio Regional MLS
- $474,9004 bd3 ba2.2k sqft4367 Marilyn Dr, Lewis Center, OH 43035For SaleMLS ID #226027298, Michael Koehler, Keller Williams Capital Ptnrs. Columbus and Central Ohio Regional MLS
