Create the country lifestyle you've always dreamed of on 2.6 acres with a private pond. This nearly brand new home offers a vaulted open-concept floor plan with bright, inviting living spaces. A fireplace anchors the main living area, adding warmth and character. The kitchen has its own side door, which is perfect for quick access to your future herb garden. This setting truly shines at dawn and dusk, with the expansive sky reflected across the water--a gorgeous backdrop you can enjoy from the comfort of home or while spending time outside. The primary bedroom suite offers a private retreat complete with soaker tub, dual sink vanity, and a spacious closet that conveniently includes space for your washer and dryer--bringing ease to your daily routine. Across the house, the other two bedrooms share a bath with a zero-entry shower; one bedroom has a direct door into the bath. Front door has extra width for accessibility. The full basement has extra height, a bath rough in, and its own exterior entry. With a great balance of open space, natural beauty, and usability, this property offers plenty of room to relax, entertain, and expand on your vision over time. Own a nearly brand new home in Highland Schools with many extras and warranties--all at a great value. High speed fiber internet, all electric, natural gas at the street. See documents for approximate commutes, warranties, and cost of utilities.
Contingent
Price cut: $5K (7/28)
$434,900
5428 Township Road 213, Marengo, OH 43334
3beds
1,440sqft
Single Family Residence
Built in 2023
2.61 Acres Lot
$-- Zestimate®
$302/sqft
$-- HOA
What's special
Bright inviting living spacesVaulted open-concept floor planPrivate pondDual sink vanitySoaker tubZero-entry shower
- 71 days |
- 749 |
- 45 |
Likely to sell faster than
Zillow last checked:
Listing updated:
Listed by:
Kelly A Forman Roberto 614-460-1598,
Forman Realtors, Inc
Source: Columbus and Central Ohio Regional MLS ,MLS#: 226021154
Facts & features
Interior
Bedrooms & bathrooms
- Bedrooms: 3
- Bathrooms: 2
- Full bathrooms: 2
- Main level bedrooms: 3
Heating
- Electric, Forced Air
Cooling
- Central Air
Appliances
- Included: Dishwasher, Electric Range, Electric Water Heater, Microwave, Refrigerator
- Laundry: Electric Dryer Hookup
Features
- Flooring: Wood, Laminate, Ceramic/Porcelain
- Windows: Insulated Windows
- Basement: Walk-Up Access,Walk-Out Access,Full
- Number of fireplaces: 1
- Fireplace features: One
- Common walls with other units/homes: No Common Walls
Interior area
- Total structure area: 1,440
- Total interior livable area: 1,440 sqft
Property
Parking
- Total spaces: 2
- Parking features: Garage Door Opener, Attached
- Garage spaces: 2
Features
- Levels: One
- Has spa: Yes
- Spa features: Bath
- Has view: Yes
- View description: Water
- Has water view: Yes
- Water view: Water
Lot
- Size: 2.61 Acres
Details
- Parcel number: A020010009118
Construction
Type & style
- Home type: SingleFamily
- Architectural style: Ranch
- Property subtype: Single Family Residence
Materials
- Foundation: Block
Condition
- New construction: No
- Year built: 2023
Utilities & green energy
- Sewer: Private Sewer
- Water: Public
Community & HOA
HOA
- Has HOA: No
Location
- Region: Marengo
Financial & listing details
- Price per square foot: $302/sqft
- Tax assessed value: $294,800
- Annual tax amount: $4,150
- Date on market: 6/13/2026
Estimated market value
Not available
Estimated sales range
Not available
Not available
Price history
| Date | Event | Price |
|---|---|---|
| 8/13/2026 | Contingent | $434,900$302/sqft |
Source:  Columbus and Central Ohio Regional MLS #226021154 Report a problem Columbus and Central Ohio Regional MLS #226021154 Report a problem | ||
| 7/28/2026 | Price change | $434,900-1.1%$302/sqft |
Source: Columbus and Central Ohio Regional MLS #226021154 Report a problem | ||
| 6/27/2026 | Price change | $439,900-2.2%$305/sqft |
Source: Columbus and Central Ohio Regional MLS #226021154 Report a problem | ||
| 6/13/2026 | Listed for sale | $449,900+445.3%$312/sqft |
Source: Columbus and Central Ohio Regional MLS #226021154 Report a problem | ||
| 6/21/2022 | Sold | $82,500$57/sqft |
Source: Public Record Report a problem | ||
Public tax history
| Year | Property taxes | Tax assessment |
|---|---|---|
| 2025 | $4,100 +27.1% | $103,190 +24% |
| 2024 | $3,227 +234.2% | $83,240 +261.3% |
| 2023 | $966 +133.8% | $23,040 +152.1% |
| 2022 | $413 | $9,140 |
Find assessor info on the county website
Monthly payment
Est. payment
Payment breakdown
Explore the cost of this home by adjusting the details. Changes won't be saved.Climate risks
Neighborhood: 43334
Nearby schools
GreatSchools rating
- 5/10Highland Elementary SchoolGrades: PK-5Distance: 2.7 mi
- 7/10Highland Middle SchoolGrades: 6-8Distance: 2.9 mi
- 6/10Highland High SchoolGrades: 9-12Distance: 3 mi
- $427,1003 bd2 ba1.9k sqft1109 Township Road 208, Marengo, OH 43334Off Market
- $725,0003 bd2 ba1.6k sqft1071 Township Road 208, Marengo, OH 43334Sold
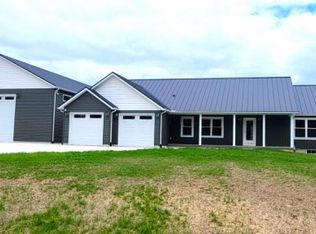
- $214,9003 bd1 ba1.2k sqft1090 Township Road 208, Marengo, OH 43334Off Market
- $194,7003 bd1 ba912 sqft1110 Township Road 208, Marengo, OH 43334Off Market
- $170,0002 bd1 ba892 sqft1111 Township Road 208, Marengo, OH 43334Off Market
- $194,7003 bd2 ba2k sqft5435 Township Road 213, Marengo, OH 43334Off Market
- $216,0003 bd2 ba2k sqft5435 Township Road 213, Marengo, OH 43334Off Market
- $70,6003 bd1 ba1k sqft1143 Township Road 208, Marengo, OH 43334Off Market
A local agent can set up tours, give advice and negotiate with sellers.
Similar homes
- $410,0003 bd3 ba1.6k sqft5443 Township Road 213, Marengo, OH 43334For Sale
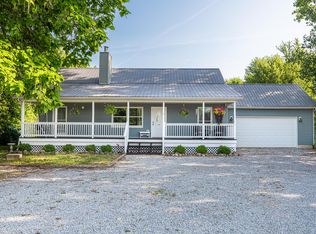
 MLS ID #226029059, Cheyenne A Peck, Howard Hanna - Main Office. Columbus and Central Ohio Regional MLS
 - $429,9004 bd2 ba1.8k sqft4700 County Road 25, Marengo, OH 43334For Sale
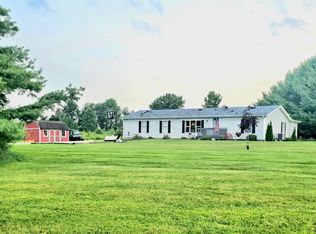 MLS ID #226030570, Jodie L Snider, Forman Realtors, Inc. Columbus and Central Ohio Regional MLS
 - $479,8883 bd2 ba1.5k sqft3084 Columbus Rd, Centerburg, OH 43011For Sale
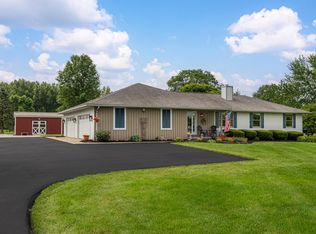 MLS ID #226024136, Cheyenne A Peck, Howard Hanna - Main Office. Columbus and Central Ohio Regional MLS
 - $449,0003 bd3 ba1.9k sqft5053 Township Road 179, Cardington, OH 43315For Sale
 MLS ID #226028494, Cheyenne A Peck, Howard Hanna - Main Office. Columbus and Central Ohio Regional MLS
 - $434,9003 bd2 ba1.2k sqft13910 Hartford Rd, Sunbury, OH 43074For SaleNextHome
- $--3 bd3 ba1.5k sqft304 Teryl Dr, Mount Vernon, OH 43050AuctionAuction.com 2
- $424,9003 bd2 ba1.6k sqft6401 Big Walnut Rd, Galena, OH 43021For SaleMLS ID #226024800, Lee G Hart, Hart Real Estate Agency LLC. Columbus and Central Ohio Regional MLS
- $489,9004 bd3 ba2.1k sqft9400 Pleasant Valley Rd, Mount Vernon, OH 43050For SaleMLS ID #226021288, Laura R Swihart, Sluss Realty Company. Columbus and Central Ohio Regional MLS
- $489,9004 bd3 ba2.1k sqft9400 Pleasant Valley, Mount Vernon, OH 43050For SaleMLS ID #9073695, Laura Swihart. MAR
- $415,0003 bd2 ba1.4k sqft15692 Carson Rd, Mount Vernon, OH 43050For SaleMLS ID #20260333, Bethany Wittman, Red 1 Realty. KCBR
- $299,9993 bd2 ba1.4k sqft5976 County Road 25, Cardington, OH 43315For SaleMLS ID #226028425, Ryan J Ruehle, EXP Realty, LLC. Columbus and Central Ohio Regional MLS
- $487,0003 bd3 ba1.6k sqft5683 County Road 59, Mount Gilead, OH 43338For SaleMLS ID #226019616, Connie S Schubert, Century 21 Excellence Realty. Columbus and Central Ohio Regional MLS
- $434,9003 bd2 ba1.2k sqft3543 S State Route 605, Galena, OH 43021For SaleMLS ID #226022514, Bethanie Defrancisco, Coldwell Banker Realty. Columbus and Central Ohio Regional MLS
- $334,9993 bd2 ba1.5k sqft10819 Tucker Rd, Mount Vernon, OH 43050For SaleMLS ID #226014531, Mallory Henson Rayburn, NextHome Experience. Columbus and Central Ohio Regional MLS
- $599,9003 bd2 ba1.7k sqft11570 Kilbourne Rd, Sunbury, OH 43074For SaleMLS ID #226021623, Ryan M Rogers, Real Estate & Auction Services. Columbus and Central Ohio Regional MLS
- $314,9004 bd2 ba1.6k sqft2771 Township Road 20, Cardington, OH 43315For SaleMLS ID #226025326, Todd D Sterling, Red 1 Realty. Columbus and Central Ohio Regional MLS
- $450,0004 bd2 ba1.7k sqft395 N Main St, Johnstown, OH 43031For SaleMLS ID #226028888, Christy A Sinningson, RE/MAX Affiliates, Inc.. Columbus and Central Ohio Regional MLS
- $399,0003 bd2 ba1.8k sqft5869 State Route 546, Bellville, OH 44813For SaleMLS ID #20260276, Crystal Snell-Tomes, e-Merge Real Estate Champions. KCBR
- $415,0004 bd3 ba2k sqft218 Center St, Ashley, OH 43003New ConstructionColumbus and Central Ohio Regional MLS
- $399,9983 bd2 ba1.5k sqft7439 State Route 42, Mansfield, OH 44904New ConstructionMLS ID #226028874, Patricia K Jackson, RE/MAX Genesis. Columbus and Central Ohio Regional MLS
