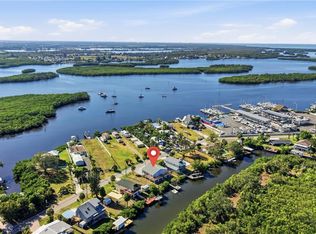
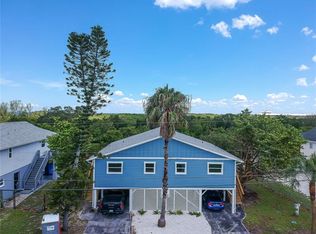
Welcome to the palm tree/water view from every window home. Home is situated between Little Manatee River Inlet and canal leading directly to Tampa Bay. If you love water sports, fishing, kayaking, boating and panoramic sunsets this home is for you. The composite wood dock (30x10) is on the canal that is teeming with fish, dolphins, manatees, and rays. The unoccupied nature preserve across the canal is a beautiful view frequented by shore birds, owls, ospreys, kingfishers, etc. The second floor is 19.1 feet above sea level and the home features real hardwood floors throughout and the open concept cathedral ceiling living and dinning room combo is 24x16 with quartz kitchen counter tops with barstools separating the kitchen from the living and dining area. The primary bedroom has an open vanity and mirror closet doors with a separate commode and jacuzzi bathtub area. The hall bathroom features built-in vanity with granite counter tops and a tub. A covered deck (8x24) offers ample outside seating and the uncovered 10x18 deck provides front door access and stairs to the ground floor. The office (12x12) is located downstairs and inside storage and pantry (12x12) is adjacent. Two additional storage facilities are available. One (8x14) is adjacent to the office and the other is an outside finished utility shed (8x10) Covered parking is cement at ground level under the main floor. A separate uncovered RV parking pad (30x15) is adjacent to the stairs and has 30 amp service. NO CDC, no association fees ONLY the great Florida lifestyle with this water front home. PUBLIC NOTICE: Zillow and Realtor are using homes that are not comparable. This is an elevated stilt home built to "hurricane code". Condos and "flat on the ground" homes do not reflect the same value. The foundation of this home has a special appraisal code. Thank you for reviewing this home. Owner is a Real Estate Broker
For sale
$495,000
3301 W SHELL POINT ROAD, RUSKIN, FL 33570
2beds
1,008sqft
Single Family Residence
Built in 1996
9,400 Square Feet Lot
$472,900 Zestimate®
$491/sqft
$-- HOA
What's special
Real hardwood floors throughout
- 3 days
- 125
- 8
Likely to sell faster than
Zillow last checked:
Listing updated:
Listed by:
Marlene Warf 813-841-2206,
THIS SOLD HOUSE REALTY INC. 813-654-7350
Source: Stellar MLS,MLS#: TB8561062 Originating MLS: Suncoast Tampa
Facts & features
Interior
Bedrooms & bathrooms
- Bedrooms: 2
- Bathrooms: 2
- Full bathrooms: 2
Rooms
- Room types: Attic, Den/Library/Office, Great Room, Utility Room, Storage Rooms
Primary bedroom
- Features: Makeup/Vanity Space, Built-in Closet
- Level: Second
- Area: 182 Square Feet
- Dimensions: 14x13
Bedroom 1
- Features: Rain Shower Head, Built-in Closet
- Level: Second
- Area: 154 Square Feet
- Dimensions: 14x11
Primary bathroom
- Features: Exhaust Fan, Linen Closet
- Level: Second
- Area: 88 Square Feet
- Dimensions: 11x8
Bathroom 1
- Features: Exhaust Fan, No Closet
- Level: Second
- Area: 55 Square Feet
- Dimensions: 5x11
Balcony porch lanai
- Level: Second
- Area: 192 Square Feet
- Dimensions: 8x24
Great room
- Features: No Closet
- Level: Second
- Area: 384 Square Feet
- Dimensions: 16x24
Kitchen
- Features: Stone Counters
- Level: Second
- Area: 88 Square Feet
- Dimensions: 8x11
Office
- Features: No Closet
- Level: First
- Area: 144 Square Feet
- Dimensions: 12x12
Heating
- Central, Heat Pump
Cooling
- Central Air
Appliances
- Included: Convection Oven, Dishwasher, Disposal, Electric Water Heater, Ice Maker, Microwave, Range, Refrigerator, Touchless Faucet
- Laundry: Inside, Upper Level, Washer Hookup
Features
- Cathedral Ceiling(s), Eating Space In Kitchen, Living Room/Dining Room Combo, Stone Counters
- Flooring: Tile, Hardwood
- Doors: Sliding Doors
- Has fireplace: No
Interior area
- Total structure area: 1,296
- Total interior livable area: 1,008 sqft
Property
Parking
- Total spaces: 2
- Parking features: Covered, Off Street, RV Access/Parking, Under Building
- Carport spaces: 2
Features
- Levels: Two
- Stories: 2
- Patio & porch: Covered, Deck, Side Porch
- Exterior features: Fire Pit, RV Hookup, Storage
- Has view: Yes
- View description: Trees/Woods, Water, Canal
- Has water view: Yes
- Water view: Water,Canal
- Waterfront features: Canal - Brackish, Brackish Canal Access, Gulf/Ocean to Bay Access, Lift, No Wake Zone
- Body of water: CANAL TO TAMPA BAY
- Frontage length: Riparian Rights: 20
Lot
- Size: 9,400 Square Feet
- Dimensions: 94 x 100
- Features: Flood Insurance Required, FloodZone, In County, Near Marina, Unincorporated
Details
- Additional structures: RV/Boat Storage, Shed(s), Storage
- Parcel number: U11321818U00000000015.0
- Zoning: RSC-6
- Special conditions: None
Construction
Type & style
- Home type: SingleFamily
- Architectural style: Custom
- Property subtype: Single Family Residence
Materials
- Vinyl Siding
- Foundation: Block, Slab
- Roof: Shingle
Condition
- Completed
- New construction: No
- Year built: 1996
Utilities & green energy
- Sewer: Public Sewer
- Water: Public
- Utilities for property: Cable Connected, Electricity Connected, Sewer Connected, Underground Utilities
Green energy
- Water conservation: Fl. Friendly/Native Landscape
Community & HOA
Community
- Security: Security Lights, Security System Owned, Smoke Detector(s)
- Pet fee: $0 monthly
- Subdivision: COLLURA SUB 1ST ADD
HOA
- Has HOA: No
Location
- Region: Ruskin
Financial & listing details
- Price per square foot: $491/sqft
- Tax assessed value: $407,813
- Annual tax amount: $558
- Date on market: 10/27/2026
- Cumulative days on market: 4 days
- Listing terms: Cash,Conventional
- Ownership: Fee Simple
- Total actual rent: 0
- Electric utility on property: Yes
- Road surface type: Paved, Asphalt
Estimated market value
$472,900
$449,000 - $497,000
$1,831/mo
Price history
| Date | Event | Price |
|---|---|---|
| 10/27/2026 | Listed for sale | $495,000+1400%$491/sqft |
Source:  Stellar MLS #TB8561062 Report a problem | ||
| 5/17/1996 | Sold | $33,000$33/sqft |
Source: Public Record Report a problem | ||
Public tax history
| Year | Property taxes | Tax assessment |
|---|---|---|
| 2025 | $558 +6.3% | $151,236 +2.9% |
| 2024 | $525 +8.3% | $146,974 +3% |
| 2023 | $485 +22% | $142,693 +3% |
| 2022 | $398 +0.7% | $138,537 +3% |
| 2021 | $395 +19.2% | $134,502 +1.4% |
| 2020 | $331 +19.9% | $132,645 +2.3% |
| 2019 | $276 | $129,663 +1.9% |
| 2018 | $276 +20.7% | $127,245 -41.1% |
| 2017 | $229 -87.2% | $215,920 +79.9% |
| 2016 | $1,793 +3.5% | $119,998 +0.7% |
| 2015 | $1,732 -0.7% | $119,164 +0.8% |
| 2014 | $1,743 | $118,218 +1.5% |
| 2013 | $1,743 +15.1% | $116,471 +1.7% |
| 2012 | $1,515 +4.4% | $114,524 +3% |
| 2011 | $1,451 -11% | $111,188 +1.5% |
| 2010 | $1,630 +3.7% | $109,545 +2.7% |
| 2009 | $1,572 +0.5% | $106,665 +0.1% |
| 2008 | $1,564 -12.1% | $106,558 +3% |
| 2007 | $1,779 -4% | $103,454 +2.5% |
| 2006 | $1,854 +0.5% | $100,931 +3% |
| 2005 | $1,844 | $97,991 +3% |
| 2004 | -- | $95,137 +1.9% |
| 2003 | -- | $93,363 |
Find assessor info on the county website
Monthly payment
Est. payment
Payment breakdown
Explore the cost of this home by adjusting the details. Changes won't be saved.Climate risks
Neighborhood: 33570
Nearby schools
Schools provided by the listing agent
- Elementary: Ruskin-HB
- High: Lennard-HB
Source: Stellar MLS. This data may not be complete. We recommend contacting the local school district to confirm school assignments for this home.
Similar homes
- $449,0003 bd2 ba1.1k sqft102 TROUVE LANE, RUSKIN, FL 33570For Sale
 MLS ID #L4964813, Lana Burke, LPT REALTY, LLC. Stellar MLS
- $475,0003 bd2 ba1.4k sqft803 LEISEY CIRCLE, RUSKIN, FL 33570For Sale
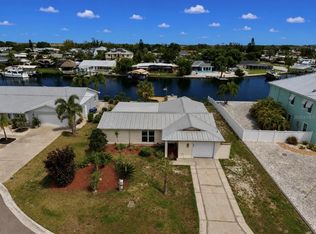 MLS ID #TB8516124, Kalani Hayman, CENTURY 21 BEGGINS ENTERPRISES. Stellar MLS
- $415,0002 bd2 ba1.1k sqft466 BAHIA BEACH BOULEVARD, RUSKIN, FL 33570For Sale
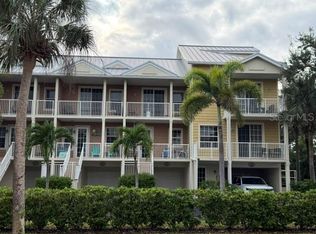 MLS ID #TB8559083, Paula Thacker, RE/MAX BAYSIDE REALTY LLC. Stellar MLS
- $439,9003 bd3 ba1.4k sqft3271 MANGROVE POINT, RUSKIN, FL 33570For Sale
 MLS ID #A4709302, Jennifer Bennett, SHOWTIME REALTY. Stellar MLS
- $380,0003 bd3 ba1.4k sqft3503 W SHELL POINT ROAD, RUSKIN, FL 33570For SaleMLS ID #TB8499031, John Evans, CENTURY 21 BEGGINS ENTERPRISES. Stellar MLS
- $399,0003 bd2 ba1.2k sqft814 SEABREEZE DRIVE, RUSKIN, FL 33570For SaleMLS ID #TB8508370, Lori McDonough, DALTON WADE INC. Stellar MLS
- $445,0003 bd3 ba1.4k sqft3259 MANGROVE POINT DRIVE, RUSKIN, FL 33570For SaleMLS ID #A4700954, Carolyn Allen, SHOWTIME REALTY. Stellar MLS
- $299,9993 bd2 ba1.2k sqft114 4TH STREET NW, RUSKIN, FL 33570For SaleMLS ID #TB8560634, Jessica Pierce, MAVREALTY. Stellar MLS
- $399,9002 bd1 ba736 sqft1609 SAFFOLD PARK DRIVE, RUSKIN, FL 33570For SaleMLS ID #A4703614, Barry Grooms, THE KEYES COMPANY - SARASOTA. Stellar MLS
- $395,0003 bd2 ba1.3k sqft6313 FAIRWAY BOULEVARD, APOLLO BEACH, FL 33572For SaleMLS ID #TB8562961, Brenda Privette, RE/MAX REALTY UNLIMITED. Stellar MLS
- $293,0002 bd2 ba1.1k sqft607 2ND STREET NW, RUSKIN, FL 33570For SaleMLS ID #A4702115, Grant Burns, SANDERLING REAL ESTATE. Stellar MLS
- $349,9903 bd3 ba1.4k sqft424 BAHIA BEACH BOULEVARD, RUSKIN, FL 33570For SaleMLS ID #TB8552573, Carissa Mazzella Di Bosco, LOKATION. Stellar MLS
- $380,0004 bd2 ba1.3k sqft548 FRANDOR PLACE, APOLLO BEACH, FL 33572For SaleMLS ID #TB8562578, Jona Gamboa, KELLER WILLIAMS REALTY- PALM HARBOR. Stellar MLS
- $350,0002 bd2 ba1k sqft817 B BAHIA DEL SOL DRIVE #40, RUSKIN, FL 33570For SaleMLS ID #TB8541963, Brenda Wade, KELLER WILLIAMS SOUTH TAMPA. Stellar MLS
- $319,9002 bd3 ba1.2k sqft3273 MANGROVE POINT DRIVE, RUSKIN, FL 33570For SaleMLS ID #A4699639, Jennifer Bennett, SHOWTIME REALTY. Stellar MLS
- $269,0003 bd2 ba1.3k sqft1952 HAWKS VIEW DRIVE, RUSKIN, FL 33570For SaleMLS ID #O6451626, Robert Salmons, ENTERA REALTY LLC. Stellar MLS
- $273,5003 bd2 ba1.4k sqft803 PARKER DEN DRIVE, RUSKIN, FL 33570For SaleMLS ID #TB8539741, Laura Meza, CENTURY 21 BEGGINS ENTERPRISES. Stellar MLS
- $279,5003 bd2 ba1.2k sqft1012 BRENTON LEAF DRIVE, RUSKIN, FL 33570For SaleMLS ID #TB8558588, Bob Sherwood, RE/MAX BAYSIDE REALTY LLC. Stellar MLS
- $345,0002 bd2 ba1.1k sqft547 BAHIA BEACH BOULEVARD, RUSKIN, FL 33570For SaleMLS ID #TB8480055, Barbara Barco, CHARLES RUTENBERG REALTY INC. Stellar MLS
- $319,0002 bd3 ba1.2k sqft3248 MANGROVE POINT DRIVE, RUSKIN, FL 33570For SaleMLS ID #TB8532153, Kirby Drake, ENGEL & VOLKERS SOUTH TAMPA. Stellar MLS
