MOTIVATED SELLER, MAKE OFFER! - See price drops! Excellent condition! Qualifies for ZERO down USDA financing! Well maintained one-owner home that still smells brand new! Situated on an oversized corner lot on a quiet cul-de-sac street, this 3 bedroom, 2 bath home offers incredible upgrades, storage, and value throughout. Features include a large great rm, walk-in pantry, laundry room w/ mudroom area, coat closet, 3 linen closets/areas, and a spacious primary suite with TWO walk-in closets and a walk-in shower. The kitchen boasts a tiled backsplash, upgraded Delta faucet, upgraded stove, and a movable island that conveys. All bedrooms and living area feature upgraded remote-control Hunter ceiling fans. Refrigerator, washer, dryer, patio furniture, and window treatments all convey for added value. Additional upgrades include cabinets above both toilets, upgraded toilets, gutters all around, garage door opener with two remotes, and a 6-ft wooden privacy fence. Enjoy beautiful sunsets from the oversized 10x16 patio! Plus, the AHS Home Warranty transfers through October 21, 2026 for added peace of mind. Bonus location perk — the new Buc-ee’s is being built just 5 minutes away!
Accepting back-up offers
Price cut: $6.6K (7/8)
$198,900
3301 Wilshire Blvd, Benton, AR 72019
3beds
1,528sqft
:
Get pre-qualified$1,297/mo
Single Family Residence
Built in 2021
7,840 Square Feet Lot
$198,400 Zestimate®
$130/sqft
$13/mo HOA
What's special
Movable island that conveysGutters all aroundSpacious primary suiteCoat closetTwo walk-in closetsWalk-in showerCabinets above both toilets
- 46 days |
- 660 |
- 66 |
Likely to sell faster than
Zillow last checked:
Listing updated:
Listed by:
Kimberly Brown 501-352-4045,
CBRPM Maumelle 501-851-8282
Source: CARMLS,MLS#: 26023471
Facts & features
Interior
Bedrooms & bathrooms
- Bedrooms: 3
- Bathrooms: 2
- Full bathrooms: 2
Rooms
- Room types: Den/Family Room
Dining room
- Features: Kitchen/Dining Combo, Living/Dining Combo, Breakfast Bar
Heating
- Electric
Cooling
- Electric
Appliances
- Included: Free-Standing Range, Microwave, Surface Range, Dishwasher, Disposal, Refrigerator, Plumbed For Ice Maker, Convection Oven, Washer, Dryer, Electric Water Heater
- Laundry: Washer Hookup, Electric Dryer Hookup, Laundry Room
Features
- Walk-In Closet(s), Ceiling Fan(s), Walk-in Shower, Breakfast Bar, Kit Counter-Formica, Primary Bedroom Apart, 3 Bedrooms Same Level
- Flooring: Carpet, Luxury Vinyl
- Windows: Window Treatments, Insulated Windows
- Has fireplace: No
- Fireplace features: None
Interior area
- Total structure area: 1,528
- Total interior livable area: 1,528 sqft
Property
Parking
- Total spaces: 2
- Parking features: Garage, Two Car
- Has garage: Yes
Features
- Levels: One
- Stories: 1
- Patio & porch: Patio
- Exterior features: Rain Gutters
- Fencing: Full,Wood
Lot
- Size: 7,840 Square Feet
- Features: Level, Cleared, Subdivided, Sloped Down
Details
- Parcel number: 34300501015
Construction
Type & style
- Home type: SingleFamily
- Architectural style: Traditional
- Property subtype: Single Family Residence
Materials
- Brick, Metal/Vinyl Siding
- Foundation: Slab
- Roof: Composition,Shingle
Condition
- New construction: No
- Year built: 2021
Utilities & green energy
- Electric: Electric-Co-op
- Sewer: Public Sewer
- Water: Public
Community & HOA
Community
- Security: Smoke Detector(s)
- Subdivision: THE GROVE AT CENTENNIAL VALLEY
HOA
- Has HOA: Yes
- HOA fee: $150 annually
Location
- Region: Benton
Financial & listing details
- Price per square foot: $130/sqft
- Tax assessed value: $191,145
- Annual tax amount: $1,972
- Date on market: 6/11/2026
- Listing terms: VA Loan,FHA,Conventional,Cash,USDA Loan
- Road surface type: Paved
Estimated market value
$198,400
$188,000 - $208,000
$1,530/mo
Price history
| Date | Event | Price |
|---|---|---|
| 7/8/2026 | Price change | $198,900-3.2%$130/sqft |
Source:  CARMLS #26023471 Report a problem CARMLS #26023471 Report a problem | ||
| 6/22/2026 | Price change | $205,500-4.6%$134/sqft |
Source: CARMLS #26023471 Report a problem | ||
| 6/19/2026 | Price change | $215,500-1.4%$141/sqft |
Source: CARMLS #26023471 Report a problem | ||
| 6/11/2026 | Listed for sale | $218,500-2.4%$143/sqft |
Source: CARMLS #26023471 Report a problem | ||
| 6/4/2026 | Listing removed | $223,900$147/sqft |
Source: CARMLS #26019438 Report a problem | ||
| 5/21/2026 | Price change | $223,900-2%$147/sqft |
Source: CARMLS #26019438 Report a problem | ||
| 5/19/2026 | Price change | $228,500-2.1%$150/sqft |
Source: CARMLS #26019438 Report a problem | ||
| 5/14/2026 | Listed for sale | $233,500+20.1%$153/sqft |
Source: CARMLS #26019438 Report a problem | ||
| 10/22/2021 | Sold | $194,440$127/sqft |
Source: CARMLS #21012685 Report a problem | ||
Public tax history
| Year | Property taxes | Tax assessment |
|---|---|---|
| 2025 | $1,373 -6.8% | $38,229 |
| 2024 | $1,473 -4.8% | $38,229 |
| 2023 | $1,548 -3.1% | $38,229 |
| 2022 | $1,598 +545% | $38,229 +696.4% |
| 2021 | $248 | $4,800 |
Find assessor info on the county website
Monthly payment
Est. payment
Payment breakdown
Explore the cost of this home by adjusting the details. Changes won't be saved.Climate risks
Neighborhood: 72019
Nearby schools
GreatSchools rating
- 4/10Ringgold Elementary SchoolGrades: PK-4Distance: 3.6 mi
- 7/10Benton Junior High SchoolGrades: 8-9Distance: 4.7 mi
- 9/10Benton High SchoolGrades: 10-12Distance: 4.7 mi
- $216,500-- bd2 ba1.5k sqft3309 Wilshire Blvd, Benton, AR 72019Off Market
- $238,200-- bd2 ba1.6k sqft4400 Olympic Dr, Benton, AR 72019Off Market
- $221,2003 bd2 ba1.4k sqft2248 Centennial Valley Dr, Benton, AR 72019Off Market
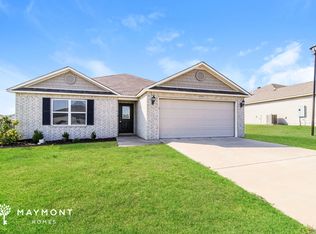
- $233,5004 bd2 ba1.6k sqft3300 Wilshire Blvd, Benton, AR 72019Off Market
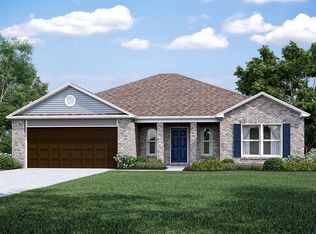
- $208,800-- bd2 ba1.7k sqft2256 Centennial Valley Dr, Benton, AR 72019Off Market
- $205,0003 bd2 ba1.5k sqft3317 Wilshire Blvd, Benton, AR 72019Sold
- $216,3004 bd2 ba1.4k sqft3308 Wilshire Blvd, Benton, AR 72019Off Market
- $233,9003 bd2 ba1.6k sqft2240 Centennial Valley Dr, Benton, AR 72019Off Market
A local agent can set up tours, give advice and negotiate with sellers.
A local lender can help you make sure your offer is ready when you are.
Similar homes
- $195,0003 bd2 ba1.3k sqft(Undisclosed Address), Benton, AR 72019For Sale

 MLS ID #26030104, Katelyn M Kidder, McGraw Realtors - Benton. CARMLS
 - $224,9004 bd2 ba1.4k sqft2105 Dandelion Dr, Benton, AR 72019For Sale
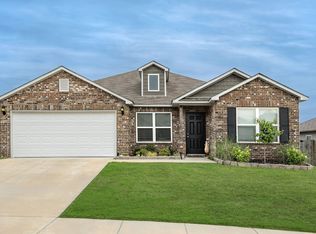 MLS ID #26022766, Katherine Y Patton, Crye-Leike REALTORS Kanis Branch. CARMLS
 - from $212,9003 bd2 ba1.4k sqftRC Clark Plan, The Grove at Centennial Valley, Benton, AR 72019New Construction
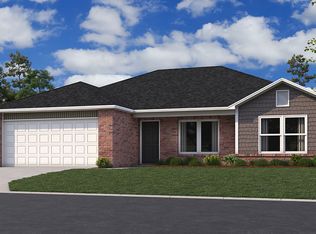 Rausch Coleman Homes
 - $205,0003 bd2 ba1.2k sqft1280 Meadows Dr, Benton, AR 72019For Sale
 MLS ID #26008957, Ashly Cummings, Clark & Co. Realty. CARMLS
 - $239,6004 bd2 ba1.8k sqft2352 Bassett St, Benton, AR 72019New ConstructionCARMLS
- $233,0003 bd2 ba1.5k sqft5716 John Hancock Dr, Benton, AR 72019For SaleMLS ID #26028113, Madison Burke, Rackley Realty. CARMLS
- $239,0004 bd2 ba1.5k sqft1025 Heritage Way, Benton, AR 72019For SaleMLS ID #26029127, Courtney Stott, Century 21 Parker & Scroggins Realty - Bryant. CARMLS
- from $204,9003 bd2 ba1.2k sqftRC Franklin Plan, The Grove at Centennial Valley, Benton, AR 72019New ConstructionRausch Coleman Homes
- $239,0003 bd2 ba1.6k sqft5705 John Hancock Dr, Benton, AR 72019For SaleMLS ID #26022580, Kim F Walker, Trademark Real Estate, Inc.. CARMLS
- $193,4003 bd2 ba1k sqft6688 Hollywood Ave, Benton, AR 72019New ConstructionCARMLS
- $209,0003 bd2 ba1.3k sqft6041 Croft Ave, Benton, AR 72019For SaleMLS ID #26015151, Brianna N Jackson, SSD Realty Group. CARMLS
- $188,9003 bd2 ba1k sqft6634 Hollywood Ave, Benton, AR 72019New ConstructionCARMLS
- from $224,9004 bd2 ba1.6k sqftRC Washington Plan, The Grove at Centennial Valley, Benton, AR 72019New ConstructionRausch Coleman Homes
- from $216,9004 bd2 ba1.4k sqftRC Carnegie II Plan, The Grove at Centennial Valley, Benton, AR 72019New ConstructionRausch Coleman Homes
- from $220,9003 bd2 ba1.5k sqftRC Taylor Plan, The Grove at Centennial Valley, Benton, AR 72019New ConstructionRausch Coleman Homes
- $229,0004 bd2 ba1.6k sqft1375 Meadows Dr, Benton, AR 72019For SaleMLS ID #26026159, Comeatrieze V Ester, Century 21 Parker & Scroggins Realty - Conway. CARMLS
- $215,0003 bd2 ba1.2k sqft403 King, Benton, AR 72019For SaleMLS ID #26020367, Catarina V Neal, Arkansas Property Management & Real Estate. CARMLS
- $225,0003 bd2 ba1.6k sqft1713 Salem Rd, Benton, AR 72019For SaleMLS ID #26025600, Ashley M Porterfield, LPT Realty. CARMLS
- from $234,9004 bd2 ba1.8k sqftRC Raleigh Plan, The Grove at Centennial Valley, Benton, AR 72019New ConstructionRausch Coleman Homes
- $249,0004 bd2 ba1.7k sqft1504 McCurdy Rd, Benton, AR 72019For SaleMLS ID #26028268, Scott J Loupe, 1 Percent Lists Arkansas Real Estate. CARMLS
