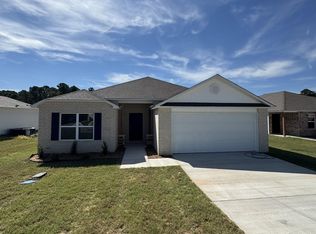
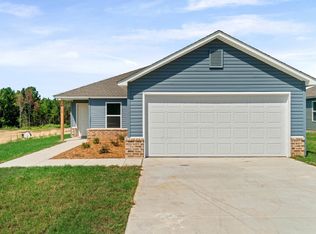
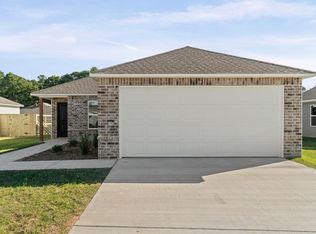
The Foster II plan is a charming and inviting home design that perfectly blends comfort with modern urban appeal. From the moment you arrive, the welcoming front porch and beautifully maintained landscaping create a warm, inviting atmosphere from the curb. Inside, this open-concept layout offers a spacious and functional living experience with three bedrooms and two bathrooms, providing plenty of room for both relaxation and privacy. The kitchen stands out as the heart of the home, featuring a full suite of energy-efficient appliances designed to meet today’s modern lifestyle—perfect for everyday cooking or entertaining guests. This home also comes move-in ready with added value, including a brand-new refrigerator, washer, and dryer, along with gutters installed all around the home for added convenience and peace of mind. Whether you're looking for comfort, style, or practicality, the Foster II plan delivers it all. Come explore this delightful home and see how it fits your lifestyle and needs! SEE SHOWING REMARKS AND AGENT REMARKS FOR IMPORTANT INFORMATION
Accepting back-up offers
Price cut: $4K (9/26)
$195,000
6041 Croft Ave, Benton, AR 72019
3beds
1,355sqft
Single Family Residence
Built in 2025
6,098 Square Feet Lot
$194,800 Zestimate®
$144/sqft
$10/mo HOA
What's special
Beautifully maintained landscapingTwo bathroomsThree bedroomsOpen-concept layoutWelcoming front porchBrand-new refrigerator
- 180 days
- 403
- 24
Zillow last checked:
Listing updated:
Listed by:
Brianna N Jackson 501-317-1797,
SSD Realty Group 501-952-3422
Source: CARMLS,MLS#: 26015151
Facts & features
Interior
Bedrooms & bathrooms
- Bedrooms: 3
- Bathrooms: 2
- Full bathrooms: 2
Dining room
- Features: Eat-in Kitchen, Breakfast Bar
Appliances
- Included: Free-Standing Range, Microwave, Electric Range, Dishwasher, Disposal, Refrigerator, Plumbed For Ice Maker
- Laundry: Washer Hookup, Electric Dryer Hookup, Laundry Room
Features
- Pantry, Primary Bedroom/Main Lv
- Flooring: Carpet, Luxury Vinyl
- Doors: Insulated Doors
- Windows: Insulated Windows
- Has fireplace: No
- Fireplace features: None
Interior area
- Total structure area: 1,355
- Total interior livable area: 1,355 sqft
Property
Parking
- Total spaces: 2
- Parking features: Garage, Two Car
- Has garage: Yes
Features
- Levels: One
- Stories: 1
Lot
- Size: 6,098 Square Feet
- Dimensions: 60 x 100
- Features: Level, Cleared, Subdivided
Details
- Parcel number: 34300501415
- Other equipment: Satellite Dish
Construction
Type & style
- Home type: SingleFamily
- Architectural style: Traditional
- Property subtype: Single Family Residence
Materials
- Metal/Vinyl Siding
- Foundation: Slab
- Roof: 3 Tab Shingles
Condition
- New construction: No
- Year built: 2025
Utilities & green energy
- Electric: Elec-Municipal (+Entergy)
- Sewer: Public Sewer
- Water: Public
- Utilities for property: Cable Connected, Telephone-Private, Underground Utilities
Green energy
- Energy efficient items: Doors
Community & HOA
Community
- Subdivision: THE GROVE AT CENTENNIAL VALLEY
HOA
- Has HOA: Yes
- HOA fee: $125 annually
Location
- Region: Benton
Financial & listing details
- Price per square foot: $144/sqft
- Tax assessed value: $16,800
- Annual tax amount: $1,400
- Date on market: 4/16/2026
- Listing terms: VA Loan,FHA,Conventional,Cash,USDA Loan
- Road surface type: Paved
Estimated market value
$194,800
$185,000 - $205,000
$1,616/mo
Price history
| Date | Event | Price |
|---|---|---|
| 9/26/2026 | Price change | $195,000-2%$144/sqft |
Source:  CARMLS #26015151 Report a problem CARMLS #26015151 Report a problem | ||
| 8/28/2026 | Price change | $199,000-4.8%$147/sqft |
Source: CARMLS #26015151 Report a problem | ||
| 6/16/2026 | Price change | $209,000-5%$154/sqft |
Source: CARMLS #26015151 Report a problem | ||
| 4/20/2026 | Price change | $220,000+4.8%$162/sqft |
Source: CARMLS #26015151 Report a problem | ||
| 4/16/2026 | Listed for sale | $210,000+9.4%$155/sqft |
Source: CARMLS #26015151 Report a problem | ||
| 7/8/2025 | Sold | $192,000-1.5%$142/sqft |
Source: CARMLS #25007194 Report a problem | ||
| 6/20/2025 | Contingent | $194,835$144/sqft |
Source: CARMLS #25007194 Report a problem | ||
| 5/24/2025 | Price change | $194,835-0.5%$144/sqft |
Source: CARMLS #25007194 Report a problem | ||
| 5/22/2025 | Price change | $195,735-2.5%$144/sqft |
Source: Rausch Coleman Homes Report a problem | ||
| 5/9/2025 | Price change | $200,735-0.5%$148/sqft |
Source: CARMLS #25007194 Report a problem | ||
| 5/8/2025 | Price change | $201,735-3.8%$149/sqft |
Source: Rausch Coleman Homes Report a problem | ||
| 5/1/2025 | Price change | $209,735+2.9%$155/sqft |
Source: Rausch Coleman Homes Report a problem | ||
| 4/15/2025 | Price change | $203,735-2.9%$150/sqft |
Source: Rausch Coleman Homes Report a problem | ||
| 3/18/2025 | Price change | $209,735-2.8%$155/sqft |
Source: CARMLS #25007194 Report a problem | ||
| 1/18/2025 | Listed for sale | $215,735$159/sqft |
Source: Rausch Coleman Homes Report a problem | ||
Public tax history
| Year | Property taxes | Tax assessment |
|---|---|---|
| 2025 | $173 | $3,360 |
| 2024 | -- | -- |
Find assessor info on the county website
Monthly payment
Est. payment
Payment breakdown
Explore the cost of this home by adjusting the details. Changes won't be saved.Climate risks
Neighborhood: 72019

Similar homes
- $204,9003 bd2 ba1.2k sqft1320 Meadows Dr, Benton, AR 72019For Sale
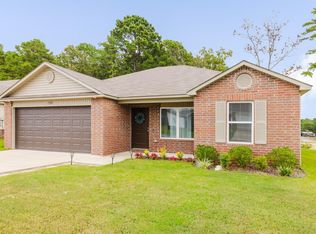
 MLS ID #26032841, Sydney B Freeman, Century 21 Parker & Scroggins Realty - Bryant. CARMLS
 - $197,0003 bd2 ba1.2k sqft1280 Meadows Dr, Benton, AR 72019For Sale
 MLS ID #26037147, Ashly Cummings, Clark & Co. Realty. CARMLS
 - $219,5004 bd2 ba2k sqft2215 Gwin Ln, Benton, AR 72019For Sale
 MLS ID #26017460, Stephanie Nagle, Baxley-Penfield-Moudy Realtors. CARMLS
 - $225,0003 bd2 ba1.3k sqft1612 Pinecroft St, Benton, AR 72019For Sale
 MLS ID #26040558, Lisa Attwood, Lisa Attwood Realty. CARMLS
 - $200,0003 bd1 ba1.1k sqft391 Ballard Dr, Benton, AR 72019For SaleMLS ID #26034613, Amy Hubbard, Halsey Real Estate - Benton. CARMLS
- $238,0004 bd2 ba1.8k sqft2136 Dandelion Dr, Benton, AR 72019For SaleMLS ID #26035166, Ashlyn Barnett, Century 21 Parker & Scroggins Realty - Benton. CARMLS
- $175,0003 bd2 ba1.5k sqft3013 Salem Rd, Benton, AR 72019For SaleMLS ID #26040141, Channell D Ghant, Good Vibes Realty. CARMLS
- $209,9003 bd2 ba1.5k sqft519 S Market, Benton, AR 72015For SaleMLS ID #26021828, Lydia Reynolds, Truman Ball Real Estate. CARMLS
- $162,0003 bd1 ba1.1k sqft704 Forest Ln, Benton, AR 72019For SaleMLS ID #26032335, Sherrie Kettles, Baxley-Penfield-Moudy Realtors. CARMLS
- $189,0003 bd2 ba1.5k sqft402 S Border St, Benton, AR 72015For SaleMLS ID #26035959, Denise Hyde, Old South Realty. CARMLS
- $205,0003 bd2 ba1.5k sqft368 Meadow Creek Dr, Haskell, AR 72015For SaleMLS ID #26036924, Armando Bolanos, Keller Williams Realty. CARMLS
- $199,9003 bd2 ba1.4k sqft1173 Tulip St, Haskell, AR 72015For SaleMLS ID #26024548, Vianey Soria, McGraw Realtors - HS. CARMLS
- $219,0003 bd2 ba1.8k sqft212 Lillian, Benton, AR 72015For SaleMLS ID #26040054, Jacob Campbell, Keller Williams Realty. CARMLS
- $175,0003 bd2 ba1.1k sqft1200 Chris Dr, Benton, AR 72015For SaleMLS ID #26037943, Kari L Clay, Mid South Realty. CARMLS
- $255,5003 bd2 ba2k sqft8617 Pawnee Dr, Benton, AR 72019For SaleMLS ID #25046268, Kevin Steed, CBRPM Bryant. CARMLS
- $212,0003 bd1 ba1.1k sqft516 Jefferson St, Benton, AR 72015For SaleMLS ID #26020924, Alicia Gervin, Baxley-Penfield-Moudy Realtors. CARMLS
- $210,0003 bd2 ba1.4k sqft4008 Madrid Dr, Benton, AR 72015For SaleMLS ID #26033041, Cathy Perry, IRealty Arkansas - Sherwood. CARMLS
- $159,9003 bd1 ba1k sqft122 West Dr, Benton, AR 72015For SaleMLS ID #26038531, Jonathan Minerick, Homecoin.com. CARMLS
- $196,0002 bd2 ba981 sqft196 Pearson St, Benton, AR 72015New ConstructionMLS ID #26038080, Courtney M Jones, Century 21 Parker & Scroggins Realty - Bryant. CARMLS
