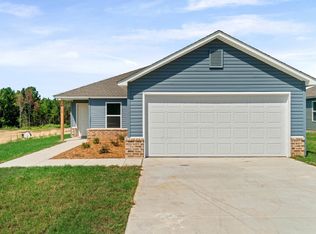
The dreamy Taylor plan! It's all about charm and practicality, from the inviting covered front entry to the well-designed front yard landscaping. The split floor plan with 3 bedrooms and 2 bathrooms offers both privacy and functionality, especially with the spacious master suite featuring his and her closets—perfect for organizing your wardrobe effortlessly. The kitchen is the heart of the home, boasting energy-efficient appliances that not only make cooking a breeze but also contribute to sustainability. The spacious laundry room conveniently located near the garage adds to the practicality of daily chores. The Taylor plan is designed with both aesthetics and everyday living in mind, making it a delightful option for anyone looking for a comfortable and stylish home. **SEE SHOWING REMARKS & AGENT REMARKS FOR IMPORTANT INFORMATION**
Active under contract
Price cut: $840 (10/12)
$220,900
6104 Croft Ave, Benton, AR 72019
3beds
1,523sqft
Single Family Residence
Built in 2026
6,098 Square Feet Lot
$220,700 Zestimate®
$145/sqft
$13/mo HOA
What's special
Spacious master suiteHis and her closetsInviting covered front entryWell-designed front yard landscapingEnergy-efficient appliances
- 82 days
- 20
- 0
Zillow last checked:
Listing updated:
Listed by:
Jennifer Owens 501-945-0455,
Lennar Realty 501-945-0455
Source: CARMLS,MLS#: 26029917
Facts & features
Interior
Bedrooms & bathrooms
- Bedrooms: 3
- Bathrooms: 2
- Full bathrooms: 2
Dining room
- Features: Kitchen/Dining Combo, Breakfast Bar
Appliances
- Included: Free-Standing Range, Electric Range, Dishwasher, Disposal, Electric Water Heater
- Laundry: Washer Hookup, Electric Dryer Hookup, Laundry Room
Features
- Pantry, Sheet Rock, Sheet Rock Ceiling, Primary Bedroom/Main Lv, Guest Bedroom/Main Lv, 3 Bedrooms Same Level
- Flooring: Carpet, Luxury Vinyl
- Basement: None
- Has fireplace: No
- Fireplace features: None
Interior area
- Total structure area: 1,523
- Total interior livable area: 1,523 sqft
Property
Parking
- Total spaces: 2
- Parking features: Garage, Two Car
- Has garage: Yes
Features
- Levels: One
- Stories: 1
Lot
- Size: 6,098 Square Feet
- Dimensions: 60 x 100
- Features: Subdivided
Construction
Type & style
- Home type: SingleFamily
- Architectural style: Traditional
- Property subtype: Single Family Residence
Materials
- Metal/Vinyl Siding
- Foundation: Slab
- Roof: Composition,3 Tab Shingles
Condition
- New construction: Yes
- Year built: 2026
Details
- Builder name: Lennar Homes of Arkansas, LLC
Utilities & green energy
- Electric: Elec-Municipal (+Entergy)
- Sewer: Public Sewer
- Water: Public
Community & HOA
Community
- Features: Mandatory Fee
- Security: Smoke Detector(s)
- Subdivision: THE GROVE AT CENTENNIAL VALLEY
HOA
- Has HOA: Yes
- HOA fee: $150 annually
Location
- Region: Benton
Financial & listing details
- Price per square foot: $145/sqft
- Annual tax amount: $1,400
- Date on market: 7/23/2026
- Listing terms: VA Loan,FHA,Conventional,Cash,USDA Loan
- Road surface type: Paved
Estimated market value
$220,700
$210,000 - $232,000
$1,654/mo
Price history
| Date | Event | Price |
|---|---|---|
| 10/12/2026 | Contingent | $220,900-0.4%$145/sqft |
Source:  CARMLS #26029917 Report a problem CARMLS #26029917 Report a problem | ||
| 10/10/2026 | Price change | $221,740+0.4%$146/sqft |
Source:  Lennar Homes Report a problem Lennar Homes Report a problem | ||
| 10/6/2026 | Listed for sale | $220,900$145/sqft |
Source: CARMLS #26029917 Report a problem | ||
| 7/24/2026 | Contingent | $220,900$145/sqft |
Source: CARMLS #26029917 Report a problem | ||
| 7/23/2026 | Listed for sale | $220,900$145/sqft |
Source: Rausch Coleman Homes Report a problem | ||
Public tax history
Tax history is unavailable.
Monthly payment
Est. payment
Payment breakdown
Explore the cost of this home by adjusting the details. Changes won't be saved.Climate risks
Neighborhood: 72019

Similar homes
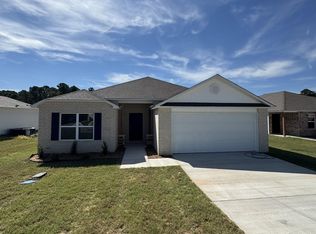
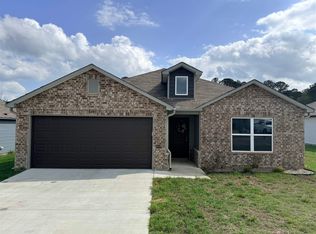
- $215,0004 bd2 ba1.4k sqft1537 Meadows Dr, Benton, AR 72019For Sale
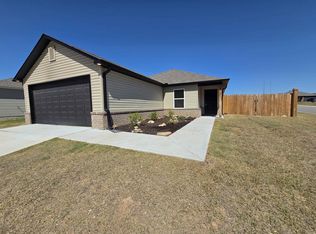
 MLS ID #26039395, Lindsey Reeves, McGraw Realtors - Benton. CARMLS
 - $209,9003 bd2 ba1.3k sqft6697 Hollywood Ave, Benton, AR 72019New Construction
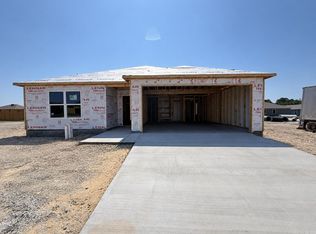 CARMLS
 - $214,2004 bd2 ba1.4k sqft6105 Croft Ave, Benton, AR 72019New Construction
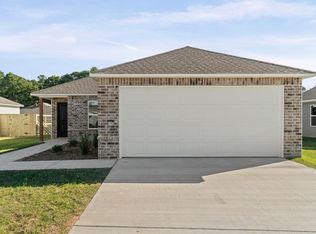 CARMLS
 - $195,0003 bd2 ba1.3k sqft1205 N Olive St, Benton, AR 72019For Sale
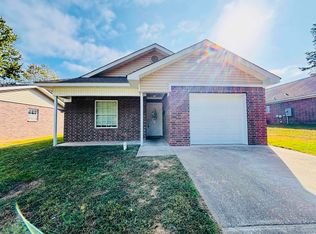 MLS ID #26041435, Eric Jones, First National Realty. CARMLS
 - $204,9003 bd2 ba1.2k sqft1320 Meadows Dr, Benton, AR 72019For SaleMLS ID #26032841, Sydney B Freeman, Century 21 Parker & Scroggins Realty - Bryant. CARMLS
- $215,0003 bd2 ba1.3k sqft305 Ruth St, Benton, AR 72019For SaleMLS ID #26040949, Kaylee N Hampton, IRealty Arkansas - Benton. CARMLS
- $195,0003 bd2 ba1.3k sqft1203 N Olive St, Benton, AR 72019For SaleMLS ID #26041312, Eric Jones, First National Realty. CARMLS
- $228,0003 bd2 ba1.5k sqft5716 John Hancock Dr, Benton, AR 72019For SaleMLS ID #26028113, Madison Burke, Rackley Realty. CARMLS
- $209,4504 bd2 ba1.4k sqft1553 Meadows Dr, Benton, AR 72019New ConstructionCARMLS
- $209,9004 bd2 ba1.4k sqft6112 Croft Ave, Benton, AR 72019New ConstructionCARMLS
- $220,0003 bd2 ba1.2k sqft3006 Sharon Rd, Benton, AR 72019For SaleMLS ID #26041204, Cynthia Cooper Trammel, Resource Realty. CARMLS
- $238,0004 bd2 ba1.8k sqft2136 Dandelion Dr, Benton, AR 72019For SaleMLS ID #26035166, Ashlyn Barnett, Century 21 Parker & Scroggins Realty - Benton. CARMLS
- $197,0003 bd2 ba1.2k sqft1280 Meadows Dr, Benton, AR 72019For SaleMLS ID #26037147, Ashly Cummings, Clark & Co. Realty. CARMLS
- $225,0003 bd2 ba1.3k sqft1612 Pinecroft St, Benton, AR 72019For SaleMLS ID #26040558, Lisa Attwood, Lisa Attwood Realty. CARMLS
- $215,0003 bd2 ba1.4k sqft2611 Timbermist Dr, Benton, AR 72015For SaleMLS ID #26041491, James Pianalto, McGraw Realtors - Benton. CARMLS
