Looking for a move-in-ready home with room to spread out? Welcome to 1537 Meadows Drive! This inviting 4-bedroom, 2-bath home offers the space you need and the convenience of being ready for its next owner. Fresh paint gives the home a clean, refreshed feel, while the existing fenced backyard is ready for pets, playtime, or relaxing outdoors. Situated on a desirable corner lot, this home offers added curb appeal and a little extra breathing room. With four bedrooms offering flexibility for family, guests, or a home office, there's room to make this home your own. Skip the wait for new construction and enjoy the benefits of a home that's already ready to welcome you home. Don't miss your opportunity to make this one yours!
Active
$215,000
1537 Meadows Dr, Benton, AR 72019
4beds
1,496sqft
Single Family Residence
Built in 2025
6,534 Square Feet Lot
$214,800 Zestimate®
$144/sqft
$-- HOA
What's special
Desirable corner lotAdded curb appealExisting fenced backyard
- 19 days
- 430
- 46
Zillow last checked:
Listing updated:
Listed by:
Lindsey Reeves 501-860-2849,
McGraw Realtors - Benton 501-443-8300
Source: CARMLS,MLS#: 26039395
Facts & features
Interior
Bedrooms & bathrooms
- Bedrooms: 4
- Bathrooms: 2
- Full bathrooms: 2
Rooms
- Room types: None
Dining room
- Features: Eat-in Kitchen, Kitchen/Dining Combo, Living/Dining Combo
Appliances
- Included: Microwave, Electric Range, Dishwasher, Disposal, Electric Water Heater
Features
- Primary Bedroom/Main Lv, All Bedrooms Down, 4 Bedrooms Same Level
- Flooring: Carpet, Luxury Vinyl
- Has fireplace: No
- Fireplace features: None
Interior area
- Total structure area: 1,496
- Total interior livable area: 1,496 sqft
Property
Parking
- Total spaces: 2
- Parking features: Garage, Two Car
- Has garage: Yes
Features
- Levels: One
- Stories: 1
- Fencing: Full
Lot
- Size: 6,534 Square Feet
- Features: Subdivided
Details
- Parcel number: 34300501387
Construction
Type & style
- Home type: SingleFamily
- Architectural style: Traditional
- Property subtype: Single Family Residence
Materials
- Brick, Metal/Vinyl Siding
- Foundation: Slab
- Roof: 3 Tab Shingles
Condition
- New construction: No
- Year built: 2025
Utilities & green energy
- Electric: Elec-Municipal (+Entergy)
- Sewer: Public Sewer
- Water: Public
Community & HOA
Community
- Subdivision: THE GROVE AT CENTENNIAL VALLEY
HOA
- Has HOA: No
Location
- Region: Benton
Financial & listing details
- Price per square foot: $144/sqft
- Annual tax amount: $346
- Date on market: 9/29/2026
- Listing terms: VA Loan,FHA,Conventional,Cash,USDA Loan
- Road surface type: Paved
Estimated market value
$214,800
$204,000 - $226,000
$1,672/mo
Price history
| Date | Event | Price |
|---|---|---|
| 9/29/2026 | Listed for sale | $215,000+5.4%$144/sqft |
Source:  CARMLS #26039395 Report a problem CARMLS #26039395 Report a problem | ||
| 7/24/2025 | Sold | $204,000-7.6%$136/sqft |
Source: CARMLS #25023339 Report a problem | ||
| 6/24/2025 | Contingent | $220,745$148/sqft |
Source: CARMLS #25023339 Report a problem | ||
| 6/13/2025 | Price change | $220,745+7.8%$148/sqft |
Source: CARMLS #25023339 Report a problem | ||
| 6/5/2025 | Price change | $204,745-7.2%$137/sqft |
Source: Rausch Coleman Homes Report a problem | ||
| 5/1/2025 | Listed for sale | $220,745$148/sqft |
Source: Rausch Coleman Homes Report a problem | ||
| 4/25/2025 | Listing removed | $220,745$148/sqft |
Source: Rausch Coleman Homes Report a problem | ||
| 3/19/2025 | Listed for sale | $220,745$148/sqft |
Source: Rausch Coleman Homes Report a problem | ||
Public tax history
Tax history is unavailable.
Monthly payment
Est. payment
Payment breakdown
Explore the cost of this home by adjusting the details. Changes won't be saved.Climate risks
Neighborhood: 72019
Nearby schools
Schools provided by the listing agent
- Elementary: Ringgold
- Middle: Benton
- High: Benton
Source: CARMLS. This data may not be complete. We recommend contacting the local school district to confirm school assignments for this home.

Similar homes
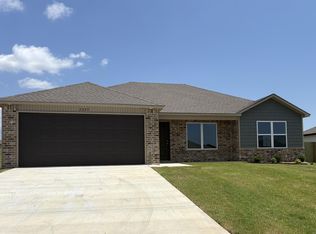
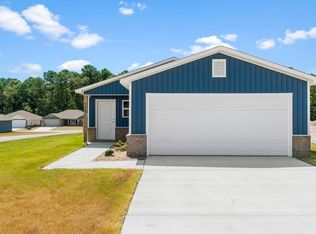
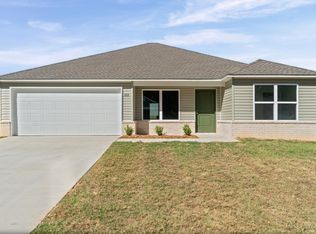
- $209,4504 bd2 ba1.4k sqft1553 Meadows Dr, Benton, AR 72019New Construction
 CARMLS
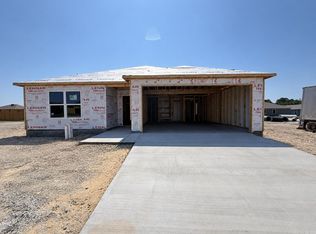
 - $209,9003 bd2 ba1.3k sqft6697 Hollywood Ave, Benton, AR 72019New Construction
 CARMLS
 - $238,0004 bd2 ba1.8k sqft2136 Dandelion Dr, Benton, AR 72019For Sale
 MLS ID #26035166, Ashlyn Barnett, Century 21 Parker & Scroggins Realty - Benton. CARMLS
 - $265,0003 bd2 ba1.7k sqft7195 Brazil Rd, Benton, AR 72019For Sale
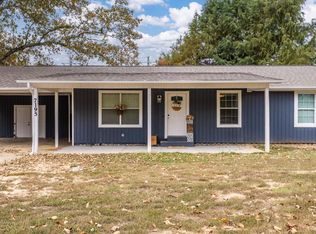 MLS ID #26042005, Michelle D Stewart, LPT Realty. CARMLS
 - $210,0004 bd2 ba1.5k sqft1965 Auburn Hills, Benton, AR 72015For SaleMLS ID #26040006, Chris S McCants, Marshall Peters & Associates. CARMLS
- $225,0004 bd3 ba1.8k sqft923 W Hazel St, Benton, AR 72015For SaleMLS ID #26033430, Norma McCullough, Crye-Leike REALTORS Benton Branch. CARMLS
- $209,9003 bd2 ba1.5k sqft519 S Market, Benton, AR 72015For SaleMLS ID #26021828, Lydia Reynolds, Truman Ball Real Estate. CARMLS
- $225,0003 bd2 ba1.4k sqft902 Weatherford Dr, Benton, AR 72015For SaleMLS ID #26037697, Allison Scroggins, Century 21 Parker & Scroggins Realty - Benton. CARMLS
- $235,0003 bd2 ba1.5k sqft(Undisclosed Address), Benton, AR 72015For SaleMLS ID #26036450, Brittany Welsh, Action Realty. CARMLS
- $210,0003 bd2 ba1.4k sqft4008 Madrid Dr, Benton, AR 72015For SaleMLS ID #26033041, Cathy Perry, IRealty Arkansas - Sherwood. CARMLS
- $199,9003 bd2 ba1.2k sqft102 Riveria Cv, Haskell, AR 72015For SaleMLS ID #26039216, Dione Jessup, Halsey Real Estate - Benton. CARMLS
- $205,0003 bd2 ba1.5k sqft368 Meadow Creek Dr, Haskell, AR 72015For SaleMLS ID #26036924, Armando Bolanos, Keller Williams Realty. CARMLS
- $240,0004 bd2 ba1.5k sqft2400 Vivian Dr, Benton, AR 72015For SaleMLS ID #26036551, Cindy Edgar, Crye-Leike REALTORS Cabot Branch. CARMLS
- $199,9003 bd2 ba1.4k sqft1173 Tulip St, Haskell, AR 72015For SaleMLS ID #26024548, Vianey Soria, McGraw Realtors - HS. CARMLS
- $244,9003 bd2 ba1.6k sqft310 S Shady Ln, Benton, AR 72015For SaleMLS ID #26037000, Angela Giberson, Southern Homes Realty - Hot Springs. CARMLS
- $230,0003 bd2 ba1.5k sqft5097 Woodstream Dr, Alexander, AR 72002For SaleMLS ID #26040754, Ken Maier, Keller Williams Realty. CARMLS
- $219,9004 bd2 ba1.9k sqft4016 Redberry Ct, Alexander, AR 72002For SaleMLS ID #26041751, Zach M Dunivan, CBRPM Group. CARMLS
- $214,9003 bd2 ba1.3k sqft1652 Rambling Brook Dr, Benton, AR 72015New ConstructionCARMLS
