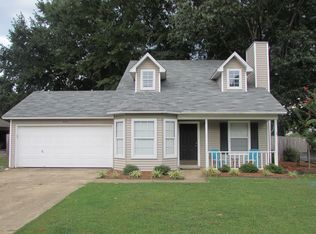
Outstanding value and convenience define this 3-bed, 2-bath gem, perfect for first-time buyers or investors. Built in 1994, it offers practicality and comfort in a peaceful Benton neighborhood. The heart of the home shines with a spacious kitchen, featuring newer appliances and ample room for dining. Enjoy a dedicated laundry room and a primary bedroom complete with a walk-in closet. Outside, a welcoming front porch, a great-sized yard, and an included storage shed enhance curb appeal and utility. Parking is easy with a 2-car garage and additional pad. Location is key: walk to the elementary school, and find junior high and high schools just 2 miles away. Close proximity to the hospital adds to the appeal. This home blends comfort, community, and an unbeatable location. Schedule your private tour today!
Accepting back-up offers
Price cut: $10K (6/8)
$215,000
403 King, Benton, AR 72019
3beds
1,260sqft
Single Family Residence
Built in 1994
-- sqft lot
$-- Zestimate®
$171/sqft
$-- HOA
What's special
Dedicated laundry roomAmple room for diningIncluded storage shedNewer appliancesSpacious kitchenGreat-sized yardWelcoming front porch
- 48 days |
- 474 |
- 29 |
Zillow last checked:
Listing updated:
Listed by:
Catarina V Neal 209-985-6476,
Arkansas Property Management & Real Estate 501-851-7771,
Amanda Galbraith 501-804-9942,
Arkansas Property Management & Real Estate
Source: CARMLS,MLS#: 26020367
Loading...
Facts & features
Interior
Bedrooms & bathrooms
- Bedrooms: 3
- Bathrooms: 2
- Full bathrooms: 2
Dining room
- Features: Kitchen/Dining Combo, Breakfast Bar
Heating
- Electric
Cooling
- Electric
Appliances
- Included: Free-Standing Range, Microwave, Gas Range, Dishwasher, Disposal, Plumbed For Ice Maker, Dryer, Electric Water Heater
- Laundry: Washer Hookup, Electric Dryer Hookup, Laundry Room
Features
- Walk-In Closet(s), Ceiling Fan(s), Breakfast Bar, Granite Counters, Sheet Rock, Primary Bedroom/Main Lv, Guest Bedroom/Main Lv, Primary Bedroom Apart, 3 Bedrooms Same Level
- Flooring: Carpet, Vinyl, Tile
- Windows: Window Treatments
- Basement: None
- Has fireplace: No
- Fireplace features: None
Interior area
- Total structure area: 1,260
- Total interior livable area: 1,260 sqft
Video & virtual tour
Property
Parking
- Total spaces: 2
- Parking features: Garage, Parking Pad, Two Car, Garage Door Opener, Garage Faces Side
- Has garage: Yes
Features
- Levels: One
- Stories: 1
- Patio & porch: Patio, Porch
- Exterior features: Storage, Rain Gutters
- Fencing: Full,Chain Link
Lot
- Features: Level, Subdivided
Details
- Parcel number: 80029865000
Construction
Type & style
- Home type: SingleFamily
- Architectural style: Ranch
- Property subtype: Single Family Residence
Materials
- Metal/Vinyl Siding
- Foundation: Slab
- Roof: Composition
Condition
- New construction: No
- Year built: 1994
Utilities & green energy
- Electric: Elec-Municipal (+Entergy)
- Gas: Gas-Natural
- Sewer: Public Sewer
- Water: Public
- Utilities for property: Natural Gas Connected
Community & HOA
Community
- Security: Smoke Detector(s)
- Subdivision: Hester
HOA
- Has HOA: No
Location
- Region: Benton
Financial & listing details
- Price per square foot: $171/sqft
- Tax assessed value: $149,295
- Annual tax amount: $1,539
- Date on market: 5/20/2026
- Listing terms: VA Loan,FHA,Conventional,Cash
- Road surface type: Paved
Estimated market value
Not available
Estimated sales range
Not available
$1,470/mo
Price history
| Date | Event | Price |
|---|---|---|
| 6/8/2026 | Price change | $215,000-4.4%$171/sqft |
Source:  CARMLS #26020367 Report a problem CARMLS #26020367 Report a problem | ||
| 5/20/2026 | Listed for sale | $225,000+73.1%$179/sqft |
Source: CARMLS #26020367 Report a problem | ||
| 3/24/2021 | Listing removed | -- |
Source: Owner Report a problem | ||
| 7/9/2018 | Listing removed | $130,000$103/sqft |
Source: Owner Report a problem | ||
| 7/9/2018 | Listed for sale | $130,000+22.6%$103/sqft |
Source: Owner Report a problem | ||
| 6/25/2018 | Sold | $106,000-18.5%$84/sqft |
Source: Public Record Report a problem | ||
| 5/10/2018 | Pending sale | $130,000$103/sqft |
Source: Owner Report a problem | ||
| 5/1/2018 | Listed for sale | $130,000+52.5%$103/sqft |
Source: Owner Report a problem | ||
| 3/19/2018 | Sold | $85,222-7.3%$68/sqft |
Source: CARMLS #18001507 Report a problem | ||
| 1/17/2018 | Listed for sale | $91,950-38.7%$73/sqft |
Source: RE/MAX Affiliates Realty #18001507 Report a problem | ||
| 11/8/2017 | Sold | $150,000+40.2%$119/sqft |
Source: Public Record Report a problem | ||
| 5/3/2011 | Sold | $107,000$85/sqft |
Source: Public Record Report a problem | ||
Public tax history
| Year | Property taxes | Tax assessment |
|---|---|---|
| 2025 | $939 -3.7% | $26,620 |
| 2024 | $975 -1.1% | $26,620 +4.6% |
| 2023 | $985 +1.5% | $25,460 +4.8% |
| 2022 | $971 +7.1% | $24,300 +5% |
| 2021 | $907 | $23,140 |
| 2020 | $907 -29.3% | $23,140 |
| 2019 | $1,282 +2.1% | $23,140 +1.9% |
| 2018 | $1,255 +38.7% | $22,700 |
| 2017 | $905 | $22,700 +4.2% |
| 2016 | $905 +4.9% | $21,780 |
| 2015 | $863 -1% | $21,780 |
| 2014 | $872 -28.6% | $21,780 |
| 2013 | $1,222 | $21,780 +7.4% |
| 2012 | -- | $20,280 |
| 2011 | -- | $20,280 |
| 2010 | -- | $20,280 |
| 2009 | -- | $20,280 +3% |
| 2008 | -- | $19,680 |
| 2007 | -- | $19,680 |
| 2006 | $569 | $19,680 +11.8% |
| 2005 | -- | $17,610 |
| 2004 | -- | $17,610 +15.8% |
| 2003 | $381 -42.7% | $15,210 -49.4% |
| 2001 | $666 | $30,070 |
Find assessor info on the county website
Monthly payment
Est. payment$--/mo
Payment breakdown
Explore the cost of this home by adjusting the details. Changes won't be saved.All calculations are estimates and provided by Zillow, Inc. for informational purposes only. Actual amounts may vary.
HOA fees may include property taxes on listings classified as Co-Ops. Contact the listing agent and/or owner for fee details.
Mortgage interest rates are dependent on a number of factors, including credit score, down payment, and repayment length. Interest rate data provided by Zillow Group Marketplace, Inc. as of 1/1/1970 from various mortgage lenders with which we have lead or other similar arrangements; the Estimated Payment is an average of those rates.
See how much you could borrow to make a competitive offer.
Climate risks
Neighborhood: 72019
Nearby schools
GreatSchools rating
- 7/10Caldwell Elementary SchoolGrades: K-4Distance: 0.3 mi
- 7/10Benton Junior High SchoolGrades: 8-9Distance: 2.1 mi
- 9/10Benton High SchoolGrades: 10-12Distance: 2.1 mi

A local agent can set up tours, give advice and negotiate with sellers.
A local lender can help you make sure your offer is ready when you are.


- Arkansas
- Saline County
- Benton
- 72019
- 403 King
Nearby cities
Nearby zip codes
Other Benton Topics
