Newer townhome with a light, open layout and high-end finishes. The spacious kitchen has upgraded cabinetry, soft-close drawers, a huge breakfast bar, pantry, and 36-inch six-burner Viking dual-fuel range. Enjoy soaring windows, concrete floors, a large deck, a primary suite with walk-in closet and deep soaking tub, a downstairs kitchenette, and an oversized 2-car garage.
For sale
$490,000
3302 Lois Dr, Anchorage, AK 99503
3beds
1,878sqft
Townhouse
Built in 2017
-- sqft lot
$486,500 Zestimate®
$261/sqft
$379/mo HOA
What's special
- 2 days |
- 444 |
- 28 |
Zillow last checked:
Listing updated:
Listed by:
Valesa Linnean,
Jack White Real Estate
Source: AKMLS,MLS#: 26-10867
Facts & features
Interior
Bedrooms & bathrooms
- Bedrooms: 3
- Bathrooms: 3
- Full bathrooms: 2
- 1/2 bathrooms: 1
Heating
- Natural Gas, Radiant
Appliances
- Laundry: Washer &/Or Dryer Hookup
Features
- BR/BA on Main Level, Soaking Tub
- Flooring: Concrete
- Windows: Window Coverings
- Has basement: No
- Common walls with other units/homes: End Unit
Interior area
- Total structure area: 1,878
- Total interior livable area: 1,878 sqft
Property
Parking
- Total spaces: 2
- Parking features: Garage Door Opener, Attached, No Carport
- Attached garage spaces: 2
Features
- Patio & porch: Deck/Patio
- Exterior features: Private Yard
- Fencing: Fenced
- Waterfront features: No Access, None
Lot
- Features: Covenant/Restriction, Fire Service Area, City Lot
- Topography: Level
Details
- Parcel number: 0100933500001
- Zoning: R2M
- Zoning description: Multi Family Residential
Construction
Type & style
- Home type: Townhouse
- Property subtype: Townhouse
- Attached to another structure: Yes
Materials
- Wood Frame - 2x6, Wood Siding
- Foundation: Concrete Perimeter
- Roof: Asphalt,Shingle
Condition
- New construction: No
- Year built: 2017
Utilities & green energy
- Sewer: Public Sewer
- Water: Public
- Utilities for property: Electric
Community & HOA
HOA
- Has HOA: Yes
- Services included: Maintenance Structure, Insurance, Sewer, Water
- HOA fee: $379 monthly
Location
- Region: Anchorage
Financial & listing details
- Price per square foot: $261/sqft
- Date on market: 8/25/2026
- Road surface type: Paved
Estimated market value
$486,500
$462,000 - $511,000
$2,471/mo
Price history
| Date | Event | Price |
|---|---|---|
| 8/26/2026 | Listed for sale | $490,000$261/sqft |
Source:  AKMLS #26-10867 Report a problem AKMLS #26-10867 Report a problem | ||
Public tax history
Tax history is unavailable.
Monthly payment
Est. payment
Payment breakdown
Explore the cost of this home by adjusting the details. Changes won't be saved.Climate risks
Neighborhood: Spenard
Nearby schools
GreatSchools rating
- 6/10Northwood ABC Elementary SchoolGrades: PK-6Distance: 1 mi
- 8/10Romig Middle SchoolGrades: 6-8Distance: 0.6 mi
- 5/10West High SchoolGrades: 9-12Distance: 0.6 mi
Schools provided by the listing agent
- Elementary: Turnagain
- Middle: Romig
- High: West Anchorage
Source: AKMLS. This data may not be complete. We recommend contacting the local school district to confirm school assignments for this home.
- $499,6003 bd2 ba1.8k sqft3327 Outta Pl #3, Anchorage, AK 99517Off Market
- $--3 bd3 ba1.8k sqft3327 Outta Pl, Anchorage, AK 99517Sold
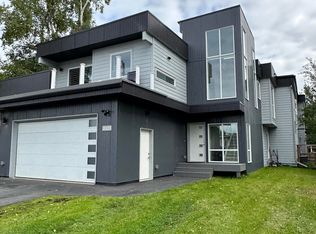
- $252,6002 bd1 ba564 sqft3304 Lois Dr, Anchorage, AK 99517Off Market
- $483,2003 bd3 ba1.8k sqft3300 Lois Dr, Anchorage, AK 99517Off Market
- $510,5003 bd2 ba1.8k sqft3301 Outta Pl, Anchorage, AK 99517Off Market
- $499,5003 bd2 ba1.8k sqft3300 Lois Dr #2, Anchorage, AK 99517Off Market
- $503,8006 bd4 ba2.4k sqft3205 Outta Pl, Anchorage, AK 99517Off Market
- $296,5002 bd1 ba1k sqft3306 Lois Dr, Anchorage, AK 99517Off Market
A local agent can set up tours, give advice and negotiate with sellers.
A local lender can help you make sure your offer is ready when you are.
Similar homes
- $413,9003 bd3 ba1.6k sqft5530 Big Bear Way #13, Anchorage, AK 99504For Sale
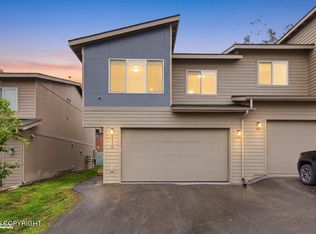
 MLS ID #26-10943, Brandi Cush, Herrington and Company, LLC. AKMLS
 - $460,0003 bd3 ba1.8k sqft270 Cook Inlet Loop #3A, Anchorage, AK 99501For Sale
 MLS ID #26-10435, Richelle L Killian, Keller Williams Realty Alaska Group. AKMLS
 - $484,9993 bd3 ba1.6k sqft5201 E Northern Lights Blvd Unit 3W, Anchorage, AK 99508For Sale
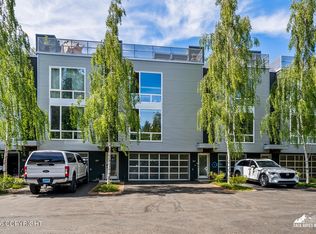 MLS ID #26-8968, Shanda L Rice, Herrington and Company, LLC. AKMLS
 - $515,0003 bd3 ba1.9k sqft8742 Dry Creek Loop #46A, Anchorage, AK 99502For Sale
 MLS ID #26-8422, Nicole M Lee, EXP Realty, LLC Anchorage. AKMLS
 - $475,0003 bd2 ba1.3k sqft2000 Wildwood Ln, Anchorage, AK 99517For SaleMLS ID #26-5396, Toni J Salazar Draper, Real Broker Alaska. AKMLS
- $469,0003 bd3 ba1.8k sqft2123 E 74th Ave #2, Anchorage, AK 99507For SaleMLS ID #26-5712, Brian Reishus, Real Broker Alaska. AKMLS
- $440,0003 bd3 ba2k sqft7854 Highlander Dr, Anchorage, AK 99518For SaleMLS ID #26-9701, Marcelle Schlegel, Real Broker Alaska. AKMLS
- $449,9003 bd3 ba2.2k sqft4843 Loretta Ln #10, Anchorage, AK 99507For SaleMLS ID #26-7010, Jeduthun C Carpenter, EXP Realty, LLC. AKMLS
- $519,0003 bd2 ba1.8k sqft421 W 91st Ave, Anchorage, AK 99515For SaleMLS ID #26-10457, Nate Baer, LPT Realty. AKMLS
- $470,0003 bd3 ba1.5k sqft8400 Duben Ave, Anchorage, AK 99504For SaleMLS ID #26-10621, Clark Saunders, Herrington and Company, LLC. AKMLS
- $450,0005 bd3 ba2.1k sqft3511 Scarlet Pl, Anchorage, AK 99517For SaleMLS ID #26-9662, Vanna Siackhasone, Real Broker Alaska. AKMLS
- $315,0003 bd2 ba1.4k sqft917 Cordova St, Anchorage, AK 99501For SaleMLS ID #26-10836, Valesa Linnean, Jack White Real Estate. AKMLS
- $600,0003 bd3 ba1.9k sqft8658 Dry Creek Loop, Anchorage, AK 99502For SaleMLS ID #26-10165, Debbie Moore, Berkshire Hathaway HomeServices Alaska Realty. AKMLS
- $489,5002 bd3 ba1.4k sqft222 E 7th Ave APT 303, Anchorage, AK 99501For SaleMLS ID #26-7117, Nate Baer, LPT Realty. AKMLS
- $375,0004 bd2 ba1.6k sqft4309 Cope St, Anchorage, AK 99503For SaleMLS ID #26-9964, Christopher Cuevas, Herrington and Company, LLC. AKMLS
- $400,0003 bd3 ba2.1k sqft6723 Cutty Sark St, Anchorage, AK 99502For SaleMLS ID #26-9295, Alyssa Hartmann, Realty ONE Group Aurora. AKMLS
- $410,0003 bd3 ba2k sqft2615 Sorbus Cir, Anchorage, AK 99508For SaleMLS ID #26-6254, Barbara Huntley, Keller Williams Realty Alaska Group. AKMLS
- $415,0003 bd2 ba1.7k sqft3236 Orion Cir, Anchorage, AK 99517For SaleMLS ID #26-9924, Carla Nice, RE/MAX Dynamic Properties. AKMLS
- $500,0004 bd2 ba1.8k sqft2152 Misty Glen Cir, Anchorage, AK 99502For SaleMLS ID #26-6966, Hilary Lockhart, Real Broker - MLSAK.com. AKMLS
- $473,9004 bd2 ba1.8k sqft6901 Cheryl St, Anchorage, AK 99518For SaleMLS ID #26-8523, Nate Baer, LPT Realty. AKMLS
