NEW! This beautiful home plan offers a blend of thoughtful design and practical features, catering to diverse lifestyles. The custom, architecturally designed elevation, complemented by divided light windows and a front-facing garage with decorative hardware, creates a striking first impression. A covered front porch leads to a raised panel fiberglass insulated front door, welcoming you inside.
Inside, a spacious foyer seamlessly transitions into the open concept living spaces. The kitchen, a focal point of the home, features 30” cabinets with hidden hinges, elegant granite or quartz countertops, and stainless-steel appliances. A built-in sink, dishwasher, and ample pantry space provide both style and functionality.
The primary bedroom, designed for relaxation, includes an adjoining bathroom that simplifies daily routines. An elongated vanity with a sink and non-framed mirror, along with a walk-in shower and closet, ensures both comfort and convenience. Laminate wood plank flooring in the living areas and plush ½” carpet in the bedrooms create a warm and inviting atmosphere.
This plan is further enhanced by a user-friendly smart home system and an innovative tech package, offering modern convenience and seamless connectivity. The combination of its well-designed layout and contemporary features makes it an ideal choice for comfortable and stylish living.
New construction
$273,490
3302 Twilight Trl, Talty, TX 75126
5beds
1,892sqft
Single Family Residence
Built in 2026
5,227 Square Feet Lot
$-- Zestimate®
$145/sqft
$42/mo HOA
What's special
Stainless-steel appliancesInnovative tech packageOpen concept living spacesSpacious foyerDivided light windowsAdjoining bathroomUser-friendly smart home system
- 15 hours |
- 11 |
- 2 |
Zillow last checked:
Listing updated:
Listed by:
Sarenadee Box 0741570 469-620-8681,
D.R. Horton-Texas, LTD 281-819-1747
Source: NTREIS,MLS#: 21359018
Facts & features
Interior
Bedrooms & bathrooms
- Bedrooms: 5
- Bathrooms: 3
- Full bathrooms: 2
- 1/2 bathrooms: 1
Primary bedroom
- Features: Walk-In Closet(s)
- Level: Second
- Dimensions: 16 x 11
Bedroom
- Level: Second
- Dimensions: 10 x 10
Bedroom
- Level: Second
- Dimensions: 10 x 10
Bedroom
- Level: Second
- Dimensions: 10 x 10
Bedroom
- Level: Second
- Dimensions: 10 x 10
Kitchen
- Features: Kitchen Island
- Level: First
- Dimensions: 14 x 9
Living room
- Level: First
- Dimensions: 20 x 16
Heating
- Natural Gas
Cooling
- Electric
Appliances
- Included: Dishwasher, Electric Oven, Electric Range, Disposal, Microwave
Features
- High Speed Internet, Cable TV
- Flooring: Carpet, Laminate
- Has basement: No
- Has fireplace: No
Interior area
- Total interior livable area: 1,892 sqft
Video & virtual tour
Property
Parking
- Total spaces: 2
- Parking features: Driveway, Garage
- Attached garage spaces: 2
Features
- Levels: Two
- Stories: 2
- Pool features: None
Lot
- Size: 5,227 Square Feet
Details
- Parcel number: 243052
Construction
Type & style
- Home type: SingleFamily
- Architectural style: Detached
- Property subtype: Single Family Residence
Condition
- Under Construction
- New construction: Yes
- Year built: 2026
Utilities & green energy
- Utilities for property: Municipal Utilities, Sewer Available, Water Available, Cable Available
Community & HOA
Community
- Security: Carbon Monoxide Detector(s), Smoke Detector(s)
- Subdivision: Maplewood Meadows
HOA
- Has HOA: Yes
- Services included: All Facilities
- HOA fee: $250 semi-annually
- HOA name: Neighborhood Management
- HOA phone: 972-359-1548
Location
- Region: Talty
Financial & listing details
- Price per square foot: $145/sqft
- Date on market: 8/14/2026
- Cumulative days on market: 1 day
Estimated market value
Not available
Estimated sales range
Not available
Not available
Price history
| Date | Event | Price |
|---|---|---|
| 8/14/2026 | Listed for sale | $273,490$145/sqft |
Source: NTREIS #21359018 Report a problem | ||
Public tax history
Tax history is unavailable.
Monthly payment
Est. payment
Payment breakdown
Explore the cost of this home by adjusting the details. Changes won't be saved.Climate risks
Neighborhood: 75126
Nearby schools
GreatSchools rating
- 6/10Claybon Elementary SchoolGrades: PK-4Distance: 0.7 mi
- 8/10Warren Middle SchoolGrades: 7-8Distance: 1.5 mi
- 5/10Forney High SchoolGrades: 9-12Distance: 0.8 mi
Schools provided by the listing agent
- Elementary: Willett
- Middle: Themer
- High: Forney
- District: Forney ISD
Source: NTREIS. This data may not be complete. We recommend contacting the local school district to confirm school assignments for this home.
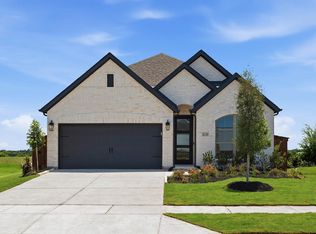
- $374,9003 bd3 ba1.9k sqft2120 Waters Edge St, Forney, TX 75126Pending
- $424,9004 bd3 ba2.5k sqft3334 Big Buffalo St, Forney, TX 75126New Construction

- $449,9004 bd4 ba2.5k sqft3330 Big Buffalo St, Forney, TX 75126New Construction

- $482,9004 bd4 ba2.5k sqft2703 Kirkhill Ln, Forney, TX 75126Pending
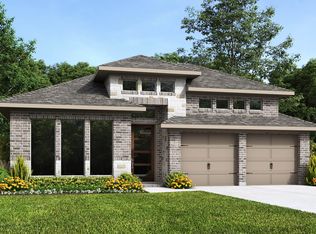
- $349,9004 bd3 ba1.9k sqft2618 Brooklyn St, Forney, TX 75126New Construction
- $474,9004 bd4 ba2.4k sqft2705 Kirkhill Ln, Forney, TX 75126New Construction
- $474,9004 bd4 ba2.6k sqft2709 Kirkhill Ln, Forney, TX 75126New Construction
- $479,9004 bd3 ba2.5k sqft3528 Bear St, Forney, TX 75126Pending
- $250,2453 bd2 ba1.4k sqft3519 Spring Time St, Forney, TX 75126For Sale
A local agent can set up tours, give advice and negotiate with sellers.
Similar homes
- $274,9004 bd3 ba2.2k sqft1425 Havenrock Dr, Forney, TX 75126For Sale
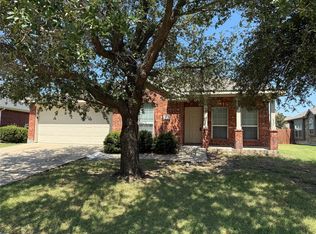 MLS ID #21356990, Linda Schilz. NTREIS
 - $250,9904 bd2 ba1.5k sqft3311 Twilight Trl, Talty, TX 75126New Construction
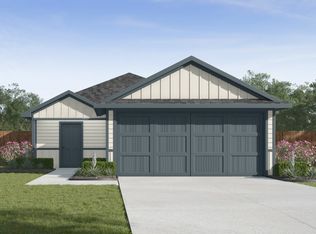 MLS ID #21359133, Sarenadee Box. NTREIS
 - $262,9903 bd3 ba1.4k sqft3318 Twilight Trl, Talty, TX 75126New Construction
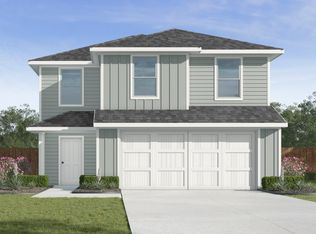 MLS ID #21357992, Sarenadee Box. NTREIS
 - $244,7403 bd2 ba1.4k sqft3303 Twilight Trl, Talty, TX 75126New Construction
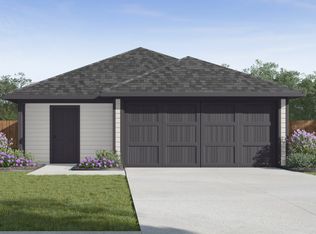 MLS ID #21359170, Sarenadee Box. NTREIS
 - $253,9903 bd2 ba1.2k sqft3306 Twilight Trl, Talty, TX 75126New ConstructionMLS ID #21359099, Sarenadee Box. NTREIS
- $237,2453 bd2 ba1.1k sqft3327 Twilight Trl, Talty, TX 75126New ConstructionMLS ID #21359268, Sarenadee Box. NTREIS
- $275,0003 bd2 ba1.7k sqft536 Chestnut Trl, Forney, TX 75126For SaleMLS ID #21326633, Paul Harding. NTREIS
- $320,0004 bd2 ba1.8k sqft106 Buckeye St, Forney, TX 75126For SaleMLS ID #21356468, Raisa Wilfong. NTREIS
- $--3 bd2 ba1.7k sqft213 Westminister, Forney, TX 75126AuctionXome
- $319,9003 bd2 ba2.3k sqft205 Wolf Dr, Forney, TX 75126For SaleMLS ID #21355772, Jerry Welch. NTREIS
- $274,9003 bd2 ba1.4k sqft115 Windsor, Forney, TX 75126For SaleMLS ID #21344273, Robert Salmons. NTREIS
- $259,0005 bd2 ba2.3k sqft401 E Buffalo St, Forney, TX 75126For SaleMLS ID #21277083, Chase Crawford. NTREIS
- $272,5003 bd2 ba1.5k sqft205 Dartmouth Dr, Forney, TX 75126For SaleMLS ID #21199769, Lori Kite. NTREIS
- $270,0004 bd2 ba2k sqft2107 Thistle Ln, Forney, TX 75126For SaleMLS ID #21285336, Ann Krug. NTREIS
- $250,9904 bd2 ba1.5k sqft3331 Twilight Trl, Talty, TX 75126New ConstructionMLS ID #21324660, Kim Reasor. NTREIS
- $277,5003 bd2 ba1.5k sqft808 S Bois Darc, Forney, TX 75126For SaleMLS ID #21354023, Kristy Box. NTREIS
- $399,0004 bd2 ba2.4k sqft11654 Nicole Ln, Forney, TX 75126For SaleMLS ID #21357361, Caleb Wade. NTREIS
- $299,0003 bd2 ba1.6k sqft509 E Church St, Forney, TX 75126For SaleMLS ID #21337951, Amy Britt. NTREIS
- $280,0004 bd2 ba1.9k sqft907 Pinson Rd, Forney, TX 75126For SaleMLS ID #21237361, Jesus Castillo. NTREIS
- $285,0003 bd2 ba2.1k sqft106 Aspenwood Trl, Forney, TX 75126For SaleMLS ID #21304108, Matt Drahos. NTREIS
