Just steps from Turtle Creek and West Village, this beautifully updated condo at 3303 Blackburn Street blends comfort, style, and an unbeatable location. Inside, you'll find a light-filled layout with two spacious living areas, two fireplaces, and decorative lighting throughout. The kitchen features a gas cooktop, double ovens, modern finishes, light quartz counters, and a refrigerator that stays with the unit—perfect for both everyday living and entertaining. Both bedrooms function as primary suites, each with its own ensuite bathroom and walk-in closet. Electric shades in the bedrooms offer added comfort, while French doors lead to a private balcony that brings in natural light and fresh air. The HVAC was replaced in spring 2023, and a full-size utility room adds to the home's functionality. A semi-private elevator opens directly to the front door of the unit, and the building offers a full fitness center along with secure access and concierge service. EV charger added in 2025. With two assigned garage parking spaces (Units 201 and 202) and a location within a secure building that is part of the Uptown PID, this home places you within easy reach of Katy Trail, Turtle Creek Park, and some of Dallas' best shopping and dining. Quick access to Highway 75 and the Dallas North Tollway makes getting around the city effortless. This is Uptown living at its finest.
Sold
Price Unknown
3303 Blackburn St APT 203, Dallas, TX 75204
2beds
1,923sqft
Condominium, Apartment
Built in 2001
-- sqft lot
$661,900 Zestimate®
$--/sqft
$4,282 Estimated rent
Home value
$661,900
$602,000 - $728,000
$4,282/mo
Zestimate® history
Owner options
List your home for rent
$4,282/mo
Rent Zestimate®
Find your next renter with Zillow Rental Manager. Plus, with online applications, you can quickly screen prospective tenants – for free.
$4,282/mo
Rent Zestimate®
Refinance and save
$982/mo
Est. payment
Refinancing to a lower rate could help reduce your monthly payments and save thousands over the life of the loan.
$982/mo
Est. payment
Explore your selling options
Work with a Zillow partner agent
Leverage their expertise and Zillow's premium Showcase listings to get your home seen by more buyers.
Get startedList with your own agent
Get your home in front of millions of buyers by listing it on Zillow.
Learn how to do itSell it yourself
Take full control of how buyers see your home on Zillow by listing For Sale by Owner (FSBO).
List your homeWhat's special
Modern finishesPrivate balconyPrimary suitesTwo fireplacesLight quartz countersWalk-in closetEnsuite bathroom
Zillow last checked:
Listing updated:
Listed by:
Laura Nelson 0629272 972-966-9985,
Compass RE Texas, LLC 214-814-8100
Bought with:
Holly Bell
Redfin Corporation
Source: NTREIS,MLS#: 21051047
Facts & features
Interior
Bedrooms & bathrooms
- Bedrooms: 2
- Bathrooms: 3
- Full bathrooms: 2
- 1/2 bathrooms: 1
Primary bedroom
- Features: Dual Sinks, En Suite Bathroom, Jetted Tub, Separate Shower, Walk-In Closet(s)
- Level: First
- Dimensions: 14 x 13
Primary bedroom
- Features: Jetted Tub, Separate Shower, Walk-In Closet(s)
- Level: First
- Dimensions: 12 x 14
Dining room
- Features: Fireplace
- Level: First
- Dimensions: 12 x 11
Half bath
- Level: First
- Dimensions: 5 x 6
Kitchen
- Features: Built-in Features, Stone Counters
- Level: First
- Dimensions: 16 x 13
Laundry
- Level: First
- Dimensions: 5 x 7
Library
- Features: Fireplace
- Level: First
- Dimensions: 14 x 15
Living room
- Level: First
- Dimensions: 14 x 14
Heating
- Central, Electric, Fireplace(s), Natural Gas
Cooling
- Central Air, Electric
Appliances
- Included: Some Gas Appliances, Double Oven, Dishwasher, Gas Cooktop, Disposal, Gas Oven, Gas Range, Microwave, Plumbed For Gas, Refrigerator
- Laundry: Washer Hookup, Dryer Hookup, In Hall
Features
- Decorative/Designer Lighting Fixtures, Elevator, High Speed Internet, Multiple Master Suites, Cable TV, Wired for Data, Walk-In Closet(s), Wired for Sound
- Flooring: Ceramic Tile, Engineered Hardwood
- Has basement: No
- Number of fireplaces: 2
- Fireplace features: Dining Room, Gas, Gas Starter, Living Room
Interior area
- Total interior livable area: 1,923 sqft
Property
Parking
- Total spaces: 2
- Parking features: Assigned, Driveway, Electric Gate, Gated, Inside Entrance, On Site, Private, Side By Side
- Garage spaces: 2
- Has uncovered spaces: Yes
Features
- Levels: One
- Stories: 1
- Patio & porch: Covered, Patio
- Exterior features: Dog Run
- Pool features: None
Lot
- Size: 0.58 Acres
Details
- Parcel number: 00C26800000000203
Construction
Type & style
- Home type: Condo
- Architectural style: Studio
- Property subtype: Condominium, Apartment
- Attached to another structure: Yes
Materials
- Brick
- Roof: Composition,Flat,Shingle
Condition
- Year built: 2001
Utilities & green energy
- Sewer: Public Sewer
- Water: Public
- Utilities for property: Sewer Available, Water Available, Cable Available
Community & HOA
Community
- Features: Concierge, Fitness Center, Other
- Security: Security Gate, Key Card Entry
- Subdivision: Grand At Turtle Creek Condo
HOA
- Has HOA: Yes
- Amenities included: Concierge, Maintenance Front Yard
- Services included: All Facilities, Association Management, Insurance, Maintenance Grounds, Maintenance Structure, Pest Control, Security, Trash, Water
- HOA fee: $982 monthly
- HOA name: Somerset
- HOA phone: 214-239-4538
Location
- Region: Dallas
Financial & listing details
- Tax assessed value: $624,980
- Annual tax amount: $13,968
- Date on market: 9/4/2025
- Cumulative days on market: 42 days
- Exclusions: Washer and Dryer
Price history
| Date | Event | Price |
|---|---|---|
| 1/30/2026 | Sold | -- |
Source: NTREIS #21051047 Report a problem | ||
| 10/24/2025 | Pending sale | $665,000$346/sqft |
Source: NTREIS #21051047 Report a problem | ||
| 10/16/2025 | Contingent | $665,000$346/sqft |
Source: NTREIS #21051047 Report a problem | ||
| 9/4/2025 | Listed for sale | $665,000+8.1%$346/sqft |
Source: NTREIS #21051047 Report a problem | ||
| 10/19/2022 | Sold | -- |
Source: NTREIS #20158390 Report a problem | ||
| 10/3/2022 | Pending sale | $615,000$320/sqft |
Source: NTREIS #20158390 Report a problem | ||
| 9/27/2022 | Contingent | $615,000$320/sqft |
Source: NTREIS #20158390 Report a problem | ||
| 9/22/2022 | Price change | $615,000-5.2%$320/sqft |
Source: NTREIS #20158390 Report a problem | ||
| 9/16/2022 | Listed for sale | $649,000+18.2%$337/sqft |
Source: NTREIS #20158390 Report a problem | ||
| 5/17/2019 | Listing removed | $549,000$285/sqft |
Source: Briggs Freeman Sotheby's International Realty #14064873 Report a problem | ||
| 5/6/2019 | Pending sale | $549,000$285/sqft |
Source: Briggs Freeman Sotheby's International Realty #14064873 Report a problem | ||
| 4/11/2019 | Listed for sale | $549,000+11%$285/sqft |
Source: Briggs Freeman Sotheby's International Realty #14064873 Report a problem | ||
| 11/23/2018 | Listing removed | $2,995$2/sqft |
Source: Keller Williams Urban Dallas #13965098 Report a problem | ||
| 11/8/2018 | Price change | $2,995-13.2%$2/sqft |
Source: Keller Williams Urban Dallas #13931718 Report a problem | ||
| 11/2/2018 | Price change | $494,8000%$257/sqft |
Source: Keller Williams Urban Dallas #13965079 Report a problem | ||
| 10/28/2018 | Price change | $494,9000%$257/sqft |
Source: Keller Williams Urban Dallas #13843662 Report a problem | ||
| 9/26/2018 | Price change | $495,000+3.1%$257/sqft |
Source: David Griffin & Company #13843662 Report a problem | ||
| 9/11/2018 | Listed for rent | $3,450+9.5%$2/sqft |
Source: David Griffin & Company #13931718 Report a problem | ||
| 9/9/2018 | Price change | $479,900-2%$250/sqft |
Source: David Griffin & Company #13843662 Report a problem | ||
| 7/26/2018 | Price change | $489,900-2%$255/sqft |
Source: David Griffin & Company #13843662 Report a problem | ||
| 7/2/2018 | Price change | $499,900-2.9%$260/sqft |
Source: David Griffin & Company #13843662 Report a problem | ||
| 5/23/2018 | Listed for sale | $515,000+30.1%$268/sqft |
Source: David Griffin & Company #13843662 Report a problem | ||
| 5/2/2017 | Listing removed | $3,150$2/sqft |
Source: David Griffin & Company #13516637 Report a problem | ||
| 4/10/2017 | Price change | $3,150-4.5%$2/sqft |
Source: David Griffin & Company #13516637 Report a problem | ||
| 2/7/2017 | Listed for rent | $3,300$2/sqft |
Source: David Griffin & Company #13516637 Report a problem | ||
| 10/29/2010 | Listing removed | $396,000$206/sqft |
Source: CENTURY 21 Judge Fite Company #11398556 Report a problem | ||
Public tax history
| Year | Property taxes | Tax assessment |
|---|---|---|
| 2025 | $10,049 +6.2% | $624,980 |
| 2024 | $9,467 +8.7% | $624,980 +27.5% |
| 2023 | $8,706 -30.5% | $490,370 |
| 2022 | $12,531 | $490,370 |
Find assessor info on the county website
Neighborhood: 75204
Nearby homes
- $--2 bd3 ba1.9k sqft3303 Blackburn St APT 402, Dallas, TX 75204Sold

- $--2 bd3 ba1.6k sqft3303 Blackburn St APT 405, Dallas, TX 75204Sold
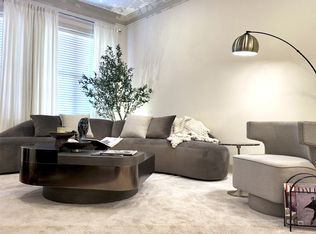
- $--2 bd3 ba1.6k sqft3303 Blackburn St APT 308, Dallas, TX 75204Sold
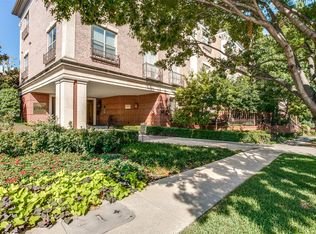
- $--2 bd3 ba1.9k sqft3303 Blackburn St APT 307, Dallas, TX 75204Sold

- $694,0002 bd3 ba1.9k sqft3303 Blackburn St APT 403, Dallas, TX 75204Off Market
- $630,2002 bd3 ba1.9k sqft3303 Blackburn St APT 303, Dallas, TX 75204Off Market
- $529,5002 bd3 ba1.6k sqft3303 Blackburn St APT 208, Dallas, TX 75204Off Market
- $--2 bd3 ba2k sqft3303 Blackburn St APT 306, Dallas, TX 75204Sold
Nearby schools
GreatSchools rating
- 5/10Ben Milam Elementary SchoolGrades: PK-5Distance: 0.6 mi
- 6/10Alex W Spence Talented/Gifted AcademyGrades: 6-8Distance: 0.6 mi
- 3/10North Dallas High SchoolGrades: 9-12Distance: 0.2 mi
Schools provided by the listing agent
- Elementary: Macon
- Middle: Spence
- High: North Dallas
- District: Dallas ISD
Source: NTREIS. This data may not be complete. We recommend contacting the local school district to confirm school assignments for this home.
Get a cash offer in 3 minutes
Find out how much your home could sell for in as little as 3 minutes with a no-obligation cash offer.
Estimated market value
$661,900
Get a cash offer in 3 minutes
Find out how much your home could sell for in as little as 3 minutes with a no-obligation cash offer.
Estimated market value
$661,900
- Texas
- Dallas County
- Dallas
- 75204
- 3303 Blackburn St Apartment 203
