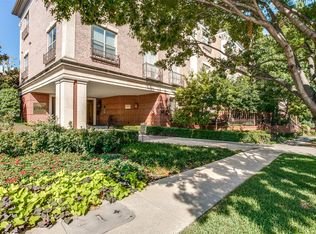
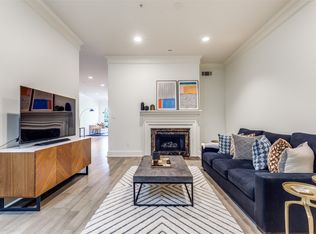
Ultimate Uptown lock-and-leave living just steps from Katy Trail access, Turtle Creek and West Village. A well-appointed luxurious 2 bedroom flat faces Blackburn with a view of the northern skyline. The unit is accessed by a secure semi-private elevator. An ideal layout for privacy and entertainment: 2 split bedrooms with en-suite bathrooms and a large, remodeled walk-in closet in the primary. The chef's kitchen is recently remodeled with Shaker cabinet doors and soft-close drawers, Sub-Zero fridge, Wolf stovetop and Wolf double oven, Kitchen-Aide microwave, and separate U-line beverage fridge. Kitchen opens to a second living area with a gas fireplace and coffee bar. Quality details throughout: 10' ceilings, double moldings, solid core doors, wood cabinets, recessed LED lighting, hardwood and marble tile floors. Building amenities include 24 x 7 security access, front desk concierge during the week, camera surveillance, a gym with steam showers, lockers, an inviting deck, a long dog run, and bike storage. Ownership includes two deeded spaces (#230 & 231) in gated parking garage. EV Charging Station coming soon, getting bids now.
Buyer and Buyers agent must confirm for accuracy, all property information, room measurements, schools, and square footage. Form for PID is in Documents.
Sold
Price Unknown
3303 Blackburn St APT 402, Dallas, TX 75204
2beds
1,978sqft
Condominium
Built in 2001
-- sqft lot
$673,800 Zestimate®
$--/sqft
$4,361 Estimated rent
Home value
$673,800
$613,000 - $741,000
$4,361/mo
Zestimate® history
Owner options
List your home for rent
$4,361/mo
Rent Zestimate®
Find your next renter with Zillow Rental Manager. Plus, with online applications, you can quickly screen prospective tenants – for free.
$4,361/mo
Rent Zestimate®
Refinance and save
$1,015/mo
Est. payment
Refinancing to a lower rate could help reduce your monthly payments and save thousands over the life of the loan.
$1,015/mo
Est. payment
Explore your selling options
Work with a Zillow partner agent
Leverage their expertise and Zillow's premium Showcase listings to get your home seen by more buyers.
Get startedList with your own agent
Get your home in front of millions of buyers by listing it on Zillow.
Learn how to do itSell it yourself
Take full control of how buyers see your home on Zillow by listing For Sale by Owner (FSBO).
List your homeWhat's special
Gas fireplaceTurtle creekRemodeled walk-in closetKitchen-aide microwaveDouble moldingsKaty trail accessWest village
Zillow last checked:
Listing updated:
Listed by:
Karen Estes 0484522 469-569-3229,
Allie Beth Allman & Assoc. 214-521-7355,
Steve Estes 0704929 972-375-5960,
Allie Beth Allman & Assoc.
Bought with:
Matthew Harris
Compass RE Texas, LLC
Source: NTREIS,MLS#: 20942640
Facts & features
Interior
Bedrooms & bathrooms
- Bedrooms: 2
- Bathrooms: 3
- Full bathrooms: 2
- 1/2 bathrooms: 1
Primary bedroom
- Features: Closet Cabinetry, Ceiling Fan(s), Dual Sinks, En Suite Bathroom, Garden Tub/Roman Tub, Separate Shower, Walk-In Closet(s)
- Level: First
- Dimensions: 13 x 16
Bedroom
- Features: En Suite Bathroom, Walk-In Closet(s)
- Level: First
- Dimensions: 11 x 16
Living room
- Features: Ceiling Fan(s)
- Level: First
- Dimensions: 15 x 16
Living room
- Level: First
- Dimensions: 13 x 14
Heating
- Electric
Cooling
- Electric
Appliances
- Included: Some Gas Appliances, Built-In Refrigerator, Double Oven, Dryer, Dishwasher, Electric Oven, Electric Water Heater, Gas Cooktop, Disposal, Microwave, Plumbed For Gas, Refrigerator, Washer
Features
- Decorative/Designer Lighting Fixtures, Double Vanity, Eat-in Kitchen, Granite Counters, High Speed Internet, Cable TV, Walk-In Closet(s)
- Flooring: Carpet, Marble, Tile, Wood
- Windows: Window Coverings
- Has basement: No
- Number of fireplaces: 1
- Fireplace features: Gas, Gas Log
Interior area
- Total interior livable area: 1,978 sqft
Property
Parking
- Total spaces: 2
- Parking features: Additional Parking, Assigned, Basement, Garage, Garage Door Opener
- Attached garage spaces: 2
Features
- Levels: One
- Stories: 1
- Patio & porch: Deck
- Pool features: None
Lot
- Size: 0.58 Acres
Details
- Parcel number: 00C26800000000402
Construction
Type & style
- Home type: Condo
- Property subtype: Condominium
- Attached to another structure: Yes
Materials
- Roof: Composition,Flat,Shingle
Condition
- Year built: 2001
Utilities & green energy
- Sewer: Public Sewer
- Water: Public
- Utilities for property: Electricity Available, Natural Gas Available, Sewer Available, Separate Meters, Water Available, Cable Available
Community & HOA
Community
- Features: Fitness Center, Gated, Community Mailbox, Curbs, Sidewalks
- Subdivision: Grand At Turtle Creek Condo
HOA
- Has HOA: Yes
- Amenities included: Concierge, Maintenance Front Yard
- Services included: All Facilities, Association Management, Insurance, Maintenance Grounds, Maintenance Structure, Pest Control, Sewer, Security, Trash, Water
- HOA fee: $1,015 monthly
- HOA name: Somerset
- HOA phone: 214-239-4538
Location
- Region: Dallas
Financial & listing details
- Tax assessed value: $642,850
- Annual tax amount: $14,368
- Date on market: 5/21/2025
- Cumulative days on market: 116 days
- Listing terms: Cash,Conventional
- Electric utility on property: Yes
Price history
| Date | Event | Price |
|---|---|---|
| 10/10/2025 | Sold | -- |
Source: NTREIS #20942640 Report a problem | ||
| 9/19/2025 | Pending sale | $699,000$353/sqft |
Source: NTREIS #20942640 Report a problem | ||
| 9/14/2025 | Contingent | $699,000$353/sqft |
Source: NTREIS #20942640 Report a problem | ||
| 5/21/2025 | Listed for sale | $699,000+42.8%$353/sqft |
Source: NTREIS #20942640 Report a problem | ||
| 8/31/2018 | Listing removed | $489,580$248/sqft |
Source: Rogers Healy and Associates #13727263 Report a problem | ||
| 8/17/2018 | Pending sale | $489,580$248/sqft |
Source: Rogers Healy and Associates #13727263 Report a problem | ||
| 7/2/2018 | Price change | $489,580-1.9%$248/sqft |
Source: Rogers Healy and Associates #13727263 Report a problem | ||
| 5/21/2018 | Price change | $499,000-1.2%$252/sqft |
Source: Rogers Healy and Associates #13727263 Report a problem | ||
| 3/7/2018 | Price change | $505,000-1.9%$255/sqft |
Source: Rogers Healy and Associates #13727263 Report a problem | ||
| 2/11/2018 | Listed for sale | $515,000$260/sqft |
Source: Rogers Healy and Associates #13727263 Report a problem | ||
| 1/25/2018 | Pending sale | $515,000$260/sqft |
Source: Rogers Healy and Associates #13727263 Report a problem | ||
| 1/8/2018 | Price change | $515,000-1.9%$260/sqft |
Source: Rogers Healy and Associates #13727263 Report a problem | ||
| 11/10/2017 | Listed for sale | $525,000+10.5%$265/sqft |
Source: Rogers Healy and Associates #13727263 Report a problem | ||
| 10/19/2009 | Listing removed | $475,000$240/sqft |
Source: Marksman Realty Services, Inc. #11166680 Report a problem | ||
| 7/18/2009 | Listed for sale | $475,000$240/sqft |
Source: Marksman Realty Services, Inc. #11166680 Report a problem | ||
Public tax history
| Year | Property taxes | Tax assessment |
|---|---|---|
| 2025 | $5,905 -9.5% | $642,850 |
| 2024 | $6,524 +3.4% | $642,850 +27.5% |
| 2023 | $6,308 -24.7% | $504,390 |
| 2022 | $8,381 +1.5% | $504,390 +8.5% |
| 2021 | $8,256 -5.8% | $464,830 |
| 2020 | $8,767 -33.5% | $464,830 -2.1% |
| 2019 | $13,190 -3.9% | $474,720 |
| 2018 | $13,721 +4.6% | $474,720 |
| 2017 | $13,122 +20% | $474,720 +20% |
| 2016 | $10,936 +18% | $395,600 |
| 2015 | $9,264 | $395,600 +19% |
| 2014 | $9,264 | $332,300 |
| 2013 | -- | -- |
| 2012 | -- | -- |
| 2011 | -- | -- |
| 2010 | -- | -- |
| 2009 | -- | -- |
| 2008 | -- | -- |
| 2007 | -- | -- |
Find assessor info on the county website
Neighborhood: 75204
Nearby homes
- $--2 bd3 ba1.6k sqft3303 Blackburn St APT 405, Dallas, TX 75204Sold

- $--2 bd3 ba1.6k sqft3303 Blackburn St APT 308, Dallas, TX 75204Sold
- $--2 bd3 ba1.9k sqft3303 Blackburn St APT 203, Dallas, TX 75204Sold
- $--2 bd3 ba1.9k sqft3303 Blackburn St APT 307, Dallas, TX 75204Sold

- $694,0002 bd3 ba1.9k sqft3303 Blackburn St APT 403, Dallas, TX 75204Off Market
- $630,2002 bd3 ba1.9k sqft3303 Blackburn St APT 303, Dallas, TX 75204Off Market
- $531,2002 bd3 ba1.6k sqft3303 Blackburn St APT 208, Dallas, TX 75204Off Market
- $--2 bd3 ba2k sqft3303 Blackburn St APT 306, Dallas, TX 75204Sold
Nearby schools
GreatSchools rating
- 5/10Ben Milam Elementary SchoolGrades: PK-5Distance: 0.6 mi
- 6/10Alex W Spence Talented/Gifted AcademyGrades: 6-8Distance: 0.6 mi
- 3/10North Dallas High SchoolGrades: 9-12Distance: 0.2 mi
Schools provided by the listing agent
- Elementary: Milam
- Middle: Spence
- High: North Dallas
- District: Dallas ISD
Source: NTREIS. This data may not be complete. We recommend contacting the local school district to confirm school assignments for this home.
Get a cash offer in 3 minutes
Find out how much your home could sell for in as little as 3 minutes with a no-obligation cash offer.
Estimated market value
$673,800
Get a cash offer in 3 minutes
Find out how much your home could sell for in as little as 3 minutes with a no-obligation cash offer.
Estimated market value
$673,800
- Texas
- Dallas County
- Dallas
- 75204
- 3303 Blackburn St Apartment 402
