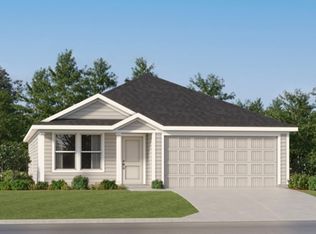
This new home is conveniently laid out on a single floor for maximum comfort and convenience. At its heart stands an open-concept layout connecting a spacious living room, a multi-functional kitchen and lovely dining area. The owner’s suite is situated in a private corner and comes complete with an adjoining bathroom, while the two secondary bedrooms are located near the foyer.
Pending
$238,940
3303 Llano Alto Cir, Temple, TX 76504
3beds
1,260sqft
:
Get pre-qualified$1,758/mo
Single Family Residence
Built in 2025
10,454 Square Feet Lot
$214,300 Zestimate®
$190/sqft
$20/mo HOA
What's special
Lovely dining areaAdjoining bathroomLocated near the foyerMulti-functional kitchenOpen-concept layout
- 329 days |
- 0 |
- 0 |
Zillow last checked:
Listing updated:
Listed by:
Kathryn Stredwick,
First Texas Brokerage Company 254-947-5577
Source: NTREIS,MLS#: 21046246
Facts & features
Interior
Bedrooms & bathrooms
- Bedrooms: 3
- Bathrooms: 2
- Full bathrooms: 2
Primary bedroom
- Level: First
- Dimensions: 16 x 12
Bedroom
- Level: First
- Dimensions: 12 x 10
Bedroom
- Level: First
- Dimensions: 12 x 12
Kitchen
- Level: First
- Dimensions: 12 x 10
Living room
- Level: First
- Dimensions: 16 x 19
Heating
- Central
Cooling
- Central Air
Appliances
- Included: Dishwasher, Electric Water Heater, Disposal, Microwave, Refrigerator
Features
- Open Floorplan
- Flooring: Carpet, Vinyl
- Has basement: No
- Has fireplace: No
- Fireplace features: None
Interior area
- Total interior livable area: 1,260 sqft
Video & virtual tour
Property
Parking
- Total spaces: 2
- Parking features: Driveway
- Attached garage spaces: 2
- Has uncovered spaces: Yes
Features
- Levels: One
- Stories: 1
- Pool features: None
- Fencing: Wood
Lot
- Size: 10,454 Square Feet
Details
- Parcel number: TBD
Construction
Type & style
- Home type: SingleFamily
- Architectural style: Detached
- Property subtype: Single Family Residence
Materials
- Other
- Foundation: Slab
- Roof: Composition
Condition
- Year built: 2025
Utilities & green energy
- Utilities for property: Sewer Available
Community & HOA
Community
- Subdivision: Monte Verde
HOA
- Has HOA: Yes
- Services included: Maintenance Grounds
- HOA fee: $240 annually
- HOA name: Monte Verde
- HOA phone: 512-489-6838
Location
- Region: Temple
Financial & listing details
- Price per square foot: $190/sqft
- Annual tax amount: $358
- Date on market: 8/29/2025
- Cumulative days on market: 230 days
Estimated market value
$214,300
$197,000 - $231,000
$1,474/mo
Price history
| Date | Event | Price |
|---|---|---|
| 10/29/2025 | Price change | $223,990-2.2%$178/sqft |
Source:  Lennar Homes Report a problem Lennar Homes Report a problem | ||
| 10/26/2025 | Price change | $228,990-2.1%$182/sqft |
Source: Lennar Homes Report a problem | ||
| 10/22/2025 | Price change | $233,990-2.1%$186/sqft |
Source: Lennar Homes Report a problem | ||
| 10/18/2025 | Price change | $238,990-2%$190/sqft |
Source: Lennar Homes Report a problem | ||
| 10/13/2025 | Price change | $243,990-3.9%$194/sqft |
Source: Lennar Homes Report a problem | ||
| 10/7/2025 | Price change | $253,990+1.6%$202/sqft |
Source: Lennar Homes Report a problem | ||
| 9/28/2025 | Price change | $249,990+2.7%$198/sqft |
Source: Lennar Homes Report a problem | ||
| 9/23/2025 | Price change | $243,340+4.3%$193/sqft |
Source: Lennar Homes Report a problem | ||
| 9/16/2025 | Price change | $233,390-2.3%$185/sqft |
Source: Lennar Homes Report a problem | ||
| 9/10/2025 | Pending sale | $238,940$190/sqft |
Source: NTREIS #21046246 Report a problem | ||
| 8/29/2025 | Price change | $238,940+1.8%$190/sqft |
Source: Lennar Homes Report a problem | ||
| 8/26/2025 | Price change | $234,640+2.8%$186/sqft |
Source: Lennar Homes Report a problem | ||
| 8/22/2025 | Price change | $228,190+2.8%$181/sqft |
Source: Lennar Homes Report a problem | ||
| 8/19/2025 | Listed for sale | $222,040$176/sqft |
Source: Lennar Homes Report a problem | ||
Public tax history
Tax history is unavailable.
Monthly payment
Est. payment
Payment breakdown
Explore the cost of this home by adjusting the details. Changes won't be saved.Climate risks
Neighborhood: 76504
Nearby schools
GreatSchools rating
- 7/10Kennedy-Powell Elementary SchoolGrades: PK-5Distance: 0.3 mi
- 5/10Lamar Middle SchoolGrades: 6-8Distance: 2.2 mi
- 3/10Temple High SchoolGrades: 9-12Distance: 1.3 mi
Schools provided by the listing agent
- Elementary: Western Hills
- Middle: Lamar
- High: Temple
- District: Temple ISD
Source: NTREIS. This data may not be complete. We recommend contacting the local school district to confirm school assignments for this home.
- $--3 bd2 ba1.4k sqft3223 Llano Alto Cir, Temple, TX 76504Sold
- $3,800-- bd-- ba-- sqft1011 Monte Verde Dr, Temple, TX 76504Off Market
- $282,500-- bd-- ba1.7k sqft1021 Monte Verde Dr, Temple, TX 76504Off Market
- $--4 bd2 ba2.1k sqft1021 Monte Verde Dr #ID1060783P, Temple, TX 76504Off Market
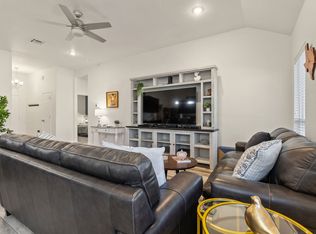
- $6,3494 bd2 ba1.9k sqft1021 Monte Verde Dr #ID1324865P, Temple, TX 76504For Rent
- $--4 bd2 ba1.7k sqft3227 Llano Alto Cir, Temple, TX 76504Sold
- $223,800-- bd-- ba1.4k sqft1025 Monte Verde Dr, Temple, TX 76504Off Market
- $--4 bd2 ba1.9k sqft1025 Monte Verde Dr #ID1324865P, Temple, TX 76504Off Market
A local agent can set up tours, give advice and negotiate with sellers.
A local lender can help you make sure your offer is ready when you are.
Similar homes
- from $234,9993 bd2 ba1.4k sqftNewlin Plan, Atascosa Estates : Watermill Collection, Temple, TX 76504New Construction
 Lennar Homes
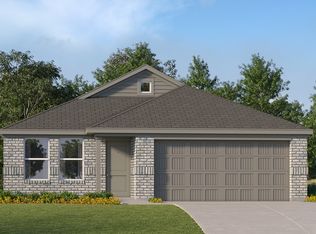
 - $234,9003 bd2 ba1.7k sqft804 Antelope Trl, Temple, TX 76504Active

 MLS ID #619619, Maxim Son, Real Broker, LLC. Central Texas MLS
 - from $250,9993 bd2 ba1.2k sqftBeckman Plan, Atascosa Estates : Watermill Collection 2, Temple, TX 76504New Construction
 Lennar Homes
 - from $249,9993 bd2 ba1.2k sqftBeckman Plan, Atascosa Estates : Watermill Collection 3, Temple, TX 76504New Construction
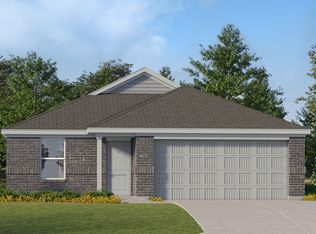 Lennar Homes
 - from $223,9993 bd2 ba1.2k sqftBeckman Plan, Atascosa Estates : Watermill Collection, Temple, TX 76504New ConstructionLennar Homes
- from $259,9993 bd2 ba1.4k sqftNewlin Plan, Atascosa Estates : Watermill Collection 3, Temple, TX 76504New ConstructionLennar Homes
- from $260,9993 bd2 ba1.4k sqftNewlin Plan, Atascosa Estates : Watermill Collection 2, Temple, TX 76504New ConstructionLennar Homes
- $254,9994 bd2 ba1.6k sqft939 Campbelton Dr, Temple, TX 76504Active
 Unlock MLS
 - from $277,9994 bd2 ba1.7k sqftOxford Plan, Atascosa Estates : Watermill Collection 3, Temple, TX 76504New ConstructionLennar Homes
- from $236,4994 bd2 ba1.7k sqftGehrig Plan, The Ridge at Knob Creek, Temple, TX 76501New ConstructionLennar Homes
- $254,9004 bd2 ba1.7k sqft935 Antelope Trl, Temple, TX 76504ActiveMLS ID #614480, Manuel Cordero, Ctx Premier Realty. Central Texas MLS
- $252,0003 bd2 ba1.4k sqft1214 Coriander Rd, Temple, TX 76501ActiveMLS ID #619454, Christine Fletcher, Vista Real Estate Group-Compass RE Texas, LLC. Central Texas MLS
- from $238,7413 bd2 ba1.3k sqftSerenada Plan, County View, Temple, TX 76501New ConstructionCentex
- from $245,9994 bd2 ba1.6k sqftRamsey Plan, Atascosa Estates : Watermill Collection, Temple, TX 76504New ConstructionLennar Homes
- from $200,9993 bd3 ba1.1k sqftBaja Plan, Preserve at Lions Park, Temple, TX 76502New ConstructionLennar Homes
- $253,9994 bd2 ba1.6k sqft1014 Antelope Trl, Temple, TX 76504New ConstructionLennar Homes
- $259,9003 bd2 ba1.7k sqft3513 Oakview Dr, Temple, TX 76502ActiveMLS ID #617932, Jack McLemore, Listing Results, LLC. Central Texas MLS
- from $247,9994 bd2 ba1.7k sqftOxford Plan, Atascosa Estates : Watermill Collection, Temple, TX 76504New ConstructionLennar Homes
- from $249,9003 bd2 ba1.3k sqftRiley Plan, North Point, Temple, TX 76502New ConstructionOmega Builders
- $249,0003 bd2 ba1.7k sqft1719 Ridgeway Dr, Temple, TX 76502ActiveMLS ID #606490, Marion Grayson, Bryan Properties. Central Texas MLS
