NEW! This thoughtfully designed home offers a seamless blend of style and practicality, catering to the demands of contemporary living. Its striking exterior, featuring architecturally designed elevations and divided light windows, creates a captivating first impression. A welcoming covered porch leads to a raised panel fiberglass insulated front door, with customizable decorative options available.
Stepping inside, a spacious foyer unfolds into the rest of the home. The heart of the home is a modern kitchen, boasting 30” cabinets with hidden hinges, elegant granite or quartz countertops, and sleek stainless-steel appliances. A built-in sink, dishwasher, and generous pantry ensure effortless functionality.
The primary suite provides a tranquil retreat, complete with an adjoining bathroom designed for ultimate convenience. An elongated vanity with a single sink and non-framed mirror, coupled with a spacious walk-in shower and closet, elevates the daily routine. Laminate wood plank flooring in living areas and plush ½” carpet in bedrooms create a comfortable and inviting atmosphere.
Enhancing the home's appeal are integrated smart home features and an innovative tech package, providing modern convenience at your fingertips. The architecturally designed elevation, along with the front-facing garage featuring decorative hardware, adds to the curb appeal. This plan offers a perfect balance of comfort and cutting-edge technology.
New construction
$244,740
3303 Twilight Trl, Talty, TX 75126
3beds
1,434sqft
Single Family Residence
Built in 2026
6,098 Square Feet Lot
$-- Zestimate®
$171/sqft
$42/mo HOA
What's special
Innovative tech packageSpacious foyerDivided light windowsModern kitchenSpacious walk-in showerCurb appealSleek stainless-steel appliances
- 14 hours |
- 4 |
- 0 |
Zillow last checked:
Listing updated:
Listed by:
Sarenadee Box 0741570 469-620-8681,
D.R. Horton-Texas, LTD 281-819-1747
Source: NTREIS,MLS#: 21359170
Facts & features
Interior
Bedrooms & bathrooms
- Bedrooms: 3
- Bathrooms: 2
- Full bathrooms: 2
Primary bedroom
- Features: Walk-In Closet(s)
- Level: First
- Dimensions: 13 x 15
Bedroom
- Level: First
- Dimensions: 10 x 11
Bedroom
- Level: First
- Dimensions: 10 x 11
Kitchen
- Features: Kitchen Island
- Level: First
- Dimensions: 7 x 14
Living room
- Level: First
- Dimensions: 20 x 14
Heating
- Natural Gas
Cooling
- Electric
Appliances
- Included: Dishwasher, Electric Oven, Electric Range, Disposal, Microwave
Features
- High Speed Internet, Cable TV
- Has basement: No
- Has fireplace: No
Interior area
- Total interior livable area: 1,434 sqft
Video & virtual tour
Property
Parking
- Total spaces: 2
- Parking features: Driveway, Garage
- Attached garage spaces: 2
Features
- Levels: One
- Stories: 1
- Pool features: Pool, Community
Lot
- Size: 6,098 Square Feet
Details
- Parcel number: 243051
Construction
Type & style
- Home type: SingleFamily
- Architectural style: Detached
- Property subtype: Single Family Residence
Condition
- Under Construction
- New construction: Yes
- Year built: 2026
Utilities & green energy
- Utilities for property: Municipal Utilities, Sewer Available, Water Available, Cable Available
Community & HOA
Community
- Features: Playground, Pool
- Security: Carbon Monoxide Detector(s), Smoke Detector(s)
- Subdivision: Maplewood Meadows
HOA
- Has HOA: Yes
- Services included: All Facilities
- HOA fee: $250 semi-annually
- HOA name: Neighborhood Management
- HOA phone: 972-359-1548
Location
- Region: Talty
Financial & listing details
- Price per square foot: $171/sqft
- Date on market: 8/14/2026
- Cumulative days on market: 1 day
Estimated market value
Not available
Estimated sales range
Not available
Not available
Price history
| Date | Event | Price |
|---|---|---|
| 8/14/2026 | Listed for sale | $244,740$171/sqft |
Source: NTREIS #21359170 Report a problem | ||
Public tax history
Tax history is unavailable.
Monthly payment
Est. payment
Payment breakdown
Explore the cost of this home by adjusting the details. Changes won't be saved.Climate risks
Neighborhood: 75126
Nearby schools
GreatSchools rating
- 6/10Claybon Elementary SchoolGrades: PK-4Distance: 0.7 mi
- 8/10Warren Middle SchoolGrades: 7-8Distance: 1.5 mi
- 5/10Forney High SchoolGrades: 9-12Distance: 0.8 mi
Schools provided by the listing agent
- Elementary: Willett
- Middle: Themer,Nell Hill Rhea
- High: Forney
- District: Forney ISD
Source: NTREIS. This data may not be complete. We recommend contacting the local school district to confirm school assignments for this home.
- $374,9003 bd3 ba1.9k sqft2120 Waters Edge St, Forney, TX 75126Pending
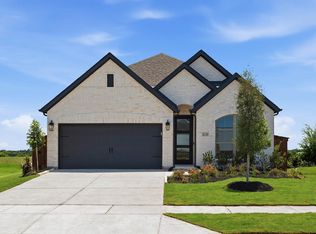
- $424,9004 bd3 ba2.5k sqft3334 Big Buffalo St, Forney, TX 75126New Construction

- $449,9004 bd4 ba2.5k sqft3330 Big Buffalo St, Forney, TX 75126New Construction

- $482,9004 bd4 ba2.5k sqft2703 Kirkhill Ln, Forney, TX 75126Pending
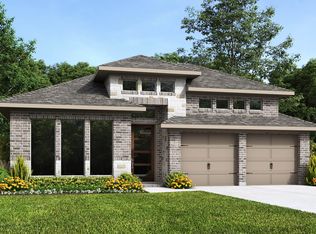
- $349,9004 bd3 ba1.9k sqft2618 Brooklyn St, Forney, TX 75126New Construction
- $474,9004 bd4 ba2.4k sqft2705 Kirkhill Ln, Forney, TX 75126New Construction
- $474,9004 bd4 ba2.6k sqft2709 Kirkhill Ln, Forney, TX 75126New Construction
- $479,9004 bd3 ba2.5k sqft3528 Bear St, Forney, TX 75126Pending
- $250,2453 bd2 ba1.4k sqft3519 Spring Time St, Forney, TX 75126For Sale
A local agent can set up tours, give advice and negotiate with sellers.
A local lender can help you make sure your offer is ready when you are.
Similar homes
- $237,2453 bd2 ba1.1k sqft3327 Twilight Trl, Talty, TX 75126New Construction
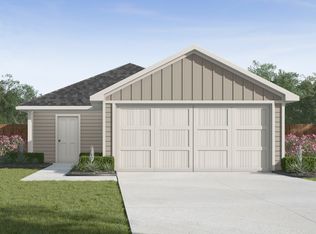 MLS ID #21359268, Sarenadee Box. NTREIS
 - $253,9903 bd2 ba1.2k sqft3306 Twilight Trl, Talty, TX 75126New Construction
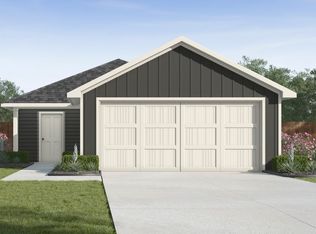 MLS ID #21359099, Sarenadee Box. NTREIS
 - $250,9904 bd2 ba1.5k sqft3311 Twilight Trl, Talty, TX 75126New Construction
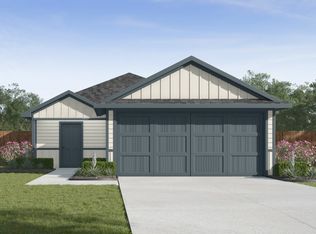 MLS ID #21359133, Sarenadee Box. NTREIS
 - $262,9903 bd3 ba1.4k sqft3318 Twilight Trl, Talty, TX 75126New Construction
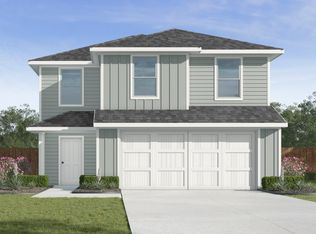 MLS ID #21357992, Sarenadee Box. NTREIS
 - $239,9003 bd2 ba1.4k sqft922 Downing St, Forney, TX 75126For SaleMLS ID #21335174, Johnny Chang. NTREIS
- $273,4905 bd3 ba1.8k sqft3302 Twilight Trl, Talty, TX 75126New ConstructionMLS ID #21359018, Sarenadee Box. NTREIS
- $240,0003 bd2 ba1.7k sqft113 Stampede Trl, Forney, TX 75126For SaleMLS ID #21347263, Tami Rexrode. NTREIS
- $--3 bd2 ba1.7k sqft213 Westminister, Forney, TX 75126AuctionXome
- $243,9903 bd2 ba1.4k sqft3419 Cedarwood Dr, Forney, TX 75126For SaleMLS ID #21303960, Kim Reasor. NTREIS
- $250,2453 bd2 ba1.4k sqft3519 Spring Time St, Forney, TX 75126For SaleMLS ID #21300330, Kim Reasor. NTREIS
- $230,9903 bd2 ba1.1k sqft3526 Spring Time St, Talty, TX 75126For SaleMLS ID #21336928, Kim Reasor. NTREIS
- $239,9993 bd2 ba1.4k sqft515 Forestwood Dr, Forney, TX 75126For SaleMLS ID #21350338, Chase Crawford. NTREIS
- $250,9904 bd2 ba1.5k sqft3331 Twilight Trl, Talty, TX 75126New ConstructionMLS ID #21324660, Kim Reasor. NTREIS
- $245,0003 bd2 ba1.4k sqft523 Pinto Ln, Forney, TX 75126For Sale By Owner
- $275,0003 bd2 ba1.7k sqft536 Chestnut Trl, Forney, TX 75126For SaleMLS ID #21326633, Paul Harding. NTREIS
- $274,9003 bd2 ba1.4k sqft115 Windsor, Forney, TX 75126For SaleMLS ID #21344273, Robert Salmons. NTREIS
- $267,5003 bd2 ba1.9k sqft430 Ardsley Ln, Forney, TX 75126For SaleMLS ID #21350492, Mariqus Alexander. NTREIS
- $319,9003 bd2 ba2k sqft255 Archer Way, Forney, TX 75126For SaleMLS ID #21356904, Ashley Vaughn. NTREIS
- $259,9003 bd2 ba1.3k sqft311 S Chestnut St, Forney, TX 75126For SaleMLS ID #21260881, Bailey Funke. NTREIS
- $260,0003 bd2 ba1.6k sqft303 Chinaberry Trl, Forney, TX 75126For SaleMLS ID #21324545, Efrain Oscar A Garcia Sanchez. NTREIS
