Skip main navigation
Off market
  • $2,767,800

    3304 Blackhawk Meadow Dr, Danville, CA 94506

    4beds
    3,720sqft
    SingleFamily
    Built in 1988
    0.42 Acres Lot
    $2,767,800 Zestimate®
    $744/sqft
    $7,936 Estimated rent

    Home value

    $2,767,800

    $2.57M - $2.99M

    $7,936/mo

    Zestimate® history
    Loading
    Loading...

    Owner options

    List your home for rent

    $7,936/mo

    Rent Zestimate®

    Find your next renter with Zillow Rental Manager. Plus, with online applications, you can quickly screen prospective tenants – for free.

    Learn more

    $7,936/mo

    Rent Zestimate®

    Refinance and save

    $17,745/mo

    Est. payment

    Refinancing to a lower rate could help reduce your monthly payments and save thousands over the life of the loan.

    See today's rates

    $17,745/mo

    Est. payment

    Explore your selling options

    Work with a Zillow partner agent

    Leverage their expertise and Zillow's premium Showcase listings to get your home seen by more buyers.

    Get started

    List with your own agent

    Get your home in front of millions of buyers by listing it on Zillow.

    Learn how to do it

    Sell it yourself

    Take full control of how buyers see your home on Zillow by listing For Sale by Owner (FSBO).

    List your home

    What's special

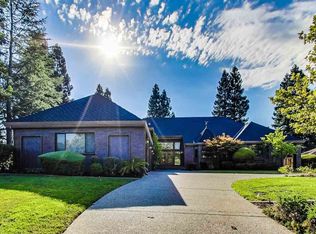
    Photos taken by appraiser. Dream it and create it. Your paradise is within reach at this amazing Blackhawk Country Club property with a Falls Course Lake front-facing view and a backyard bordering the lush fairway. First time on the market, this custom-built home in the exclusive gated community offers a unique opportunity to take an exceptionally crafted and expertly designed floor plan and customize it for your lifestyle. About 3,720 square feet of living space on two levels includes three bedrooms and three and a half bathrooms plus a bonus room. Currently a part of the main-level master suite, an office can easily be converted to a private fourth bedroom. A marble tile floor in the two-story foyer creates a grand entry into the home that also features hardwood floors, plush carpeting, crown molding, soaring ceilings, plantation shutters, and lots of natural light. The level almost half-acre property, conveniently accessible from the East Gate entrance, makes a stately presence with a circular driveway and side-access three-car garage. The fabulous level backyard offers ultra-private entertaining and retreat venues. Towering redwoods, a rose garden, and lush landscaping wrap around the pool and patio. Gather around the fire pit for an intimate evening or enhance the outdoor kitchen in the charming gazebo with counter seating and golf course views. A spacious formal living features a vaulted ceiling, a front-facing picture window, and a gas fireplace with a carved mantel. Step up to the adjacent dining room, also generous in size that features decorative picture frame molding, a coffered ceiling, and a sliding glass door that opens to a side courtyard patio with built-in benches. Envision the possibilities in the chef’s kitchen appointed with Bosch and Viking and KitchenAid appliances and a large island. Open to a casual dining area with a 300-bottle wine closet, it also flows into the family room beautifully designed with an exposed beam vaulted ceiling, a gas fireplace with a stone surround, and a walk-around wet bar. Access the backyard easily through sliding glass doors. Upstairs is a sizeable front-facing bonus room with a wet bar, high ceiling, oak-paneled walls, and French door access to a front-facing balcony with golf course views. Two large bedrooms on this level have sliding mirrored closet doors, and one bedroom has access to a spacious walk-in attic, an ideal space to create a private office or playroom. A nearby full bathroom has a two-sink vanity and shower. The main-level master suite features elegant crown molding, plush carpeting, and a front-facing view window. The bathroom offers a dual sink plus make-up vanity, a walk-in closet with two entries, and a jetted tub and shower behind frosted French doors. Additional features include a three-car garage with storage, a 100-gallon water heater, HVAC, security alarm and cameras, pool bathroom accessible from backyard, laundry room with cabinetry and a sink. About Blackhawk Nestled at the foot of the majestic Mt. Diablo State Park about 40 miles east of San Francisco, Blackhawk has grown into one of the most sought-after communities to call home. An absolute treasure for those seeking an exclusive East Bay residence, Blackhawk sprawls over nine square miles in an unincorporated area of Contra Costa County. The upscale community of approximately 11,000 people is in the desirable San Ramon Valley.

    This property is not currently displayed as for sale or rent on Zillow. This may be different from what's on other websites or public sources.

    Facts & features

    Interior

    Bedrooms & bathrooms
    • Bedrooms: 4
    • Bathrooms: 4
    • Full bathrooms: 3
    • 1/2 bathrooms: 1
    Cooling
    • Central
    Appliances
    • Included: Dishwasher, Garbage disposal, Microwave, Range / Oven, Refrigerator, Trash compactor
    Features
    • Flooring: Carpet, Hardwood, Slate
    • Basement: None
    • Has fireplace: Yes
    Interior area
    • Total interior livable area: 3,720 sqft

    Property

    Parking
    • Total spaces: 3
    • Parking features: Garage - Attached
    Features
    • Exterior features: Stucco, Wood, Brick
    • Has spa: Yes
    • Has view: Yes
    • View description: Territorial, Water
    • Has water view: Yes
    • Water view: Water
    Lot
    • Size: 0.42 Acres
    Details
    • Parcel number: 2201700453

    Construction

    Type & style
    • Home type: SingleFamily
    Materials
    • Roof: Tile
    Condition
    • Year built: 1988

    Community & HOA

    HOA
    • Has HOA: Yes
    • HOA fee: $189 monthly
    Location
    • Region: Danville

    Financial & listing details

    • Price per square foot: $744/sqft
    • Tax assessed value: $2,706,080

    Price history

    DateEventPrice
    7/27/2021Sold$2,500,000+19.3%$672/sqft
    Source: CCAR #40955773 Report a problem
    6/28/2021Pending sale$2,095,000$563/sqft
    Source: bridgeMLS/CCAR/Bay East AOR #40955773 Report a problem
    6/24/2021Listed for sale$2,095,000+7.4%$563/sqft
    Source: bridgeMLS/CCAR/Bay East AOR #40955773 Report a problem
    8/15/2008Listing removed$1,950,000$524/sqft
    Source: Homes & Land Report a problem
    5/9/2008Listed for sale$1,950,000$524/sqft
    Source: Homes & Land Report a problem

    Public tax history

    YearProperty taxesTax assessment
    2026-- $2,706,080 +2%
    2025$30,073 +2.1%$2,653,020 +2%
    2024$29,462 +1.5%$2,601,000 +2%
    2023$29,014 +0.8%$2,550,000 +2%
    2022$28,790 +110.7%$2,500,000 +122.3%
    2021$13,662 +1%$1,124,848 +1%
    2020$13,526 +2%$1,113,315 +2%
    2019$13,265 +3.8%$1,091,486 +2%
    2018$12,781 +3.7%$1,070,085 +2%
    2017$12,325 +1.2%$1,049,104 +2%
    2016$12,181 +2.5%$1,028,534 +1.5%
    2015$11,880 $1,013,086 +2%
    2014$11,880 $993,242 +0.5%
    2013-- $988,754 +2%
    2012-- $969,368 +2%
    2011-- $950,362 +0.8%
    2010-- $943,260 -0.2%
    2009-- $945,502 +2%
    2008-- $926,963 +2%
    2007-- $908,789 +2%
    2006-- $890,971 +2%
    2005-- $873,502 +2%
    2004-- $856,376 +1.9%
    2003-- $840,681 +2%
    2002-- $824,198 +2%
    2001-- $808,039
    Find assessor info on the county website

    Neighborhood: 94506

    Nearby schools

    GreatSchools rating
    Get a cash offer in 3 minutes
    Find out how much your home could sell for in as little as 3 minutes with a no-obligation cash offer.
    Estimated market value
    $2,767,800
    Get a cash offer in 3 minutes
    Find out how much your home could sell for in as little as 3 minutes with a no-obligation cash offer.
    Estimated market value
    $2,767,800