Skip main navigation
Sold for $2,150,000
  • $2,150,000

    3304 Harrison Ave, Orlando, FL 32804

    5beds
    4,446sqft
    Single Family Residence
    Built in 2025
    0.31 Acres Lot
    $2,147,400 Zestimate®
    $484/sqft
    $7,208 Estimated rent

    Home value

    $2,147,400

    $1.95M - $2.36M

    $7,208/mo

    Zestimate® history
    Loading
    Loading...

    Owner options

    List your home for rent

    $7,208/mo

    Rent Zestimate®

    Find your next renter with Zillow Rental Manager. Plus, with online applications, you can quickly screen prospective tenants – for free.

    Learn more

    $7,208/mo

    Rent Zestimate®

    Refinance and save

    $15,347/mo

    Est. payment

    Refinancing to a lower rate could help reduce your monthly payments and save thousands over the life of the loan.

    See today's rates

    $15,347/mo

    Est. payment

    Explore your selling options

    Work with a Zillow partner agent

    Leverage their expertise and Zillow's premium Showcase listings to get your home seen by more buyers.

    Get started

    List with your own agent

    Get your home in front of millions of buyers by listing it on Zillow.

    Learn how to do it

    Sell it yourself

    Take full control of how buyers see your home on Zillow by listing For Sale by Owner (FSBO).

    List your home

    What's special

    Lavish primary suitesState-of-the-art summer kitchenSprawling backyardQuartz waterfall islandCustom millworkSophisticated lounge spacesSparkling pool and spa
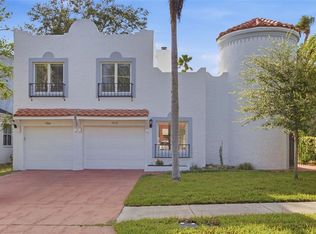
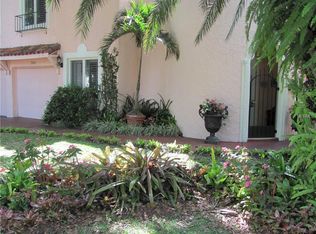
    Exquisite new construction by LUIH Homes, this architectural masterpiece redefines luxury living in the heart of College Park, just steps from the storied fairways of Dubsdread Golf Course. Thoughtfully designed with over 4,400 square feet of living space, every inch of this home exudes elegance, privacy, and sophistication. From soaring ceilings to custom millwork, glass railings, backlit wine rack, and striking LED lighting under each stair tread, every designer finish has been meticulously curated to impress. At the heart of the home lies a spectacular chefs kitchen outfitted with top-of-the-line Thermador appliances, a dramatic quartz waterfall island, and sleek custom cabinetry that flows seamlessly into open concept living and dining areas. The home offers two lavish primary suites, each with spa-inspired baths featuring freestanding soaking tubs, oversized rain showers, and boutique-style dressing rooms. Expansive glass doors lead to a private outdoor oasis, complete with an enormous, covered patio with a state-of-the-art summer kitchen, sophisticated lounge spaces, and an alfresco dining area that overlooks the sparkling pool and spa. Nestled on a rare 0.31-acre homesite with a sprawling backyard, this residence offers a level of space and privacy seldom found in College Park. Located just moments from College Parks celebrated shops, dining, and cultural charm, and a short drive to Winter Parks famed Park Avenue with its upscale shopping, fine dining, and cultural charm. This home is more than a place to live, its a statement of refined taste and elevated lifestyle.

    Zillow last checked:

    Listing updated:

    Listing Provided by:

    Christopher Christensen 407-312-8003,

    COMPASS FLORIDA LLC 407-203-9441,

    Desmond Garcia LLC 407-202-5104,

    COMPASS FLORIDA LLC

    Bought with:

    Jan Fergerson, 597785

    PREMIER SOTHEBYS INT'L REALTY

    Source: Stellar MLS,MLS#: O6215973MLS LogoOriginating MLS: Orlando Regional

    Facts & features

    Interior

    Bedrooms & bathrooms
    • Bedrooms: 5
    • Bathrooms: 6
    • Full bathrooms: 5
    • 1/2 bathrooms: 1
    Primary bedroom
    • Features: Walk-In Closet(s)
    • Level: First
    • Area: 252 Square Feet
    • Dimensions: 18x14
    Bedroom 2
    • Features: Walk-In Closet(s)
    • Level: First
    • Area: 225 Square Feet
    • Dimensions: 15x15
    Bedroom 3
    • Features: Walk-In Closet(s)
    • Level: Second
    • Area: 270 Square Feet
    • Dimensions: 18x15
    Bedroom 5
    • Features: Walk-In Closet(s)
    • Level: Second
    • Area: 208 Square Feet
    • Dimensions: 16x13
    Bathroom 4
    • Features: Walk-In Closet(s)
    • Level: Second
    • Area: 168 Square Feet
    • Dimensions: 12x14
    Dining room
    • Level: First
    • Area: 208 Square Feet
    • Dimensions: 16x13
    Kitchen
    • Level: First
    • Area: 192 Square Feet
    • Dimensions: 16x12
    Living room
    • Level: First
    • Area: 270 Square Feet
    • Dimensions: 18x15
    Heating
    • Central
    Cooling
    • Central Air
    Appliances
    • Included: Bar Fridge, Oven, Dishwasher, Disposal, Dryer, Freezer, Range Hood, Refrigerator, Washer, Wine Refrigerator
    • Laundry: Laundry Room
    Features
    • High Ceilings, Open Floorplan, Primary Bedroom Main Floor, Solid Surface Counters, Walk-In Closet(s)
    • Flooring: Engineered Hardwood, Porcelain Tile
    • Doors: Outdoor Kitchen
    • Has fireplace: Yes
    • Fireplace features: Electric
    Interior area
    • Total structure area: 5,653
    • Total interior livable area: 4,446 sqft

    Property

    Parking
    • Total spaces: 2
    • Parking features: Garage - Attached
    • Attached garage spaces: 2
    Features
    • Levels: Two
    • Stories: 2
    • Exterior features: Irrigation System, Lighting, Outdoor Kitchen
    • Has private pool: Yes
    • Pool features: Gunite, In Ground, Lighting
    • Has spa: Yes
    • Spa features: Heated, In Ground
    Lot
    • Size: 0.31 Acres
    Details
    • Parcel number: 142229016018070
    • Zoning: R-1/T/W
    • Special conditions: None

    Construction

    Type & style
    • Home type: SingleFamily
    • Property subtype: Single Family Residence
    Materials
    • Block, Stucco
    • Foundation: Slab
    • Roof: Shingle
    Condition
    • Completed
    • New construction: Yes
    • Year built: 2025
    Details
    • Builder model: Harrison
    • Builder name: LUIH

    Utilities & green energy

    • Sewer: Public Sewer
    • Water: Public
    • Utilities for property: Cable Available, Electricity Connected, Public, Sewer Connected, Water Connected

    Community & neighborhood

    Location
    • Region: Orlando
    • Subdivision: ANDERSON PARK

    HOA & financial

    HOA
    • Has HOA: No
    Other fees
    • Pet fee: $0 monthly
    Other financial information
    • Total actual rent: 0

    Other

    Other facts
    • Listing terms: Cash,Conventional
    • Ownership: Fee Simple
    • Road surface type: Asphalt

    Price history

    DateEventPrice
    7/30/2025Sold$2,150,000$484/sqft
    Source: Stellar MLS #O6215973 Report a problem
    7/18/2025Pending sale$2,150,000$484/sqft
    Source: Stellar MLS #O6215973 Report a problem
    7/16/2025Listed for sale$2,150,000+8%$484/sqft
    Source: Stellar MLS #O6322435 Report a problem
    7/1/2025Listing removed$1,990,000$448/sqft
    Source: Stellar MLS #O6215973 Report a problem
    1/18/2025Pending sale$1,990,000$448/sqft
    Source: Stellar MLS #O6215973 Report a problem
    6/21/2024Listed for sale$1,990,000+362.8%$448/sqft
    Source: Stellar MLS #O6215973 Report a problem
    10/6/2023Sold$430,000-9.5%$97/sqft
    Source: Stellar MLS #O6140061 Report a problem
    9/20/2023Pending sale$474,900$107/sqft
    Source: Stellar MLS #O6140061 Report a problem
    9/8/2023Listed for sale$474,900+137.5%$107/sqft
    Source: Stellar MLS #O6140061 Report a problem
    3/10/2006Sold$200,000$45/sqft
    Source: Public Record Report a problem

    Public tax history

    YearProperty taxesTax assessment
    2024$6,407 +7.8%$342,744 +6.6%
    2023$5,944 +6.6%$321,521 +7.8%
    2022$5,578 +8.7%$298,244 +10%
    2021$5,131 +119%$271,131 +69.8%
    2020$2,342 +1.4%$159,631 +2.3%
    2019$2,310 +1.3%$156,042 +1.9%
    2018$2,281 $153,132 -29.1%
    2017$2,281 +1.6%$215,959 +9.4%
    2016$2,244 +0.7%$197,421 +7.7%
    2015$2,228 -1.7%$183,228 +14.2%
    2014$2,268 +7%$160,500 +4.2%
    2013$2,120 +1.5%$154,070 +9.9%
    2012$2,088 -2%$140,196 -1.3%
    2011$2,131 -1.7%$142,048 -3.8%
    2010$2,168 $147,658 -22.4%
    2009-- $190,292 -18.4%
    2008$3,616 -7.7%$233,061 -7.3%
    2007$3,920 -1.9%$251,471 +9.2%
    2006$3,996 -2.2%$230,183 +13.1%
    2005$4,085 +14.7%$203,551 +13.3%
    2004$3,562 +4.6%$179,696 +6%
    2003$3,405 +14.4%$169,463 +14.8%
    2002$2,975 +1.5%$147,659 +4.4%
    2001$2,931 +11.2%$141,425 +14.4%
    2000$2,637 $123,577

    Find assessor info on the county website

    Neighborhood: College Park

    Nearby schools

    GreatSchools rating
    Schools provided by the listing agent
    • Elementary: Princeton Elem
    • Middle: College Park Middle
    • High: Edgewater High

    Source: Stellar MLS. This data may not be complete. We recommend contacting the local school district to confirm school assignments for this home.

    Get a cash offer in 3 minutes
    Find out how much your home could sell for in as little as 3 minutes with a no-obligation cash offer.
    Estimated market value
    $2,147,400
    Get a cash offer in 3 minutes
    Find out how much your home could sell for in as little as 3 minutes with a no-obligation cash offer.
    Estimated market value
    $2,147,400