Skip main navigation
Sold for $1,315,000
  • $1,315,000

    400 W Par St, Orlando, FL 32804

    4beds
    2,970sqft
    Single Family Residence
    Built in 1927
    0.34 Acres Lot
    $1,302,300 Zestimate®
    $443/sqft
    $5,011 Estimated rent

    Home value

    $1,302,300

    $1.19M - $1.43M

    $5,011/mo

    Zestimate® history
    Loading
    Loading...

    Owner options

    List your home for rent

    $5,011/mo

    Rent Zestimate®

    Find your next renter with Zillow Rental Manager. Plus, with online applications, you can quickly screen prospective tenants – for free.

    Learn more

    $5,011/mo

    Rent Zestimate®

    Refinance and save

    $7,894/mo

    Est. payment

    Refinancing to a lower rate could help reduce your monthly payments and save thousands over the life of the loan.

    See today's rates

    $7,894/mo

    Est. payment

    Explore your selling options

    Work with a Zillow partner agent

    Leverage their expertise and Zillow's premium Showcase listings to get your home seen by more buyers.

    Get started

    List with your own agent

    Get your home in front of millions of buyers by listing it on Zillow.

    Learn how to do it

    Sell it yourself

    Take full control of how buyers see your home on Zillow by listing For Sale by Owner (FSBO).

    List your home

    What's special

    Mediterranean fountainFloor to ceiling windowsUpdated en-suite bathroomSecondary primary downstairsPaver terracesAmazing backyardLush yard
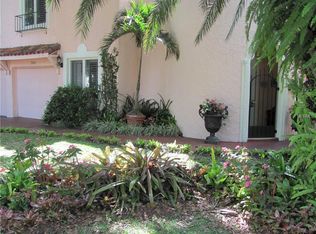
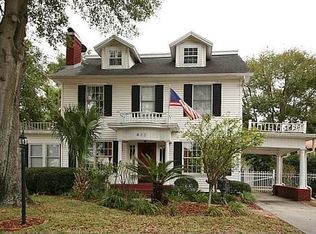
    Stunning inside and out!! This home has all the historical charm and character that has been preserved with tucked away updated modern conveniences for your comfort on a huge .34 acre lot! Welcome home to your 4 bedroom, 3.5 bath pool home with a full resort backyard! OK let's just start in the backyard with plenty of entertaining and multi entertaining outdoor spaces. The home opens up to the back yard from the kitchen, dining room, living room and office area through glass doors. No matter where you are in the home you feel like you are on vacation with views of this amazing backyard. There are multiple paver terraces leading to an oversized spa in a tucked away private corner of the home. The oversized pool of traditional European design is plenty big for laps and is flanked by a Mediterranean fountain at one end, a cabana with built in outdoor fireplace on one side and lush yard on the other. The entire yard is fenced in with a new cedar fence or concrete wall. Back inside you enter a wood arched door into a foyer that has an aged hand painted ceiling and iron work meticulously hand forged back in the day. The large living area to the left with 20 plus foot ceilings is true to style with a custom concrete cast fireplace, amazing wood trim and a custom tile floor. The floor to ceiling windows on the north side and the glass doors with screens leading out to terrace and pool provide amble natural lighting for this area of the home. Off the living area is a den or office or playroom with once again access and views of your resort style backyard. The large dining room has touches of forged iron, custom tile floor and of course views of this amazing backyard. The kitchen has plenty of storage, has an eat in area and a serving station with wet bar. Side door from carport and garage makes loading and unloading a breeze!! Inside laundry is off the kitchen area. Upstairs we have the first of two primary bedrooms with views of the backyard and a private exterior iron staircase to take you there! Wood burning fireplace inside the primary bedroom provides elegance along with the updated master bathroom. Oversized shower, double vanity, linen storage closet all done in timeless marble to stick with the European style. There are two other generous bedrooms and a bathroom upstairs. There is a secondary primary downstairs with an updated en-suite bathroom completed with custom tile and a beautiful Mediterranean flair. This home has a view of Dubsdread Golf Course is within walking distance to the infamous Tap Room Restaurant and Bar. Only blocks to Edgewater Drive for restaurants and shopping plus in the highly desirable Princeton Elementary School zoning. Easy access to I-4, Downtown Orlando and Winter Park. The large circular drive way, gated carport and gated garage make parking very sufficient.

    Zillow last checked:

    Listing updated:

    Listing Provided by:

    Vonda Fields 321-438-6906,

    CHARLES RUTENBERG REALTY ORLANDO 407-622-2122

    Bought with:

    Vonda Fields, 3174892

    CHARLES RUTENBERG REALTY ORLANDO

    Source: Stellar MLS,MLS#: O6280327MLS LogoOriginating MLS: Orlando Regional

    Facts & features

    Interior

    Bedrooms & bathrooms
    • Bedrooms: 4
    • Bathrooms: 4
    • Full bathrooms: 3
    • 1/2 bathrooms: 1
    Other
    • Features: En Suite Bathroom, Built-in Closet
    • Level: First
    • Area: 180 Square Feet
    • Dimensions: 15x12
    Primary bedroom
    • Features: En Suite Bathroom, Walk-In Closet(s)
    • Level: Second
    • Area: 247 Square Feet
    • Dimensions: 19x13
    Bedroom 3
    • Features: Built-in Closet
    • Level: Second
    • Area: 182 Square Feet
    • Dimensions: 14x13
    Bedroom 4
    • Features: Built-in Closet
    • Level: Second
    • Area: 135 Square Feet
    • Dimensions: 15x9
    Den
    • Level: First
    • Area: 165 Square Feet
    • Dimensions: 15x11
    Dining room
    • Level: First
    • Area: 285 Square Feet
    • Dimensions: 19x15
    Kitchen
    • Level: First
    • Area: 270 Square Feet
    • Dimensions: 18x15
    Living room
    • Level: First
    • Area: 476 Square Feet
    • Dimensions: 28x17
    Heating
    • Central
    Cooling
    • Central Air
    Appliances
    • Included: Dishwasher, Microwave, Range, Refrigerator
    • Laundry: Inside
    Features
    • Built-in Features, Cathedral Ceiling(s), Eating Space In Kitchen, High Ceilings
    • Flooring: Brick/Stone, Carpet, Concrete, Tile, Hardwood
    • Doors: French Doors, Outdoor Shower
    • Has fireplace: Yes
    • Fireplace features: Gas, Living Room, Outside, Wood Burning
    Interior area
    • Total structure area: 4,049
    • Total interior livable area: 2,970 sqft

    Property

    Parking
    • Total spaces: 2
    • Parking features: Garage - Attached, Carport
    • Attached garage spaces: 1
    • Carport spaces: 1
    • Covered spaces: 2
    Features
    • Levels: Two
    • Stories: 2
    • Patio & porch: Covered, Front Porch, Patio, Rear Porch
    • Exterior features: Awning(s), Balcony, Irrigation System, Outdoor Shower
    • Has private pool: Yes
    • Pool features: Fiber Optic Lighting, Gunite, In Ground
    • Has spa: Yes
    • Spa features: Heated, In Ground
    • Has view: Yes
    • View description: Golf Course
    Lot
    • Size: 0.34 Acres
    • Features: City Lot, Oversized Lot
    • Residential vegetation: Mature Landscaping, Trees/Landscaped
    Details
    • Parcel number: 142229016018090
    • Zoning: R-1/T/W
    • Special conditions: None

    Construction

    Type & style
    • Home type: SingleFamily
    • Property subtype: Single Family Residence
    Materials
    • Block
    • Foundation: Slab
    • Roof: Tile
    Condition
    • New construction: No
    • Year built: 1927

    Utilities & green energy

    • Sewer: Public Sewer
    • Water: Public
    • Utilities for property: Cable Available, Electricity Connected, Sewer Connected, Water Connected

    Community & neighborhood

    Location
    • Region: Orlando
    • Subdivision: ANDERSON PARK

    HOA & financial

    HOA
    • Has HOA: No
    Other fees
    • Pet fee: $0 monthly
    Other financial information
    • Total actual rent: 0

    Other

    Other facts
    • Ownership: Fee Simple
    • Road surface type: Paved

    Price history

    DateEventPrice
    3/28/2025Sold$1,315,000-5.1%$443/sqft
    Source: Stellar MLS #O6280327 Report a problem
    2/28/2025Pending sale$1,385,000$466/sqft
    Source: Stellar MLS #O6280327 Report a problem
    2/20/2025Listed for sale$1,385,000+102.2%$466/sqft
    Source: Stellar MLS #O6280327 Report a problem
    1/21/2005Sold$685,000+98.6%$231/sqft
    Source: Public Record Report a problem
    9/8/1997Sold$345,000+56.8%$116/sqft
    Source: Public Record Report a problem
    1/25/1994Sold$220,000$74/sqft
    Source: Public Record Report a problem

    Public tax history

    YearProperty taxesTax assessment
    2024$7,759 +4.4%$458,506 +3%
    2023$7,435 +2.9%$445,151 +3%
    2022$7,224 +1.6%$432,185 +3%
    2021$7,113 +0.8%$419,597 +1.4%
    2020$7,056 +1%$413,804 +2.3%
    2019$6,984 +1%$404,500 +1.9%
    2018$6,918 $396,958 -22.9%
    2017$6,918 +1.3%$514,875 +7.2%
    2016$6,830 +0.4%$480,074 +6.7%
    2015$6,803 -1.9%$450,063 +16.7%
    2014$6,934 +7.2%$385,527 +4%
    2013$6,467 +1.2%$370,767 +2%
    2012$6,389 -3.1%$363,426 -2.5%
    2011$6,595 -3.2%$372,910 -5.6%
    2010$6,814 $395,192 -11.5%
    2009-- $446,728 -17%
    2008$9,122 -4.4%$538,482 -5.5%
    2007$9,540 -7.7%$569,929 +0.8%
    2006$10,337 +5.9%$565,383 +14.3%
    2005$9,765 +122.8%$494,675 +7.7%
    2004$4,382 +0.7%$459,512 +0.8%
    2003$4,350 +5.1%$456,089 +13.7%
    2002$4,141 -1%$401,234 +8.2%
    2001$4,182 +0.7%$370,864 +55.7%
    2000$4,152 $238,192

    Find assessor info on the county website

    Neighborhood: College Park

    Nearby schools

    GreatSchools rating
    Schools provided by the listing agent
    • Elementary: Princeton Elem
    • Middle: College Park Middle
    • High: Edgewater High

    Source: Stellar MLS. This data may not be complete. We recommend contacting the local school district to confirm school assignments for this home.

    Get a cash offer in 3 minutes
    Find out how much your home could sell for in as little as 3 minutes with a no-obligation cash offer.
    Estimated market value
    $1,302,300
    Get a cash offer in 3 minutes
    Find out how much your home could sell for in as little as 3 minutes with a no-obligation cash offer.
    Estimated market value
    $1,302,300