Discover a truly unique opportunity in the heart of College Park, just a short walk from the renowned Dubsdread Golf Course and surrounded by the charm, dining, shopping, and lifestyle that make this area so desirable. Currently configured as two separate condo units, this one-of-a-kind property offers incredible flexibility for an owner looking for a unique investment or multi-generational living opportunity. The two owners have decided to sell together, creating the rare opportunity to acquire both sides and unlock the property's full potential. Combined, the two units offer an impressive 6 bedrooms, 4 bathrooms, and approximately 3,707 square feet of living space. Orange County approval has already been obtained for the new owner to combine the two sides, allowing you to create one expansive residence while maintaining the option to utilize the property as two separate living spaces. Each side features its own garage, providing a total of two garages, while the courtyard-style pool creates a private and inviting space between the units. The possibilities are endless—live in one side while renting the other, accommodate extended family or guests, or combine both units to create a truly exceptional College Park residence. The property has been recently painted and features a brand-new roof, providing a fresh, updated starting point for its next owner. With its prime location, flexible configuration, pool courtyard, two garages, and already-approved opportunity to combine the units, this is a rare property that offers versatility and potential in one of Orlando's most sought-after neighborhoods.
For sale
$1,600,000
3306 HARRISON AVENUE, ORLANDO, FL 32804
6beds
3,707sqft
Single Family Residence
Built in 1950
9,147 Square Feet Lot
$1,501,900 Zestimate®
$432/sqft
$-- HOA
What's special
Recently paintedCourtyard-style poolTotal of two garagesBrand-new roof
- 11 days
- 665
- 62
Zillow last checked:
Listing updated:
Listed by:
Joseph Sipp 407-820-7016,
KELLER WILLIAMS WINTER PARK 407-545-6430,
Jonah Garrison 321-230-2919,
KELLER WILLIAMS WINTER PARK
Source: Stellar MLS,MLS#: O6443525 Originating MLS: Orlando Regional
Originating MLS: Orlando Regional
Facts & features
Interior
Bedrooms & bathrooms
- Bedrooms: 6
- Bathrooms: 4
- Full bathrooms: 4
Primary bedroom
- Features: Walk-In Closet(s)
- Level: First
- Area: 174 Square Feet
- Dimensions: 14.5x12
Bedroom 2
- Features: Built-in Closet
- Level: First
- Area: 144 Square Feet
- Dimensions: 12x12
Bedroom 3
- Features: Walk-In Closet(s)
- Level: First
Bedroom 4
- Features: Built-in Closet
- Level: Second
Bathroom 5
- Features: Built-in Closet
- Level: Second
Dining room
- Level: First
- Area: 120 Square Feet
- Dimensions: 10x12
Kitchen
- Level: First
- Area: 170 Square Feet
- Dimensions: 10x17
Living room
- Level: First
- Area: 340 Square Feet
- Dimensions: 20x17
Heating
- Central
Cooling
- Central Air
Appliances
- Included: Dishwasher, Dryer, Microwave, Range, Refrigerator, Washer
- Laundry: Inside
Features
- Cathedral Ceiling(s), High Ceilings, Kitchen/Family Room Combo, Open Floorplan, Primary Bedroom Main Floor, Split Bedroom, Tray Ceiling(s), Walk-In Closet(s)
- Flooring: Tile, Vinyl
- Has fireplace: Yes
- Fireplace features: Living Room, Wood Burning
Interior area
- Total structure area: 3,707
- Total interior livable area: 3,707 sqft
Video & virtual tour
Property
Parking
- Total spaces: 2
- Parking features: Garage - Attached
- Attached garage spaces: 2
Features
- Levels: Two
- Stories: 2
- Exterior features: Other
- Has private pool: Yes
- Pool features: In Ground
- Spa features: In Ground
- Has view: Yes
- View description: Garden, Pool, Trees/Woods
Lot
- Size: 9,147 Square Feet
Details
- Parcel number: 142229153700020
- Zoning: X
- Special conditions: None
Construction
Type & style
- Home type: SingleFamily
- Property subtype: Single Family Residence
Materials
- Block, Stucco
- Foundation: Slab
- Roof: Tile
Condition
- New construction: No
- Year built: 1950
Utilities & green energy
- Sewer: Public Sewer
- Water: Public
- Utilities for property: Electricity Connected, Sewer Connected
Community & HOA
Community
- Features: Pool
- Pet fee: $0 monthly
- Subdivision: COLLEGE PARK CASTLE CONDO
HOA
- Has HOA: No
- Services included: Community Pool, Insurance, Maintenance Grounds, Pool Maintenance
- HOA name: Daniel White
- HOA phone: 407-929-2194
Location
- Region: Orlando
Financial & listing details
- Price per square foot: $432/sqft
- Annual tax amount: $13,030
- Date on market: 9/21/2026
- Cumulative days on market: 12 days
- Listing terms: Cash,Conventional
- Ownership: Condominium
- Total actual rent: 0
- Electric utility on property: Yes
- Road surface type: Asphalt
Estimated market value
$1,501,900
$1.43M - $1.58M
$4,577/mo
Price history
| Date | Event | Price |
|---|---|---|
| 9/21/2026 | Listed for sale | $1,600,000$432/sqft |
Source:  Stellar MLS #O6443525 Report a problem Stellar MLS #O6443525 Report a problem | ||
Public tax history
Tax history is unavailable.
Monthly payment
Est. payment
Payment breakdown
Explore the cost of this home by adjusting the details. Changes won't be saved.Climate risks
Neighborhood: College Park
Nearby schools
Schools provided by the listing agent
- Elementary: Princeton Elem
- Middle: College Park Middle
- High: Edgewater High
Source: Stellar MLS. This data may not be complete. We recommend contacting the local school district to confirm school assignments for this home.

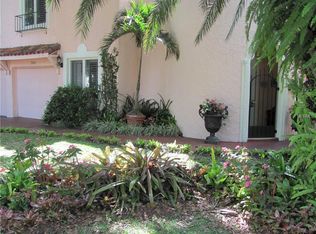

Similar homes
- $1,749,0006 bd5 ba3.7k sqft3456 FAIRWAY LANE, ORLANDO, FL 32804New Construction
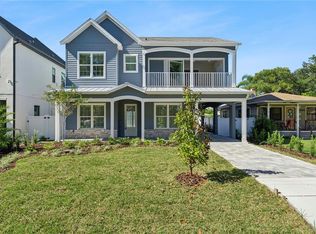
 MLS ID #O6446984, Brian Mitnik, RE/MAX 200 REALTY. Stellar MLS
 - $1,425,0005 bd6 ba3.2k sqft644 W WINTER PARK STREET, ORLANDO, FL 32804For Sale
 MLS ID #O6443687, Molly Nichols, CHARLES RUTENBERG REALTY ORLANDO. Stellar MLS
 - $1,650,0005 bd5 ba3k sqft1018 W HARVARD STREET, ORLANDO, FL 32804For Sale
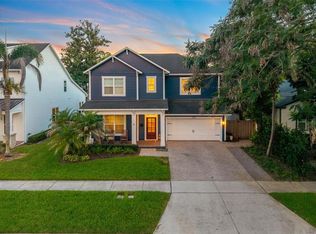 MLS ID #O6445940, Heather Unger, PA, ACME REAL ESTATE FLORIDA LLC. Stellar MLS
 - $1,639,9005 bd5 ba3.2k sqft2931 HELEN AVENUE, ORLANDO, FL 32804New Construction
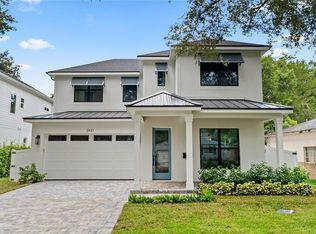 MLS ID #O6435673, Kimberly Gilbert, THE AGENCY FL. Stellar MLS
 - $1,750,0005 bd4 ba3.6k sqft1210 W YALE STREET, ORLANDO, FL 32804New ConstructionMLS ID #O6431824, Ramelle Macgregor, KELLER WILLIAMS WINTER PARK. Stellar MLS
- $1,250,0004 bd4 ba3.1k sqft832 GOLFVIEW STREET, ORLANDO, FL 32804For SaleMLS ID #R4912056, Olga Parraga, LAWHUN ENTERPRISES IV, LLC DBA: FLORIDA REALTY INVESTMENTS IV. Stellar MLS
- $1,599,9005 bd5 ba3.2k sqft726 GOLFVIEW STREET, ORLANDO, FL 32804New ConstructionMLS ID #O6439490, Kim Griffin, RE/MAX EXCLUSIVE COLLECTION. Stellar MLS
- $1,579,0005 bd5 ba3.1k sqft2017 GALE STREET, ORLANDO, FL 32803New ConstructionMLS ID #O6446143, Nick McKee, KELLER WILLIAMS WINTER PARK. Stellar MLS
- $1,574,9004 bd4 ba3.1k sqft2630 HARRISON AVENUE, ORLANDO, FL 32804New ConstructionMLS ID #O6425910, Kim Griffin, RE/MAX EXCLUSIVE COLLECTION. Stellar MLS
- $1,325,0005 bd5 ba2.9k sqft311 E YALE STREET, ORLANDO, FL 32804New ConstructionMLS ID #O6446546, Leighton Hope, COMPASS FLORIDA LLC. Stellar MLS
- $1,599,0005 bd5 ba3.4k sqft1326 W NEW HAMPSHIRE STREET, ORLANDO, FL 32804New ConstructionMLS ID #O6424610, John Nagell, COMPASS FLORIDA, LLC. Stellar MLS
- $1,195,0004 bd4 ba2.9k sqft1230 NORWOOD PLACE, ORLANDO, FL 32804For SaleMLS ID #O6438254, Arden Magee, ANNE ROGERS REALTY GROUP INC. Stellar MLS
- $1,469,0005 bd5 ba3.1k sqft516 CLAYTON STREET, ORLANDO, FL 32804New ConstructionMLS ID #O6432462, Amanda Wood, RE/MAX EXCLUSIVE COLLECTION. Stellar MLS
- $1,599,0004 bd4 ba2.9k sqft533 COUNTRY CLUB DRIVE, WINTER PARK, FL 32789For SaleMLS ID #O6440841, Jill Healey, KELLER WILLIAMS WINTER PARK. Stellar MLS
- $1,799,9005 bd5 ba3.2k sqft10 W HARVARD STREET, ORLANDO, FL 32804New ConstructionMLS ID #O6439472, Kimberly Gilbert, THE AGENCY FL. Stellar MLS
- $1,045,0004 bd4 ba3.3k sqft2315 DEPAUW AVENUE, ORLANDO, FL 32804For SaleMLS ID #O6438174, Bruce Gordon, ABSOLUTE REALTY GROUP, LLC. Stellar MLS
- $1,849,0005 bd5 ba3.5k sqft808 W HARVARD STREET, ORLANDO, FL 32804New ConstructionMLS ID #O6430258, Christopher Christensen, ONE LUXURY INTERNATIONAL LLC. Stellar MLS
- $1,349,0005 bd5 ba3.1k sqft2422 MUSSELWHITE AVENUE, ORLANDO, FL 32804New ConstructionMLS ID #O6427921, Brandon Geers, COMPASS FLORIDA LLC. Stellar MLS
- $1,600,0004 bd4 ba2.5k sqft250 KILLARNEY, WINTER PARK, FL 32789For SaleMLS ID #O6419382, Nancy Rossman, FLORIDA PROPERTY SPECIALIST. Stellar MLS
