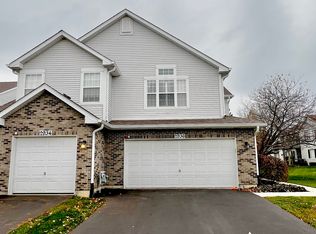
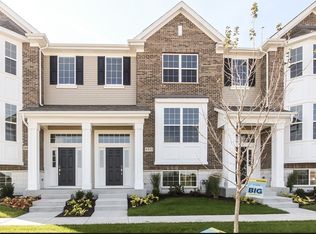
Exquisite 6 Bedroom Home with Pond views in Prestigious Tall Grass. Welcome to your dream home in one of Naperville's most sought-after neighborhoods. This elegant two-story residence offers the perfect blend of luxury, space, and comfort, featuring 6 spacious bedrooms, 5 full bathrooms, a bonus room, and a fully finished basement. The home boasts stunning pond views. Enjoy life in a community that truly has it all: clubhouse, swimming pool, tennis courts, and scenic bike trails.
House for rent
Singlefamily
Available now
Air conditioner, central air
In unit laundry
3 Attached garage spaces parking
Forced air, natural gas, zoned
What's special
Fully finished basementBonus roomStunning pond views
- 104 days |
- -- |
- -- |
Zillow last checked:
Listing updated:
Travel times

Let’s turn your rent into credit progress
Build credit history with every on-time payment and get credit for the payment you’re already making.
Facts & features
Interior
Bedrooms & bathrooms
- Bedrooms: 5
- Bathrooms: 5
- Full bathrooms: 5
Rooms
- Room types: Bedroom 5, Breakfast Nook, Foyer, Office, Recreation Room, Sewing Room, Sitting Room, Sun Room, Workshop
Heating
- Forced Air, Natural Gas, Zoned
Cooling
- Air Conditioner, Central Air
Appliances
- Included: Dishwasher, Double Oven, Dryer, Garbage Disposal, Humidifier, Microwave Oven, Range, Range Hood, Refrigerator, Stainless Steel Appliance(s), Washer
- Laundry: In Unit, Main Level
Features
- 1st Floor Full Bath, Bar, Cathedral Ceiling(s), Wet Bar
- Flooring: Hardwood
- Has basement: Yes
- Has fireplace: Yes
- Furnished: Yes
Interior area
- Total interior livable area: 4,142 sqft
Property
Parking
- Total spaces: 3
- Parking features: Attached, Garage, Open
- Has attached garage: Yes
- Has uncovered spaces: Yes
- Details: Contact manager
Features
- Exterior features: 1 St Floor Full Bath, Basement
- Has private pool: Yes
- Pool features: Pool
- Has view: Yes
- View description: Back Of Property, Water View
- Has water view: Yes
- Water view: Waterfront
Lot
- Features: Waterfront
Details
- Additional structures: Garage(s), Workshop
- Parcel number: 0701094070040000
Construction
Type & style
- Home type: SingleFamily
- Property subtype: SingleFamily
Materials
- Roof: Asphalt
Condition
- Year built: 2002
Community & HOA
Community
- Features: Pool
Location
- Region: Naperville
Financial & listing details
- Lease term: 12 Months
Nearby apartments for rent

Price history
| Date | Event | Price |
|---|---|---|
| 6/20/2026 | Listed for rent | $6,500$2/sqft |
Source: MRED as distributed by MLS GRID #12683595 Report a problem | ||
| 7/29/2025 | Listing removed | $6,500$2/sqft |
Source: MRED as distributed by MLS GRID #12416952 Report a problem | ||
| 7/11/2025 | Listed for rent | $6,500$2/sqft |
Source: MRED as distributed by MLS GRID #12416952 Report a problem | ||
| 6/30/2022 | Sold | $890,000+6.1%$215/sqft |
Source:  MRED as distributed by MLS GRID #11376007 Report a problem MRED as distributed by MLS GRID #11376007 Report a problem | ||
| 4/22/2022 | Pending sale | $839,000$203/sqft |
Source:  RE/MAX International #11376007 Report a problem RE/MAX International #11376007 Report a problem | ||
| 4/22/2022 | Contingent | $839,000$203/sqft |
Source: MRED as distributed by MLS GRID #11376007 Report a problem | ||
| 4/15/2022 | Listed for sale | $839,000+42.9%$203/sqft |
Source: MRED as distributed by MLS GRID #11376007 Report a problem | ||
| 12/9/2014 | Sold | $587,000$142/sqft |
Source: Public Record Report a problem | ||
| 10/3/2014 | Sold | $587,000-4.6%$142/sqft |
Source: MRED as distributed by MLS GRID #08690006 Report a problem | ||
| 8/21/2014 | Pending sale | $615,000$148/sqft |
Source: john greene Realtor #08690006 Report a problem | ||
| 8/16/2014 | Listed for sale | $615,000$148/sqft |
Source: john greene Realtor #08690006 Report a problem | ||
| 8/7/2014 | Pending sale | $615,000$148/sqft |
Source: john greene Realtor #08690006 Report a problem | ||
| 8/2/2014 | Listed for sale | $615,000-0.9%$148/sqft |
Source: john greene Realtor #08690006 Report a problem | ||
| 11/15/2002 | Sold | $620,500+233.6%$150/sqft |
Source: Public Record Report a problem | ||
| 1/11/2002 | Sold | $186,000$45/sqft |
Source: Public Record Report a problem | ||