Skip main navigation
Sold for $639,000
  • $639,000

    33045 Lake Bend Cir, Leesburg, FL 34788

    3beds
    3,048sqft
    Single Family Residence
    Built in 1995
    0.52 Acres Lot
    $639,500 Zestimate®
    $210/sqft
    $3,869 Estimated rent

    Home value

    $639,500

    $595,000 - $691,000

    $3,869/mo

    Zestimate® history
    Loading
    Loading...

    Owner options

    List your home for rent

    $3,869/mo

    Rent Zestimate®

    Find your next renter with Zillow Rental Manager. Plus, with online applications, you can quickly screen prospective tenants – for free.

    Learn more

    $3,869/mo

    Rent Zestimate®

    Refinance and save

    $4,224/mo

    Est. payment

    Refinancing to a lower rate could help reduce your monthly payments and save thousands over the life of the loan.

    See today's rates

    $4,224/mo

    Est. payment

    Explore your selling options

    Work with a Zillow partner agent

    Leverage their expertise and Zillow's premium Showcase listings to get your home seen by more buyers.

    Get started

    List with your own agent

    Get your home in front of millions of buyers by listing it on Zillow.

    Learn how to do it

    Sell it yourself

    Take full control of how buyers see your home on Zillow by listing For Sale by Owner (FSBO).

    List your home

    What's special

    Sparkling solar heated poolGranite countertopsHigh-end finishesBuilt-in grillSpacious family roomOpen floor planCustom columns
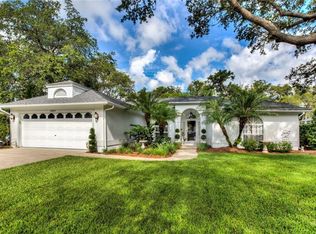
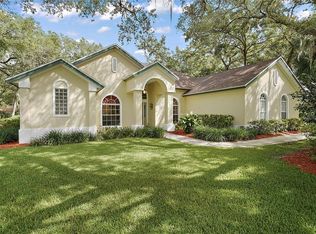
    LUXURIOUS FAMILY RETREAT POOL HOME! Take a stroll down one of Lake County's most scenic streets in this desirable neighborhood, minutes to shopping & dining experiences. This extraordinary 3-bedroom, 2.5-bath custom home is perfectly situated on a quiet cul-de-sac and set on more than half an acre of beautifully landscaped grounds. From the moment you arrive, the charm is undeniable—gorgeous mature trees & the winding sidewalk lead you to the grand entryway create a welcoming first impression. This home offers exceptional curb appeal and functionality, featuring an oversized side-entry 3-CAR GARAGE and an additional parking pad—ideal for your boat, RV, or extra vehicles. City Electric/Water & Gas plus separate Well for lawn irrigation! Step through the decorative glass front door into a home that exudes warmth and luxury. You'll find high-end finishes throughout, including custom columns, crown molding, granite countertops, and hand-scraped maple hardwood floors. The thoughtfully designed open floor plan offers multiple living spaces to suit your lifestyle: a formal dining room, dinette, formal living room, and a spacious family room anchored by a double-sided gas fireplace. The gourmet kitchen with double pantries is truly a chef’s delight, complete with upgraded Samsung appliances, extensive cabinetry, dual pantries, and a breakfast bar that flows into the family room—ideal for entertaining and everyday living. Each guest bedroom includes a walk-in closet and shares a stylish Jack & Jill bathroom with upgraded fixtures. The primary suite is your personal sanctuary, featuring double vanities, a jetted soaking tub, a walk-in shower with four body spray jets, and premium upgrades throughout...Step outside through elegant French doors to your private backyard paradise. Host unforgettable gatherings around the sparkling solar heated pool with a built-in grill, BBQ area, mini refrigerator, and a covered awning—perfect for year-round entertaining. The inside laundry room is just as impressive, offering front-loading washer & dryer, built-in cabinetry, a utility sink, and a dedicated Office/Desk area for added functionality. This exceptional property combines timeless elegance, modern convenience, and outdoor living at its finest! Don't miss your chance to call this one-of-a-kind home yours!

    Zillow last checked:

    Listing updated:

    Listed by:

    Theresa Morris 352-360-3736,

    MORRIS REALTY AND INVESTMENTS 352-435-4663

    Bought with:

    Jo Holton, 3455964

    REDFIN CORPORATION

    Source: Stellar MLS,MLS#: G5102723MLS LogoOriginating MLS: Lake and Sumter

    Facts & features

    Interior

    Bedrooms & bathrooms
    • Bedrooms: 3
    • Bathrooms: 3
    • Full bathrooms: 2
    • 1/2 bathrooms: 1
    Rooms
    • Room types: Attic, Breakfast Room Separate, Den/Library/Office, Dining Room, Living Room, Great Room, Utility Room
    Primary bedroom
    • Features: Ceiling Fan(s), Walk-In Closet(s)
    • Level: First
    • Area: 280 Square Feet
    • Dimensions: 20x14
    Bedroom 2
    • Features: Ceiling Fan(s), Walk-In Closet(s)
    • Level: First
    • Area: 225 Square Feet
    • Dimensions: 15x15
    Bedroom 3
    • Features: Ceiling Fan(s), Walk-In Closet(s)
    • Level: First
    • Area: 225 Square Feet
    • Dimensions: 15x15
    Dinette
    • Level: First
    • Area: 156 Square Feet
    • Dimensions: 13x12
    Dining room
    • Level: First
    • Area: 168 Square Feet
    • Dimensions: 14x12
    Great room
    • Features: Ceiling Fan(s)
    • Level: First
    • Area: 500 Square Feet
    • Dimensions: 25x20
    Kitchen
    • Features: Pantry
    • Level: First
    • Area: 252 Square Feet
    • Dimensions: 18x14
    Living room
    • Level: First
    • Area: 168 Square Feet
    • Dimensions: 14x12
    Office
    • Features: Granite Counters, No Closet
    • Level: First
    • Area: 112 Square Feet
    • Dimensions: 14x8
    Heating
    • Central
    Cooling
    • Central Air
    Appliances
    • Included: Dishwasher, Dryer, Electric Water Heater, Microwave, Range, Refrigerator, Washer
    • Laundry: Inside
    Features
    • Ceiling Fan(s), Crown Molding, High Ceilings, Kitchen/Family Room Combo, Open Floorplan, Split Bedroom, Tray Ceiling(s), Walk-In Closet(s)
    • Flooring: Carpet, Ceramic Tile, Engineered Hardwood, Hardwood
    • Doors: French Doors
    • Windows: Window Treatments
    • Has fireplace: Yes
    • Fireplace features: Family Room, Gas, Living Room
    Interior area
    • Total structure area: 3,048
    • Total interior livable area: 3,048 sqft

    Property

    Parking
    • Total spaces: 3
    • Parking features: Garage Door Opener, Garage Faces Side, Open
    • Attached garage spaces: 3
    • Has uncovered spaces: Yes
    • Details: Garage Dimensions: 32x22
    Features
    • Levels: One
    • Stories: 1
    • Patio & porch: Rear Porch, Screened
    • Exterior features: Irrigation System, Sidewalk
    • Has private pool: Yes
    • Pool features: Heated, In Ground, Screen Enclosure, Solar Heat
    • Has spa: Yes
    • Spa features: Heated, In Ground
    • Fencing: Fenced
    • Has view: Yes
    • View description: Trees/Woods
    Lot
    • Size: 0.52 Acres
    • Features: Cul-De-Sac, In County, Landscaped, Oversized Lot
    • Residential vegetation: Mature Landscaping, Oak Trees, Trees/Landscaped
    Details
    • Parcel number: 141925044600004401
    • Zoning: R-6
    • Special conditions: None

    Construction

    Type & style
    • Home type: SingleFamily
    • Property subtype: Single Family Residence
    Materials
    • Block
    • Foundation: Slab
    • Roof: Shingle
    Condition
    • New construction: No
    • Year built: 1995

    Utilities & green energy

    • Sewer: Septic Tank
    • Water: Public, Well
    • Utilities for property: Electricity Connected, Natural Gas Connected, Public, Street Lights, Underground Utilities

    Community & HOA

    Community
    • Security: Security System
    • Pet fee: $0 monthly
    • Subdivision: SILVER LAKE FOREST
    HOA
    • Has HOA: Yes
    • HOA fee: $39 monthly
    • HOA name: John Somers
    • HOA phone: 920-344-9405
    Location
    • Region: Leesburg

    Financial & listing details

    • Price per square foot: $210/sqft
    • Tax assessed value: $423,151
    • Annual tax amount: $4,458
    • Date on market: 10/22/2025
    • Cumulative days on market: 8 days
    • Listing terms: Cash,Conventional,FHA,VA Loan
    • Ownership: Fee Simple
    • Total actual rent: 0
    • Electric utility on property: Yes
    • Road surface type: Paved

    Price history

    DateEventPrice
    12/8/2025Sold$639,000-1.5%$210/sqft
    Source: Stellar MLS #G5102723 Report a problem
    10/30/2025Pending sale$649,000$213/sqft
    Source: Stellar MLS #G5102723 Report a problem
    10/22/2025Listed for sale$649,000+71.2%$213/sqft
    Source: Stellar MLS #G5102723 Report a problem
    9/24/2018Sold$379,000-2.6%$124/sqft
    Source: Public Record Report a problem
    7/6/2018Listed for sale$389,000+12.8%$128/sqft
    Source: MORRIS REALTY AND INVESTMENTS #G5003309 Report a problem
    6/15/2015Sold$345,000-6.5%$113/sqft
    Source: Stellar MLS #G4810412 Report a problem
    5/5/2015Pending sale$369,000$121/sqft
    Source: MORRIS REALTY AND INVESTMENTS #G4810412 Report a problem
    3/28/2015Listed for sale$369,000-17.4%$121/sqft
    Source: Morris Realty & Investments, Inc. #G4810412 Report a problem
    12/20/2005Sold$447,000+75.3%$147/sqft
    Source: Public Record Report a problem
    3/25/2003Sold$255,000-4.1%$84/sqft
    Source: Public Record Report a problem
    12/21/2001Sold$266,000$87/sqft
    Source: Public Record Report a problem

    Public tax history

    YearProperty taxesTax assessment
    2025$4,572 +2.6%$312,670 +2.9%
    2024$4,458 +8.3%$303,860 +3%
    2023$4,116 +6.5%$295,010 +3%
    2022$3,866 +3.7%$286,420 +3%
    2021$3,729 -4.6%$278,081 +1.4%
    2020$3,911 +0.2%$274,242 +1.8%
    2019$3,905 +30.4%$269,353 +26.1%
    2018$2,995 $213,670 +2.1%
    2017$2,995 +3%$209,276 -7%
    2016$2,907 -9.2%$225,131 +19.8%
    2015$3,202 +17.6%$187,891 +0.8%
    2014$2,723 +25.6%$186,400 +1.5%
    2013$2,168 -1.3%$183,646 -0.1%
    2012$2,196 -9.8%$183,889 -8%
    2011$2,435 -14.7%$199,873 -11.2%
    2010$2,855 -15.5%$225,183 -13.3%
    2009$3,377 -22.4%$259,693 -19.9%
    2008$4,353 -7.2%$324,140 -2.6%
    2007$4,689 -7.5%$332,845 -0.2%
    2006$5,071 +38.8%$333,445 +36.1%
    2005$3,654 -10.1%$245,034
    2004$4,064 +32.4%--
    2003$3,069 +44.7%$177,867 +0.4%
    2002$2,121 $177,081 +13.1%
    2001$2,121 -1.6%$156,631
    2000$2,155 $156,631
    Find assessor info on the county website

    Neighborhood: Silver Lake

    Nearby schools

    GreatSchools rating
    Schools provided by the listing agent
    • Elementary: Treadway Elem
    • Middle: Oak Park Middle
    • High: Leesburg High

    Source: Stellar MLS. This data may not be complete. We recommend contacting the local school district to confirm school assignments for this home.

    Get a cash offer in 3 minutes
    Find out how much your home could sell for in as little as 3 minutes with a no-obligation cash offer.
    Estimated market value
    $639,500
    Get a cash offer in 3 minutes
    Find out how much your home could sell for in as little as 3 minutes with a no-obligation cash offer.
    Estimated market value
    $639,500