Skip main navigation
Off market
  • $429,700

    33210 Coventry Dr, Leesburg, FL 34788

    4beds
    2,795sqft
    Single Family Residence
    Built in 1979
    0.39 Acres Lot
    $429,700 Zestimate®
    $154/sqft
    $2,785 Estimated rent

    Home value

    $429,700

    $400,000 - $460,000

    $2,785/mo

    Zestimate® history
    Loading
    Loading...

    Owner options

    List your home for rent

    $2,785/mo

    Rent Zestimate®

    Find your next renter with Zillow Rental Manager. Plus, with online applications, you can quickly screen prospective tenants – for free.

    Learn more

    $2,785/mo

    Rent Zestimate®

    Refinance and save

    $2,884/mo

    Est. payment

    Refinancing to a lower rate could help reduce your monthly payments and save thousands over the life of the loan.

    See today's rates

    $2,884/mo

    Est. payment

    Explore your selling options

    Work with a Zillow partner agent

    Leverage their expertise and Zillow's premium Showcase listings to get your home seen by more buyers.

    Get started

    List with your own agent

    Get your home in front of millions of buyers by listing it on Zillow.

    Learn how to do it

    Sell it yourself

    Take full control of how buyers see your home on Zillow by listing For Sale by Owner (FSBO).

    List your home

    What's special

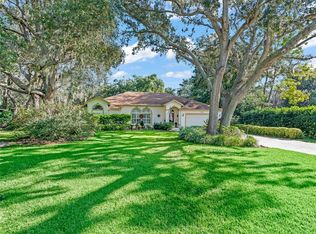
    Come on in and stay a while, we know you'll love this little slice of heaven right here in Lake County. It's one of those homes that feel like "Home" when you walk in. NO HOA. MOVE IN READY! Beautifully loved and well maintained with stylish updates this modernized brick rancher has all the perks you're looking for. Starting with a double #2 master bedroom Suite. The largest Master suite supports a bathroom ensuite complete with his & her closets, sinks, a oversized walk in shower and private toilet closet. Also uniquely located off the master is a small room perfect for an office/gym/nursery or additional fancy closet! You'll appreciate desirable open concept living area with a split bedroom floor plan, your large chef's kitchen includes a granite island peninsula, real wood cabinets and countertops for days, perfect for the cook in your kitchen and all their gadgets and gizmos. There's plenty of elbow room in the destination laundry room with custom cabinetry for the ultimate organization ofh life and all the little things that go with it. Your living-room, dining-room, family room & Florida room (game room) flow seamlessly together for that much needed extra space for life at home and entertaining of family & friends. Cozy up to the wood burning fireplace during those special cold days and enjoy panoramic views of the back yard from the Florida room the rest of the year!The two car garage has a brand new door and you're sure to appreciate the 3rd detached single car garage in the back of home. Perfect for a workshop/hobby space, personal storage or boat/toy/vehicle garage. The backyard boasts of mature landscaping, fully fenced for your furry friends and privacy. A special treat is one of Florida's finest citrus trees and an oversized pergola perfect for creating festive party vibes for your next get together. As we mentioned, there's No HOA so bring the boat, RV and toys! Everyone's loves a circle drive and double bonus it's at the start of the cul-de-sac offering true privacy and convenience. Speaking of, this gracious property is conveniently located near shopping & entertainment, with local and chain restaurants, an AMC theater and the Lake Square Mall. Not to mention being zoned for great schools including Treadway Elementary and an easy commute to Lake Sumter State College. Just minutes from public boat ramps, the Harris/MountDora/Eustis chain of lakes and all the popular festivities of downtown Mount Dora and Historic events in Eustis. Set an appointment today, she won't last long!

    This property is off market, which means it's not currently listed for sale or rent on Zillow. This may be different from what's available on other websites or public sources.

    Originating MLS: Orlando Regional

    Facts & features

    Interior

    Bedrooms & bathrooms
    • Bedrooms: 4
    • Bathrooms: 3
    • Full bathrooms: 3
    Heating
    • Forced air
    Cooling
    • Central
    Appliances
    • Included: Dishwasher, Microwave, Range / Oven
    • Laundry: Inside, Laundry Room
    Features
    • Ceiling Fans(s), Eating Space In Kitchen, Split Bedroom, Stone Counters, Walk-In Closet(s), Crown Molding, Solid Wood Cabinets, Kitchen/Family Room Combo, Window Treatments, Skylight(s), Wet Bar
    • Flooring: Tile, Carpet, Hardwood
    • Windows: Blinds
    • Has fireplace: Yes
    • Fireplace features: Wood Burning, Family Room
    Interior area
    • Structure area source: Public Records
    • Total interior livable area: 2,795 sqft

    Property

    Parking
    • Total spaces: 3
    • Parking features: Garage - Attached, Garage - Detached
    Features
    • Levels: One
    • Patio & porch: Patio, Enclosed
    • Exterior features: Wood, Brick
    • Fencing: Chain Link, Wood
    Lot
    • Size: 0.39 Acres
    • Dimensions: 75x269x177x180
    • Features: Level/Flat, Street Paved, Street Dead-End
    • Residential vegetation: Mature Landscaping, Trees/Landscaped, Oak Trees
    Details
    • Additional structures: Storage
    • Parcel number: 141925030000003800
    • Zoning: R-3

    Construction

    Type & style
    • Home type: SingleFamily
    • Architectural style: Ranch
    • Property subtype: Single Family Residence
    Materials
    • wood frame
    • Foundation: Slab
    • Roof: Asphalt
    Condition
    • Year built: 1979

    Utilities & green energy

    • Sewer: Septic Tank
    • Water: Public
    • Utilities for property: Electricity Connected, Public, Cable Connected, Water Connected

    Community & HOA

    Community
    • Security: Smoke Detector(s)
    • Subdivision: COUNTRY CLUB VIEW SUB
    Location
    • Region: Leesburg

    Financial & listing details

    • Price per square foot: $154/sqft
    • Tax assessed value: $375,322
    • Annual tax amount: $3,245
    • Listing terms: Cash, Conventional, FHA, VA Loan
    • Ownership: Fee Simple

    Price history

    DateEventPrice
    3/29/2021Sold$350,000$125/sqft
    Source: Stellar MLS #O5923856 Report a problem
    2/20/2021Pending sale$350,000$125/sqft
    Source: EXP REALTY LLC #O5923856 Report a problem
    2/20/2021Listed for sale$350,000$125/sqft
    Source: EXP REALTY LLC #O5923856 Report a problem
    2/20/2021Pending sale$350,000$125/sqft
    Source: Stellar MLS #O5923856 Report a problem
    2/18/2021Price change$350,000+0%$125/sqft
    Source: Stellar MLS #O5923856 Report a problem
    1/27/2021Listed for sale$349,999+24.8%$125/sqft
    Source: Owner Report a problem
    6/18/2018Sold$280,500-2.9%$100/sqft
    Source: Public Record Report a problem
    5/18/2018Pending sale$289,000$103/sqft
    Source: ERA Grizzard Real Estate #G4855015 Report a problem
    5/11/2018Price change$289,000-2%$103/sqft
    Source: ERA Grizzard Real Estate #G4855015 Report a problem
    5/3/2018Price change$295,000-1.3%$106/sqft
    Source: ERA Grizzard Real Estate #G4855015 Report a problem
    4/9/2018Listed for sale$299,000+7.2%$107/sqft
    Source: ERA GRIZZARD REAL ESTATE #G4855015 Report a problem
    5/18/2016Sold$279,000-0.3%$100/sqft
    Source: Public Record Report a problem
    5/8/2016Pending sale$279,900$100/sqft
    Source: MORRIS REALTY AND INVESTMENTS #G4824319 Report a problem
    5/8/2016Listed for sale$279,900$100/sqft
    Source: MORRIS REALTY AND INVESTMENTS #G4824319 Report a problem
    3/12/2016Listing removed$279,900$100/sqft
    Source: MORRIS REALTY AND INVESTMENTS #G4824319 Report a problem
    3/3/2016Listed for sale$279,900$100/sqft
    Source: MORRIS REALTY AND INVESTMENTS #G4824319 Report a problem

    Public tax history

    YearProperty taxesTax assessment
    2025$3,245 +2.5%$222,150 +2.9%
    2024$3,165 +10.3%$215,890 +3%
    2023$2,869 +7.1%$209,610 +3%
    2022$2,678 +22.9%$203,506 +21%
    2021$2,179 -4.2%$168,223 +1.4%
    2020$2,276 +1%$165,901 +2.3%
    2019$2,253 -32.4%$162,172 -17.4%
    2018$3,335 $196,273 +10%
    2017$3,335 +11.6%$178,430 +15.8%
    2016$2,987 +43.1%$154,051 +0.7%
    2015$2,088 -2.3%$152,981 +0.8%
    2014$2,137 +28.7%$151,767 +1.5%
    2013$1,660 +1.1%$149,525 +1.7%
    2012$1,642 +4.1%$147,026 +3%
    2011$1,577 +0.6%$142,744 +1.5%
    2010$1,568 +3.8%$140,635 +2.7%
    2009$1,510 +2.6%$136,938 +1.8%
    2008$1,473 -8.5%$134,557 +3%
    2007$1,609 -4.5%$130,638 +2.5%
    2006$1,684 +2.7%$127,452 +3%
    2005$1,640 +3.3%$123,740
    2004$1,587 -1%--
    2003$1,603 +12.7%$120,725 +4.9%
    2002$1,423 $115,133 +1.6%
    2001$1,423 +2.2%$113,320 +0.3%
    2000$1,392 $112,990
    Find assessor info on the county website

    Neighborhood: Silver Lake

    Nearby schools

    GreatSchools rating
    Get a cash offer in 3 minutes
    Find out how much your home could sell for in as little as 3 minutes with a no-obligation cash offer.
    Estimated market value
    $429,700
    Get a cash offer in 3 minutes
    Find out how much your home could sell for in as little as 3 minutes with a no-obligation cash offer.
    Estimated market value
    $429,700